7729 Sienna Springs Loop, Highland CA 92346 | $898,800

Listing provided courtesy of Chris Taylor of Keller Williams Realty. Last updated . Listing information © 2025 SANDICOR.
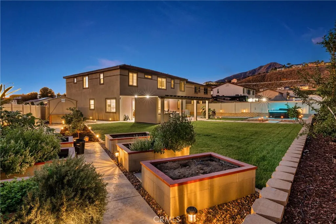
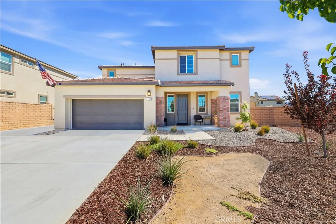
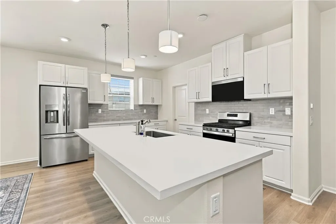
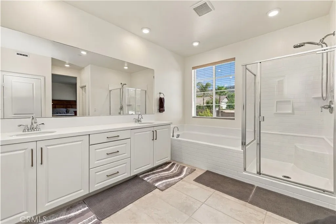
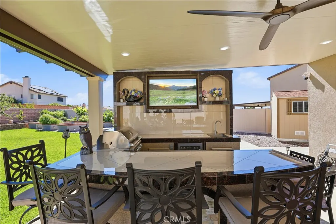
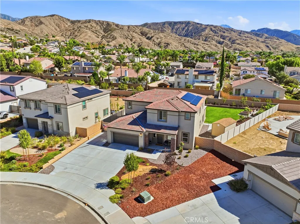
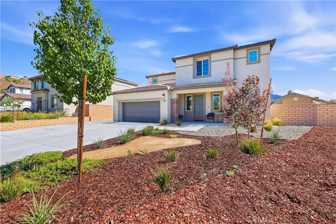
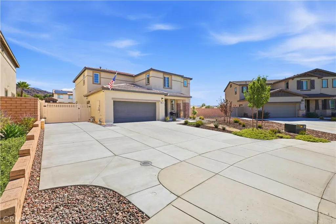
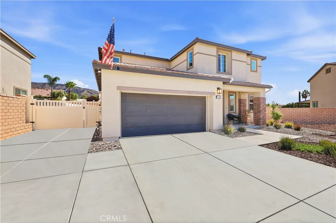
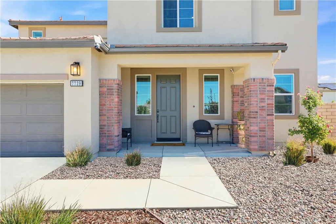
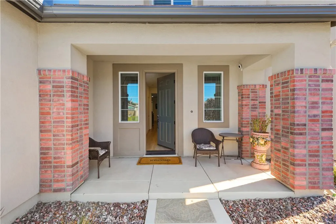
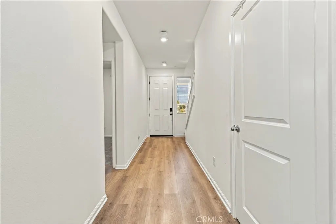
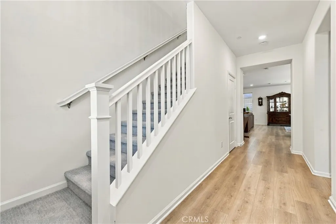
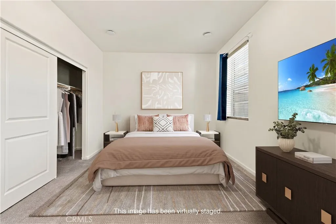
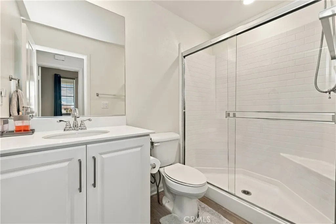
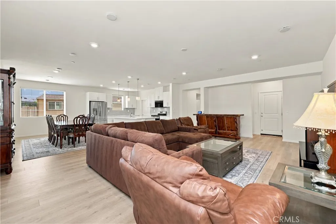
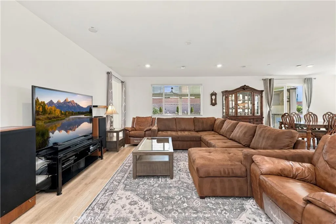
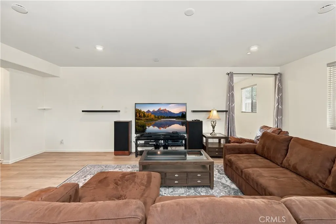
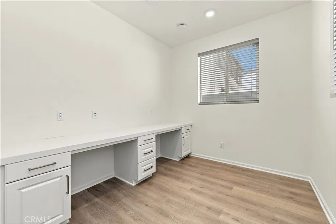
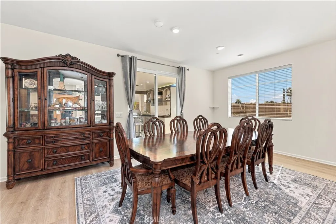
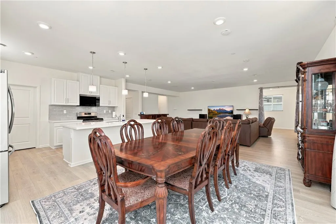
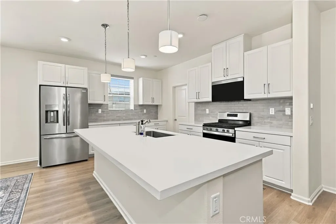
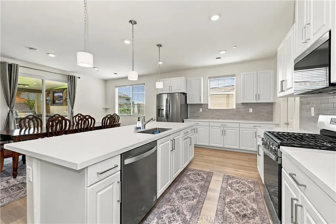
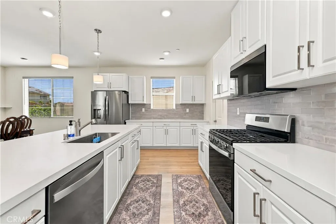
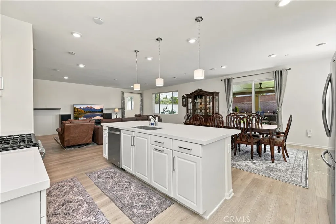
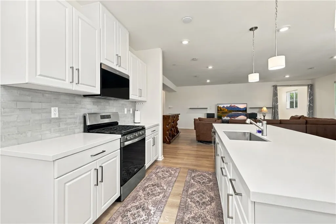
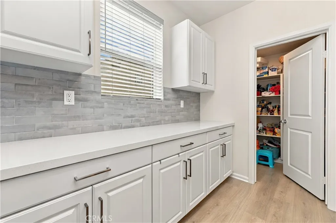
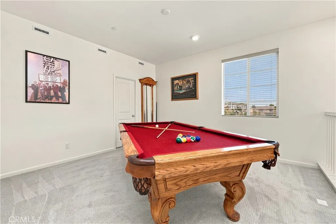
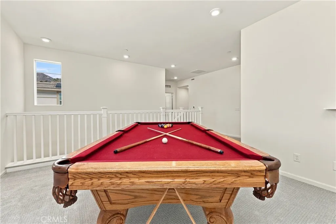
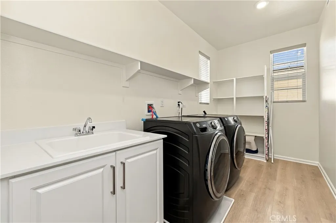
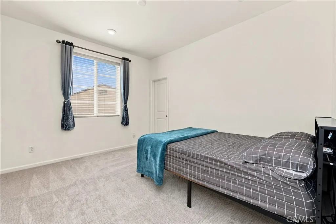
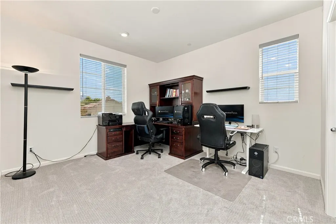
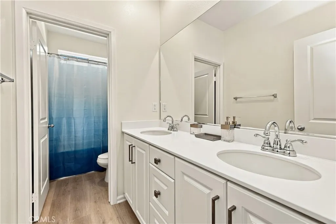
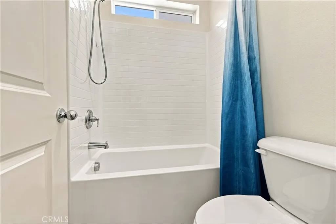
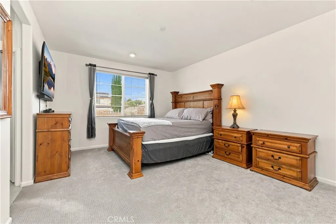
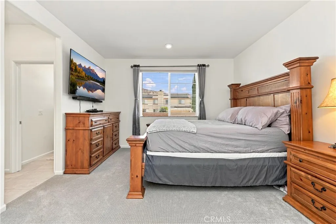
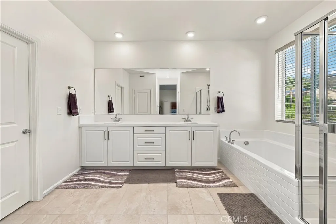
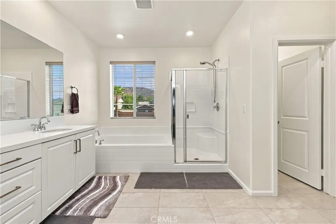
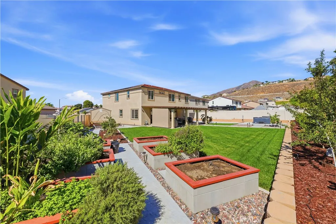
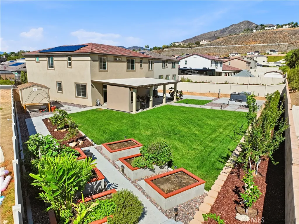
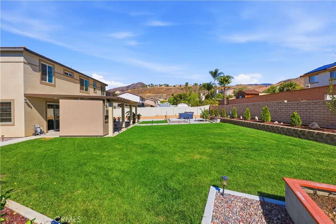
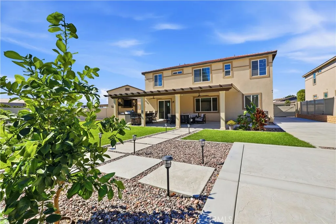
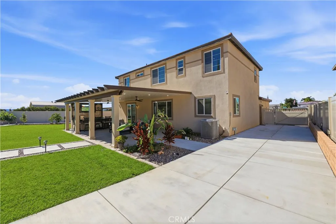
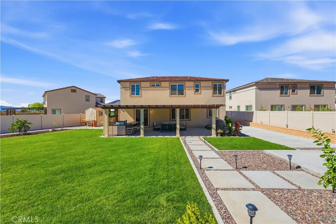
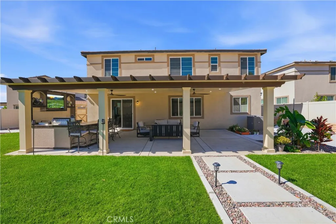
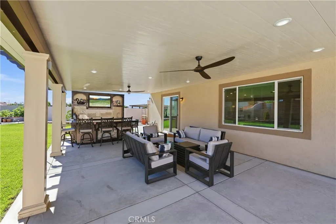
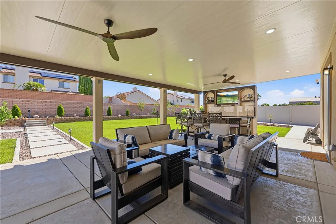
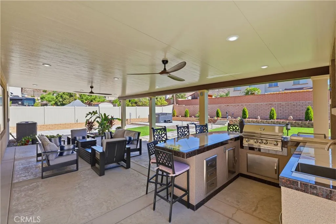
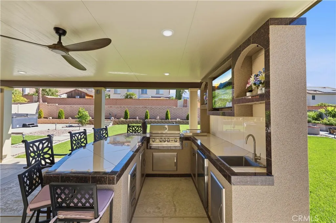
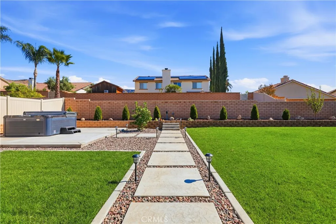
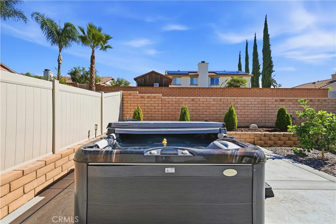
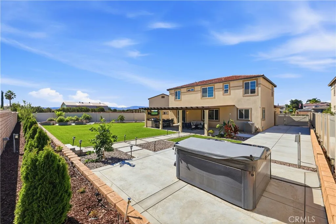
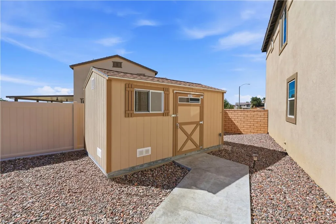
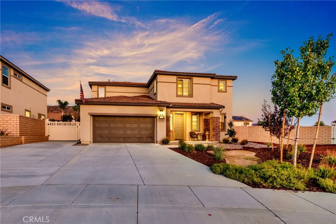
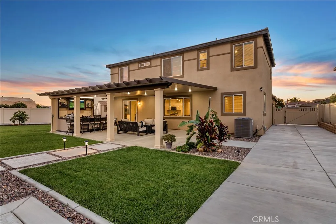
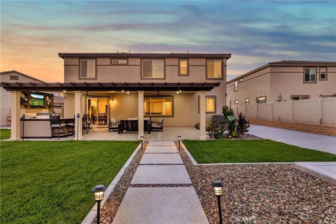
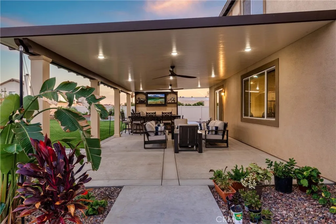
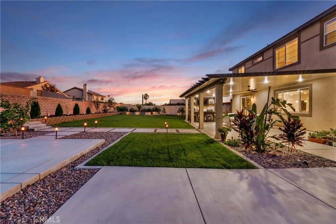
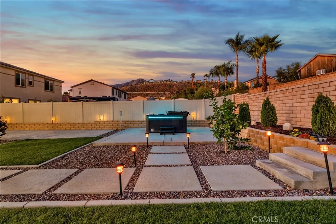
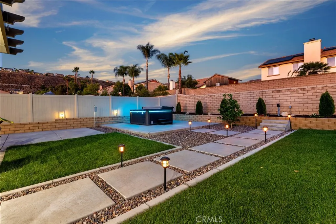
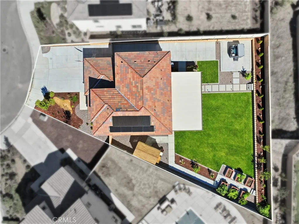
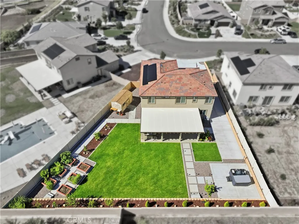
Nearly new, PAID OFF SOLAR, TRUE RV PARKING, and a backyard built for entertaining -- this Highland home checks a LOT of boxes! Built in 2024 and situated on an oversized 10,692 SqFt lot, this beautifully maintained 4-bedroom (1 BEDROOM DOWNSTAIRS), 3-bath home offers 3,046 SqFt of living space with an open floorplan designed for todays lifestyle. Step inside to light laminate flooring throughout the downstairs and a spacious great-room layout where the kitchen opens completely to the family room with an office with cabinetry off to the side. The kitchen features a large center island, quartz countertops with white cabinets and brushed nickel hardware, grey subway tile backsplash, stainless steel appliances (REFRIGERATOR INCLUDED) and a large walk-in pantry. A full bedroom and bathroom downstairs provides an ideal setup for guests or extended family. Upstairs, a large loft offers even more flexible living space and INCLUDES THE POOL TABLE! The secondary bathroom features dual sinks, while the conveniently located upstairs laundry room includes a utility sink PLUS A NEW WASHER & DRYER! The spacious primary suite includes a well-appointed bath with dual sinks, soaking tub, separate shower, and a large walk-in closet. There's also a whole house ventilation fan which helps remove stale air, moisture, and odors from the home! But the backyard may steal the show... A huge insulated Alumawood patio cover creates an impressive outdoor living space complete with recessed lighting and two ceiling fans. The custom outdoor BBQ area features a built-in gas BBQ with direct gas line, sink
More Details