
4288 Presidio, Simi Valley CA 93063 | $1,199,999
Listing provided courtesy of Greg Cox of RE/MAX One. Last updated . Listing information © 2025 SANDICOR.
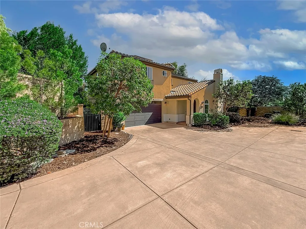
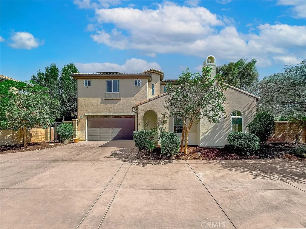
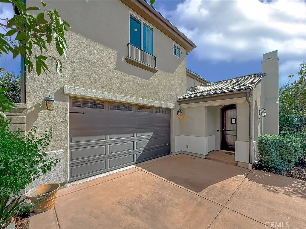
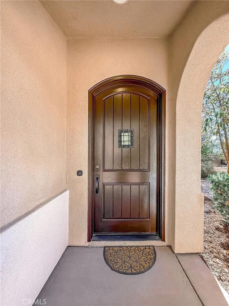
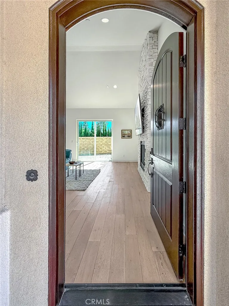
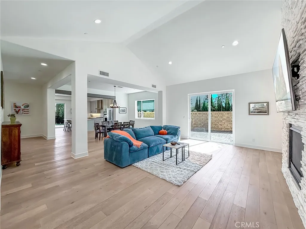
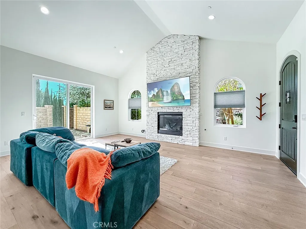
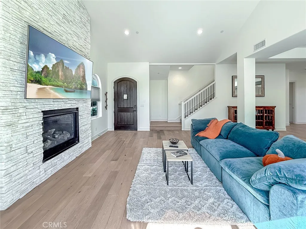
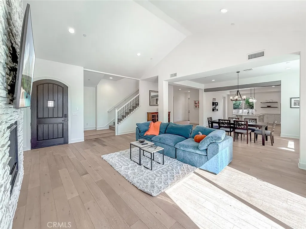
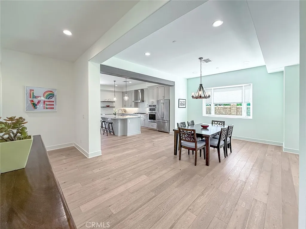
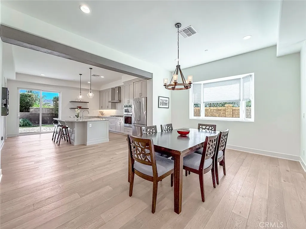
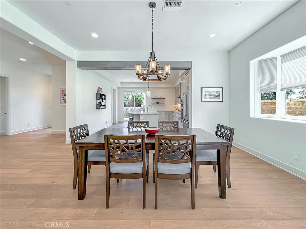
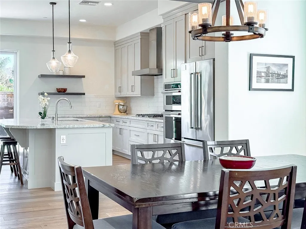
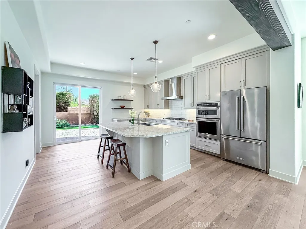
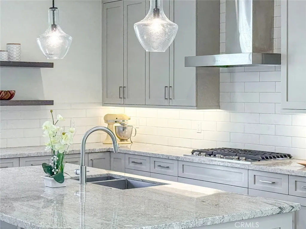
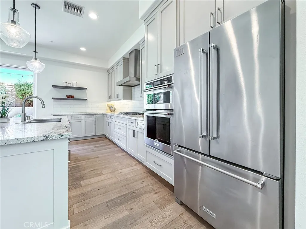
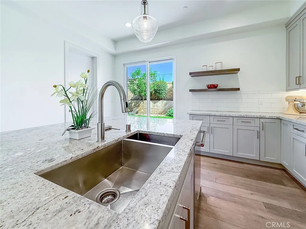
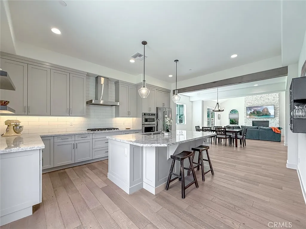
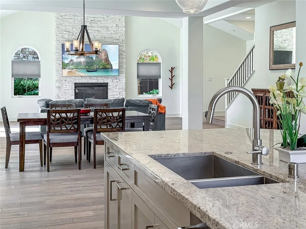
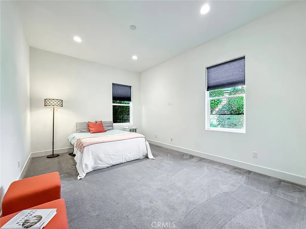
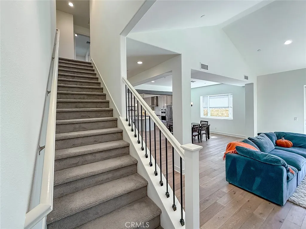
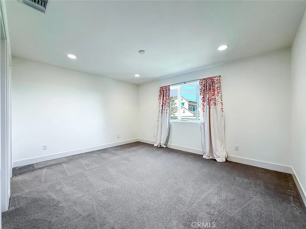
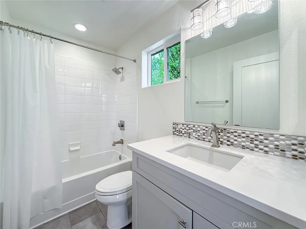
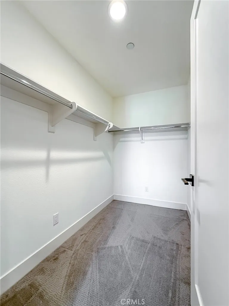
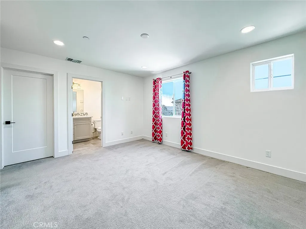
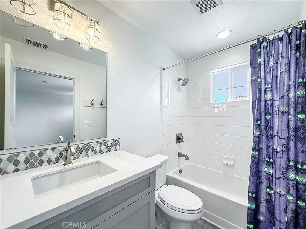
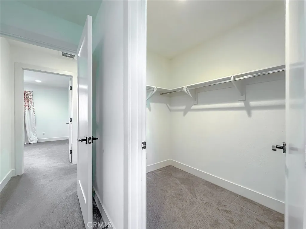
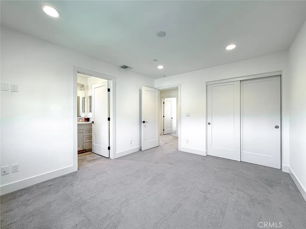
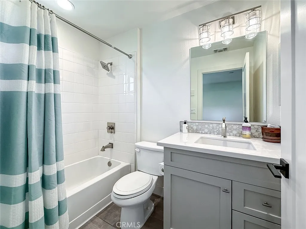
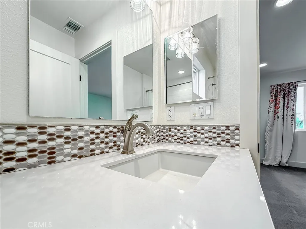
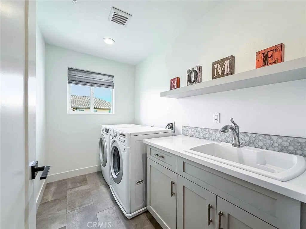
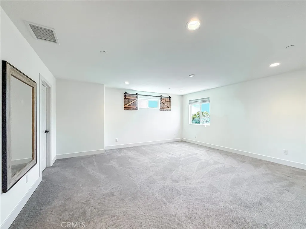
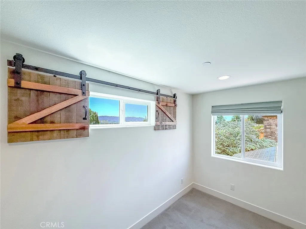
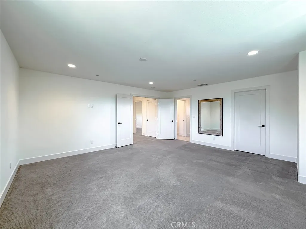
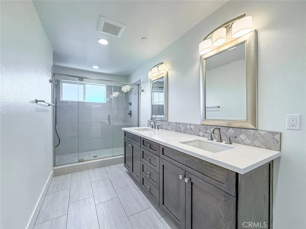
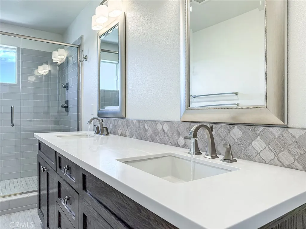
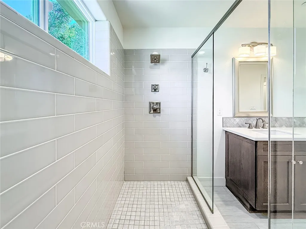
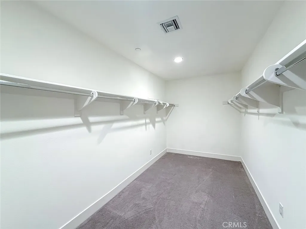
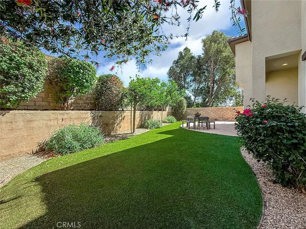
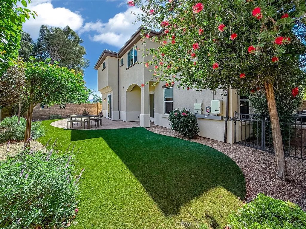
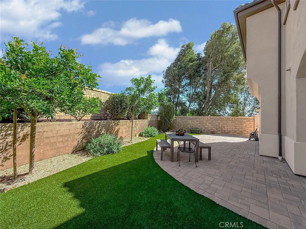
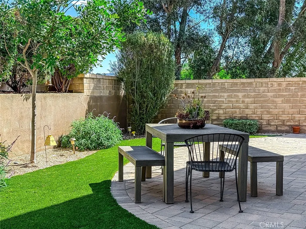
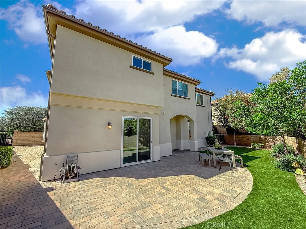
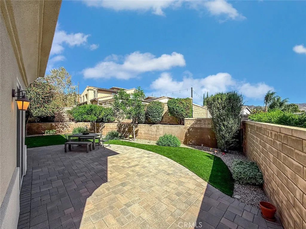
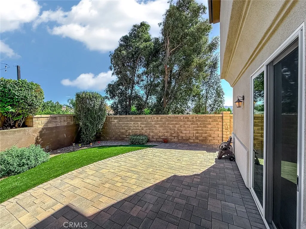
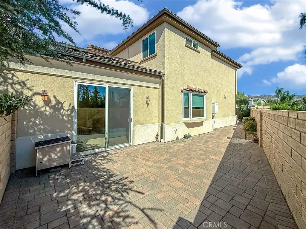
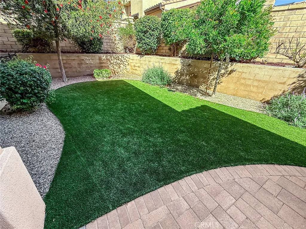
Welcome to this rare opportunity to own a newer, custom home with a unique, truly open floor plan, one bedroom downstairs, and city and mountain views from most rooms. This stunning 5-bedroom, 4.5-bath home offers 3,068 sq. ft. of interior living space on a uniquely designed 8,500 sq. ft. lot with two separate entertaining areas and no homeowners association. Curb appeal abounds with a beautiful two-story stucco exterior, clay tile roof, arched front entry, landscaped front yard, and a 2-car garage. Step inside to soaring vaulted ceilings in the living area, abundant natural light, and gorgeous wide-plank flooring throughout the main living areas. The spectacular living room centers on a dramatic floor-to-ceiling stacked-stone fireplace, flanked by elegant arched windows, with a slider opening to one of two private outdoor entertaining areas. The kitchen, dining, and living spaces flow seamlessly together for effortless entertaining gather around the dining table beneath its chandelier, then pass beneath the architectural wood beam into the gourmet kitchen, highlighted by a huge center island with seating, elegant stone countertops, an oversized farmhouse sink, pendant lighting, open shelving, custom maple cabinets, under-cabinet lighting, and a beautiful backsplash. The chef-inspired KitchenAid appliance suite includes an oversized refrigerator, built-in microwave, built-in oven, 5-burner cooktop with stainless vent hood, and a built-in stainless dishwasher and a second slider from the kitchen leads straight to the backyard patio. Upstairs, retreat to the spacious prima
More Details


