
3722 Marwick, Long Beach CA 90808 | $850,000
Listing provided courtesy of Steven "Bud" Mastropaolo of eXp Realty of Southern Ca, Inc. Last updated . Listing information © 2025 SANDICOR.
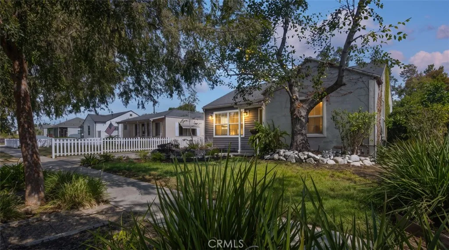
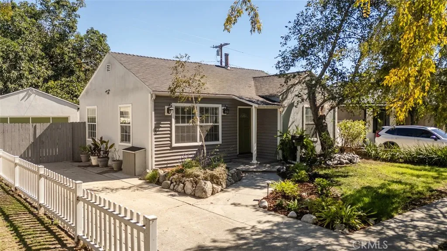
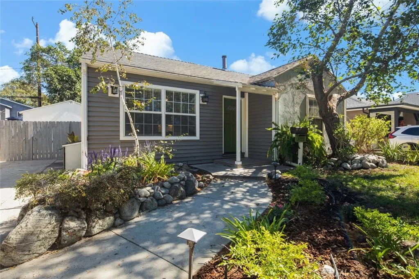
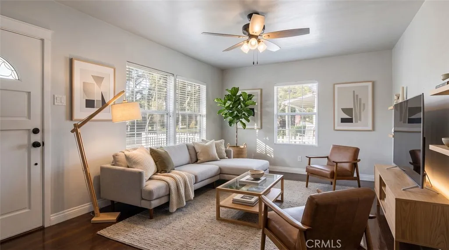
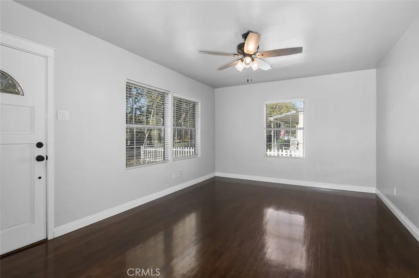
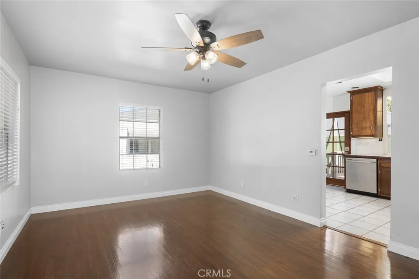
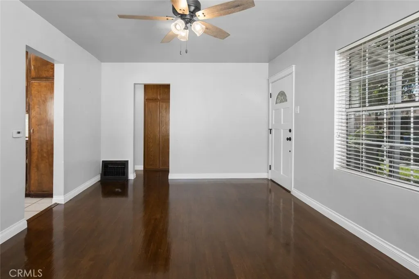
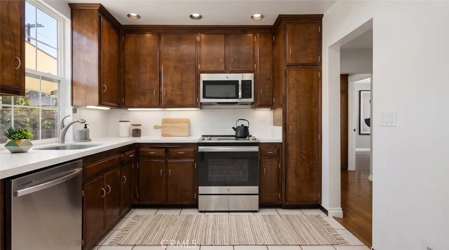
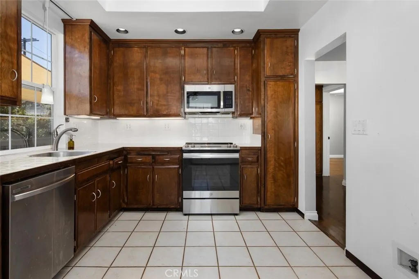
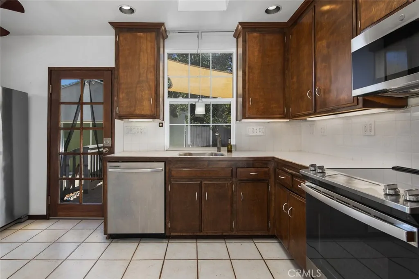
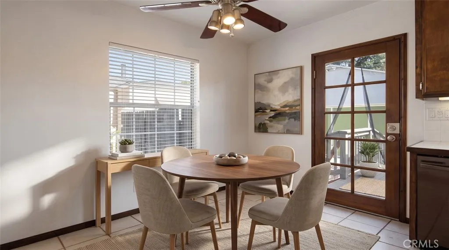
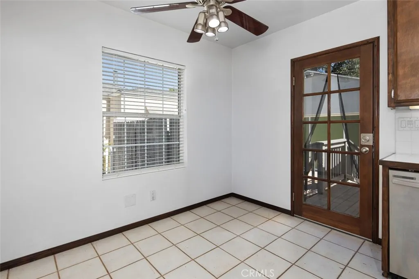
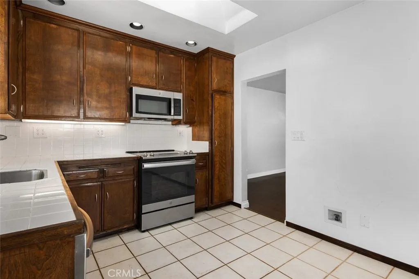
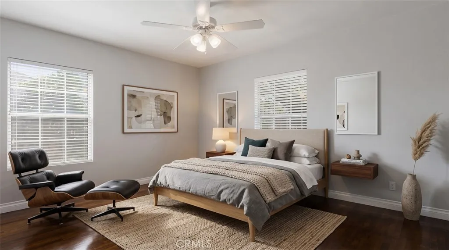
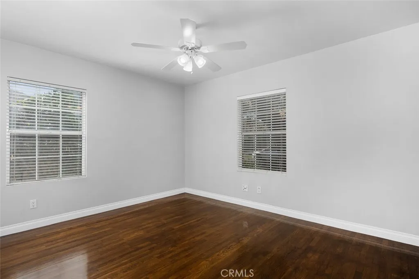
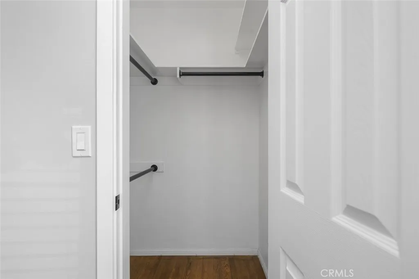
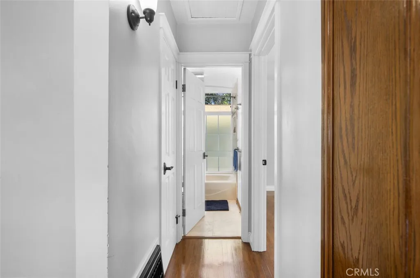
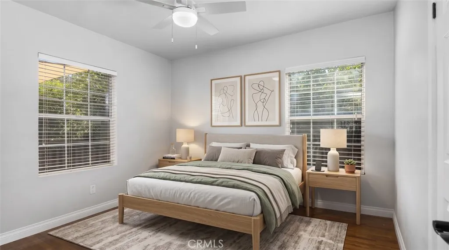
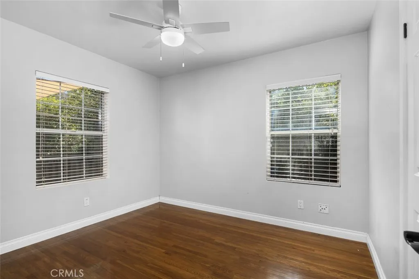
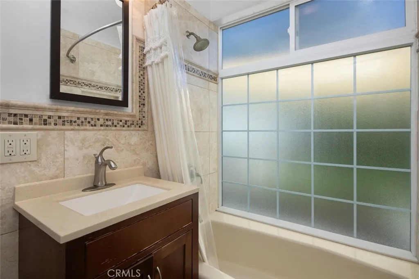
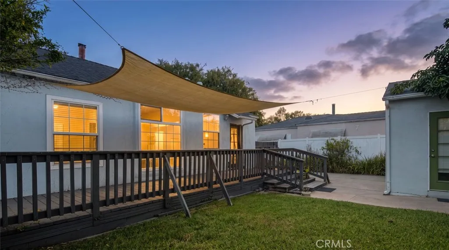
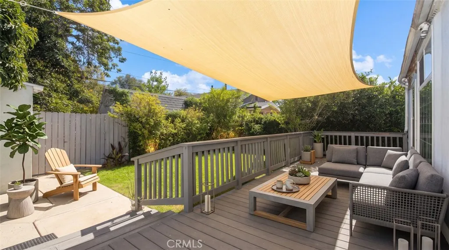
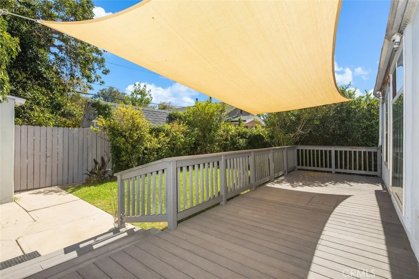
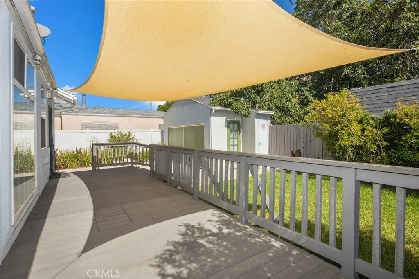
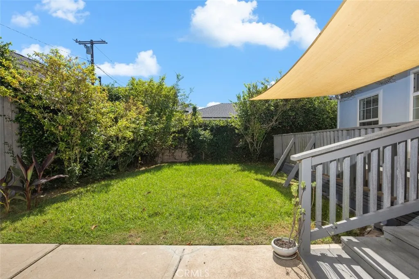
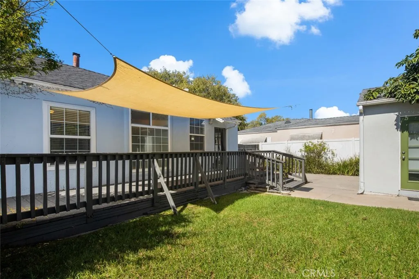
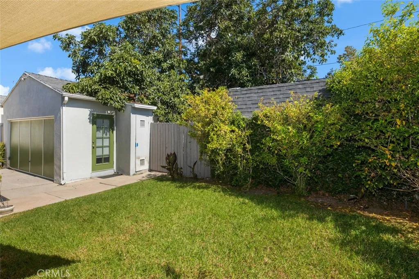
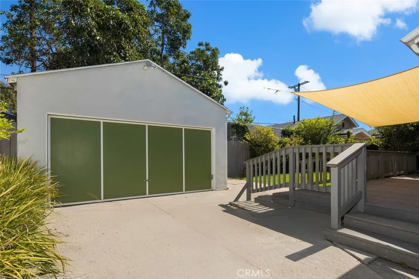
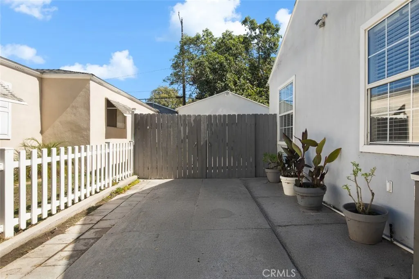
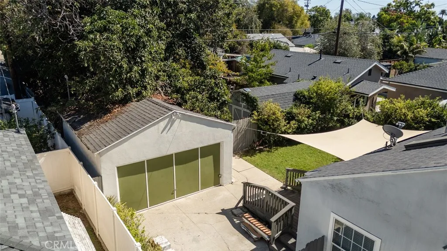
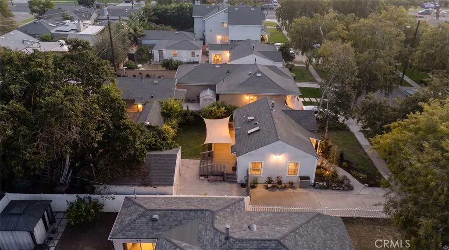
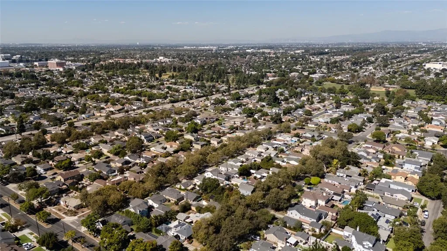
3722 Marwick Avenue is a bright, inviting single-story home on a quiet, tree-lined street in Long Beach. A welcoming walkway leads to a designer front door, opening to a light-filled living room with three large double-pane windows and rich, dark walnut-stained oak hardwood floors. The custom kitchen features stainless steel appliances, tile flooring and countertops, dark cabinetry, white counters and backsplash, abundant natural light, recessed dimmable lighting, under-cabinet task lighting and a skylight. French doors open to an expansive, covered Trex deck overlooking the serene, fenced backyard, complete with a lawn, paved patio and space for outdoor dining, entertaining and recreation. A gas hookup and electrical outlet on the deck add convenience for a barbecue or patio heater. The custom spa-inspired bathroom offers a Kohler soaking tub, rich travertine finishes, an integrated-basin sink, brushed nickel fixtures, a skylight and a large frosted window for natural light and ventilation. Both bedrooms feature ceiling fans, walk-in closets and ample natural light. Additional highlights include plantation-style faux wood blinds, generous linen and coat storage, double-pane windows, energy-efficient lighting and a no-smoking history of 40 years. The detached two-car garage features finished walls, excellent lighting and laundry hookups for a gas or electric dryer. A separate 10-by-18-foot shed offers a combination of concrete and wood flooring, loft storage, lighting, multiple electrical outlets and solar-powered ventilation. The property provides up to four additional off
More Details


