
500 Park Drive, Carson CA 90745 | $819,990
Listing provided courtesy of Cesi Pagano of Keller Williams Realty. Last updated . Listing information © 2025 SANDICOR.
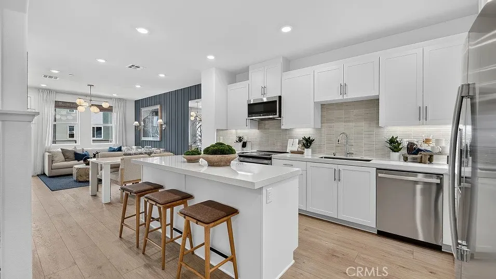
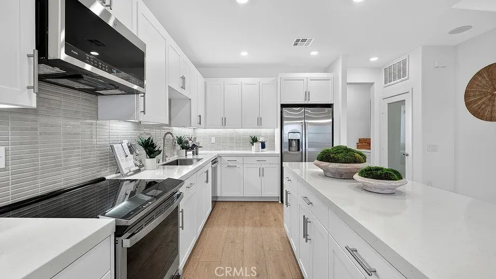
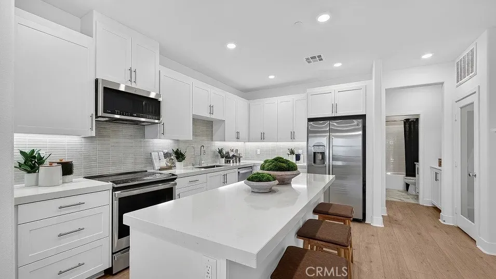
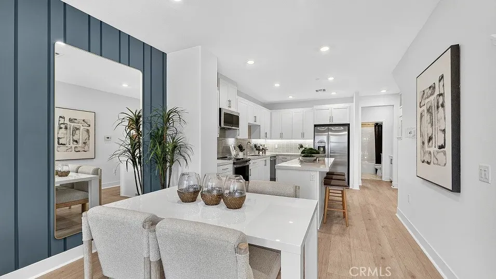
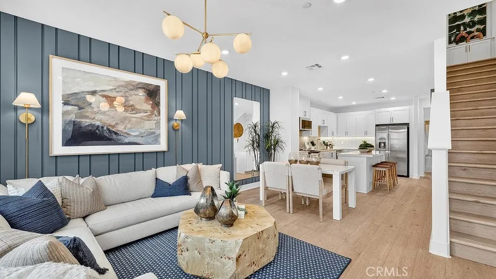
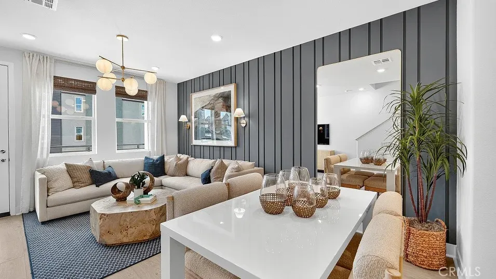
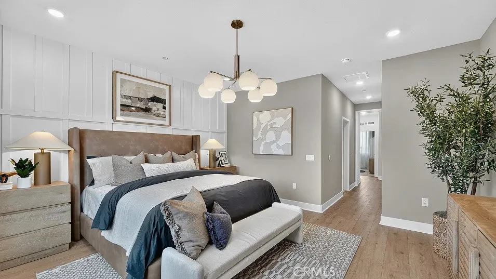
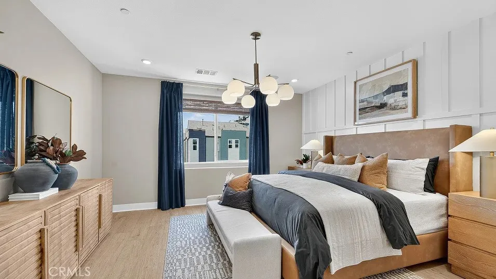
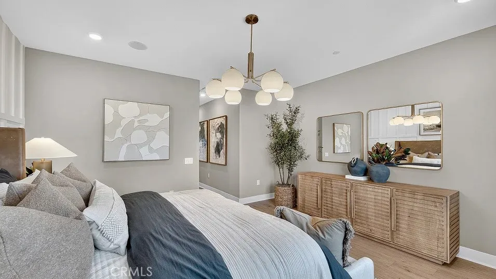
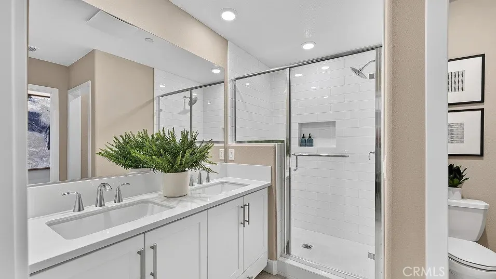
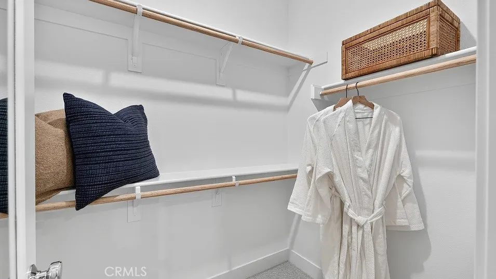
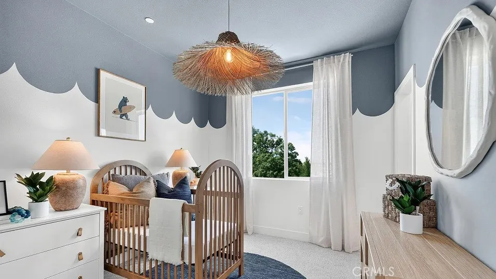
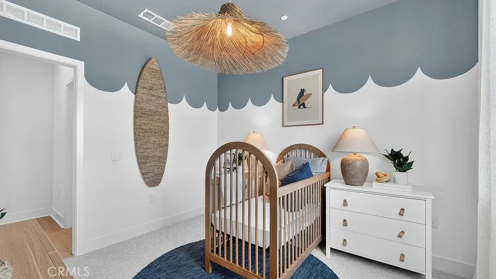
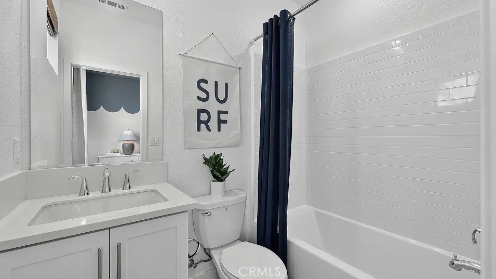
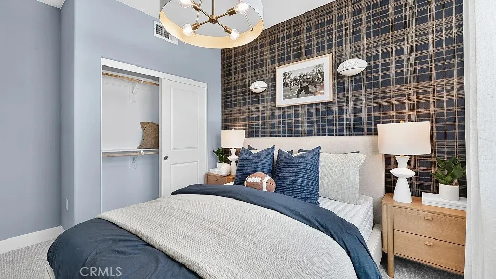
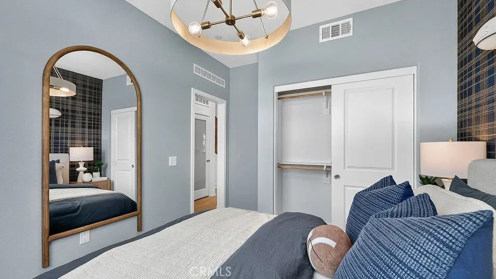
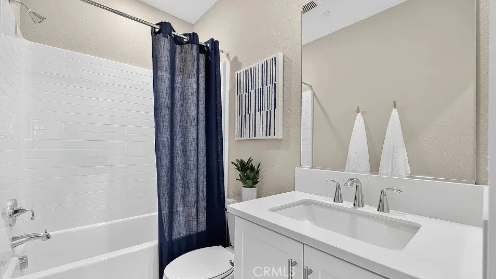
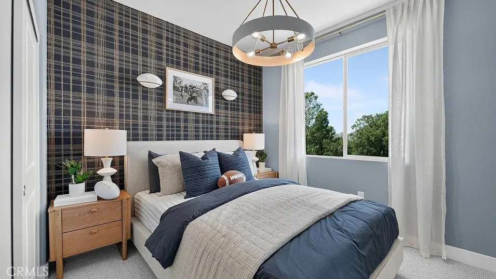
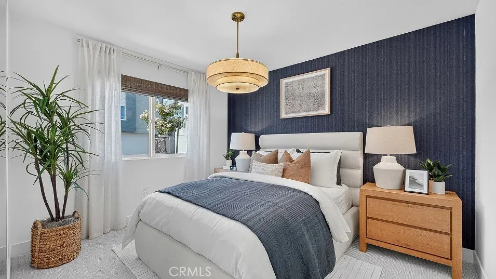
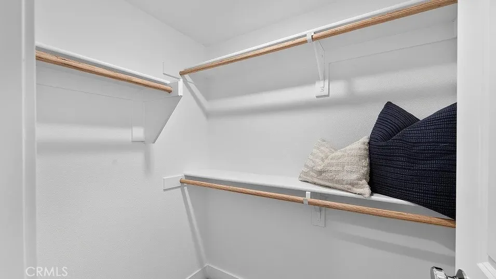
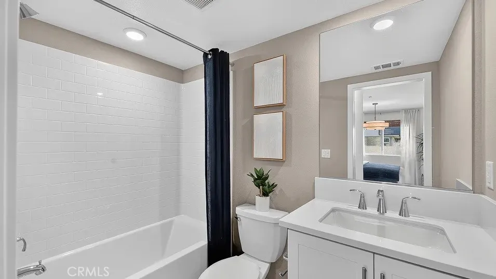
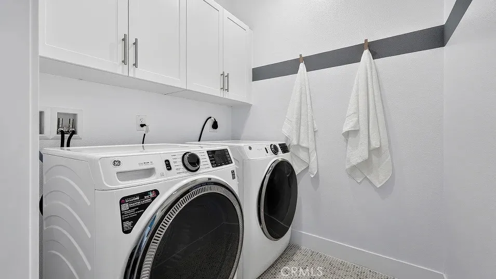
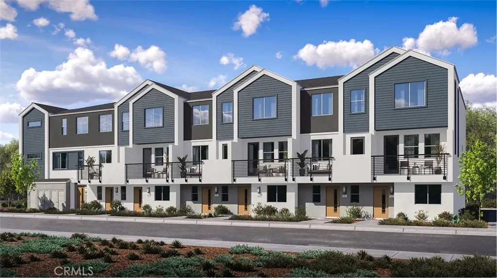
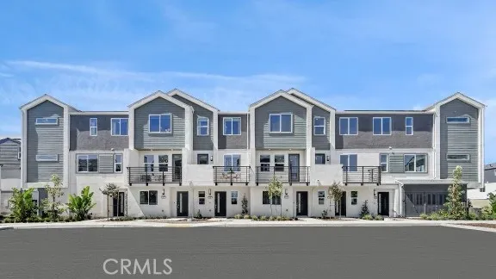
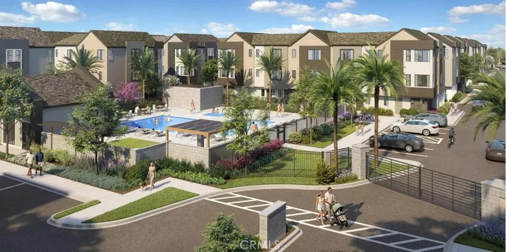
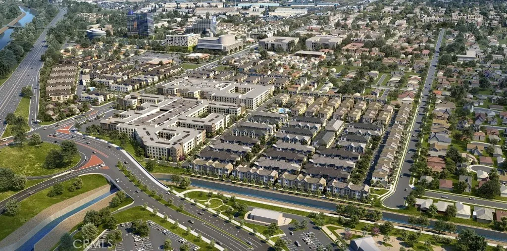
Welcome to Chelsea Plan 4 at Manhattan Square, a modern three-story townhome thoughtfully designed for todays lifestyle. Offering approximately 1,873 square feet, this spacious residence features 4 bedrooms, 4 bathrooms and a 2-car garage, with a flexible layout that works well for families, guests and those needing dedicated work-from-home space. The first floor features a private bedroom suite that can serve as a guest room, home office or creative space. Upstairs, the main living level offers an open-concept kitchen, dining and living area that flows directly to an outdoor deck, creating an inviting space for both everyday living and entertaining. The upper level provides additional privacy, including a spacious owners suite with a walk-in closet, along with another bedroom with its own en-suite bathroom. The home also includes contemporary finishes such as quartz kitchen countertops, stylish cabinetry, recessed lighting and smart-home features including a Schlage Encode Wi-Fi deadbolt and Honeywell Home smart thermostat. Located within the gated Manhattan Square master-planned community in Carson, residents enjoy access to a community swimming pool and a convenient South Bay location near Torrance, Long Beach, Redondo Beach, downtown Los Angeles, shopping, dining and Dignity Health Sports Park.
More Details


