
456 Squire Canyon Road, San Luis Obispo CA 93401 | $1,785,000






Listing provided courtesy of Hal Sweasey of Equity Union. Last updated . Listing information © 2025 SANDICOR.
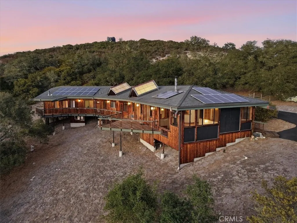
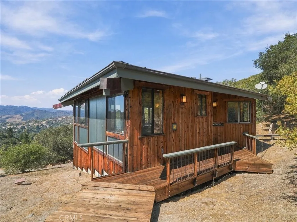
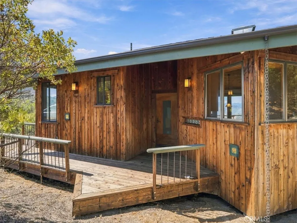
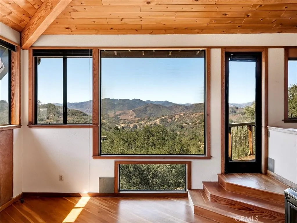
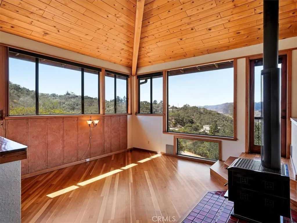
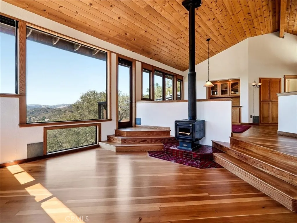
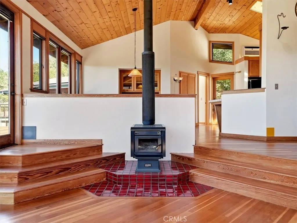
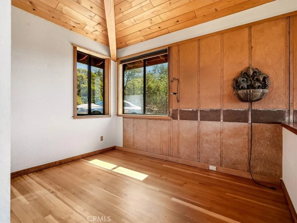
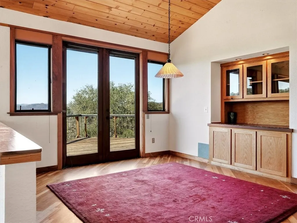
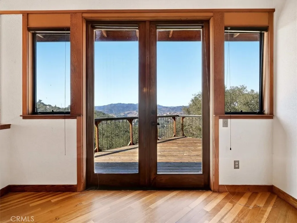
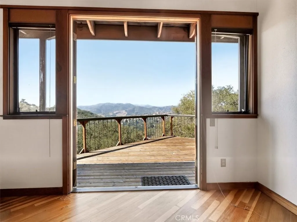
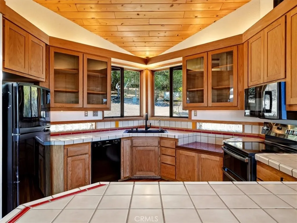
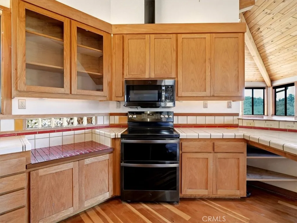
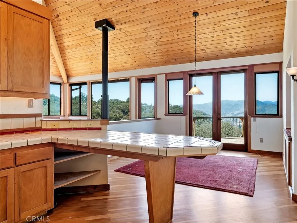
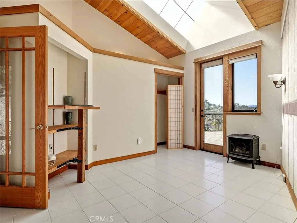
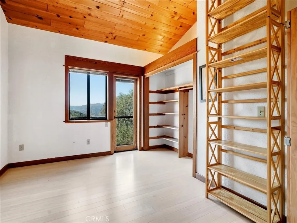
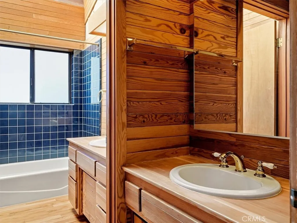
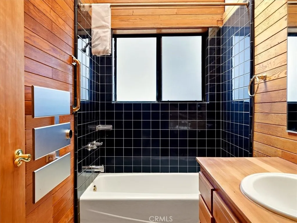
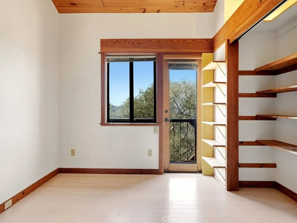
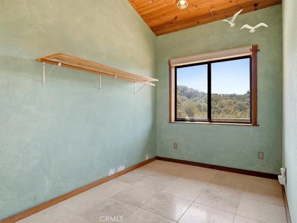
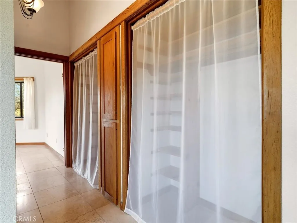
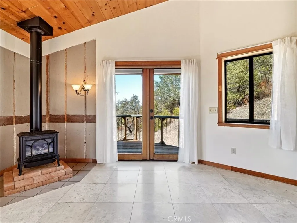
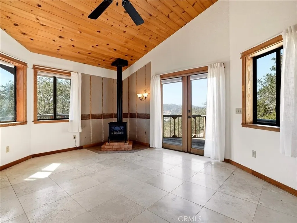
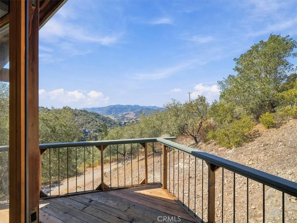
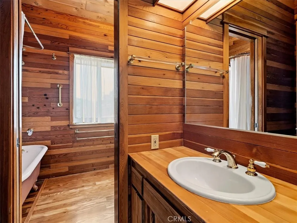
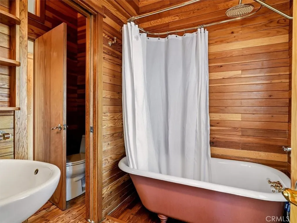
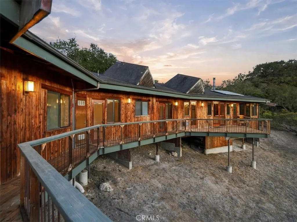
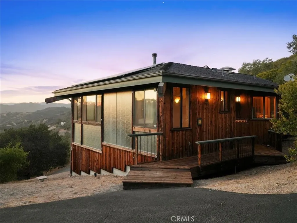
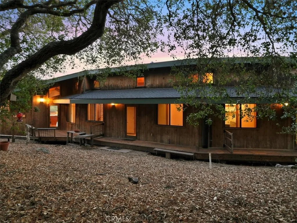
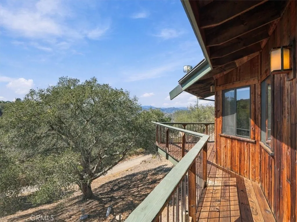
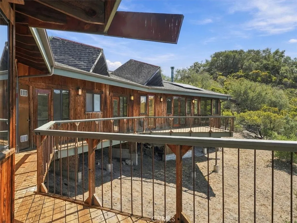
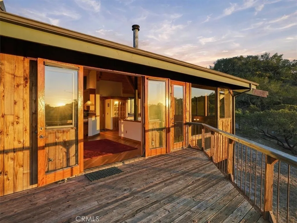
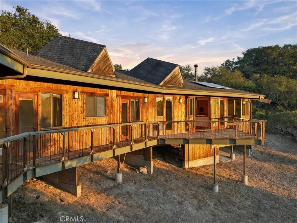
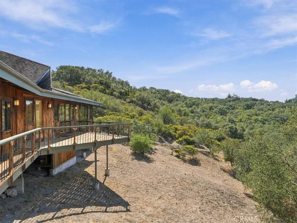
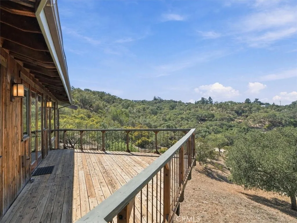
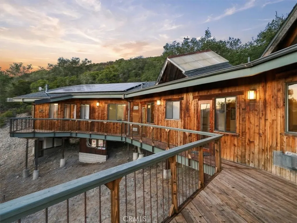
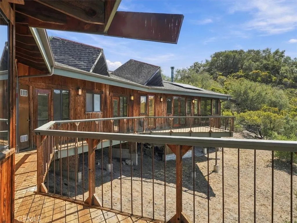
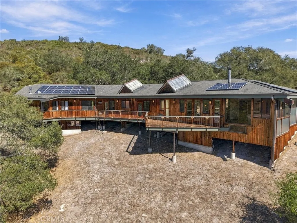
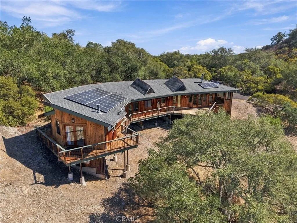
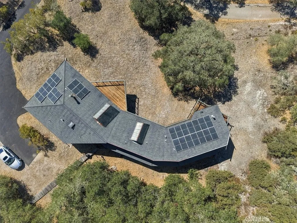
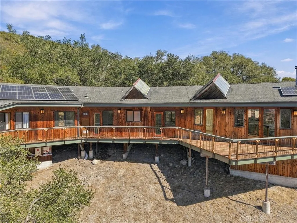
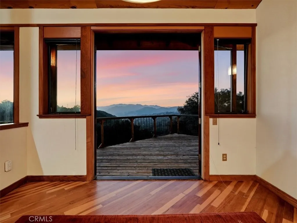
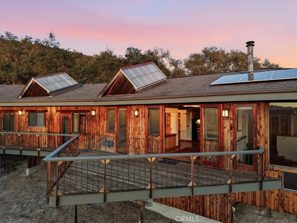
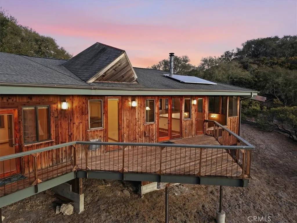
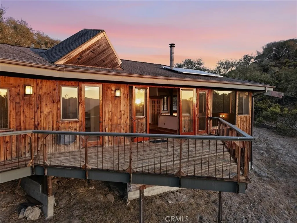
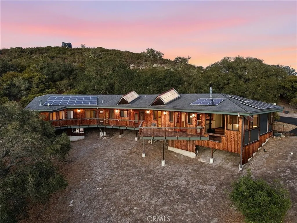
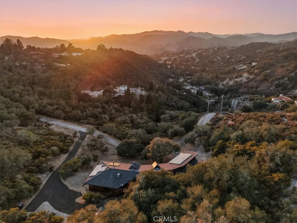
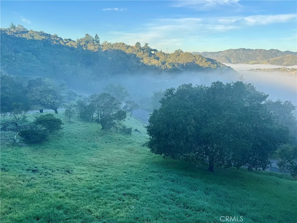
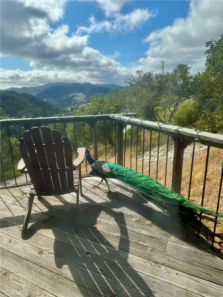
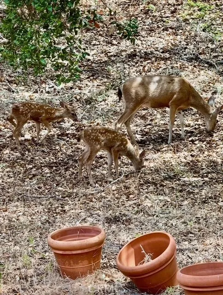
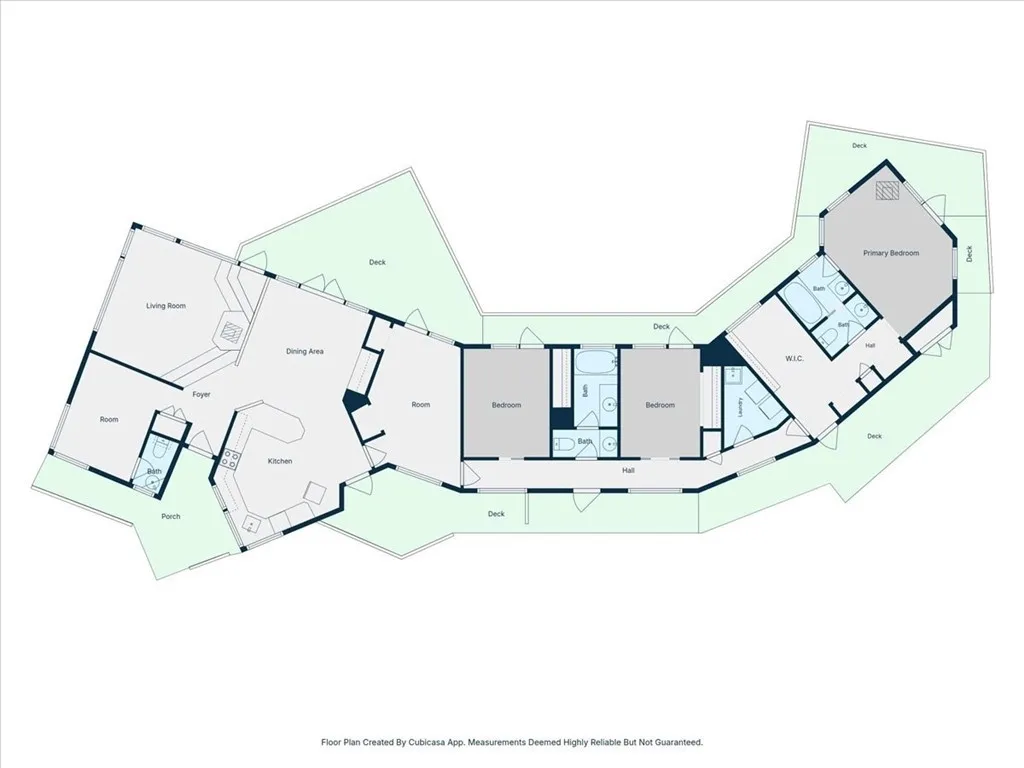
Picture a redwood house surrounded by oaks and manzanitas at the top of Squire Canyonon nearly 7 acres with virtually no one in sight, and a view to die for. Designed by early solar pioneers and built by local green builders in 1987, this single-level home has been lovingly lived in by its original owners ever since. It stretches in a long, easy curve along a west-facing ridge, perched on piers set in solid rock, with the hillside left wild by design.Inside, 2,046 sq. ft. hold 3 bedrooms and 2.5 baths. The open living area flows from the kitchen to breakfast bar, dining room, a cozy nook, and down into a sunken living room, with a separate family room. The primary suite has its own dressing and sitting room, and yes, one bath has asparkling clawfoot tub. High knotty pine ceilings throughout, light oak cabinetry, and a mix of hardwood, travertine, and bamboo floors keep things warm and natural, while hidden soffit lighting gives the kitchen a soft glow after dark.This house was clever about energy long before it was trendy. A solar trombe wall soaks up winter sun, big skylights warm the interior walls, and a handsome glass-front wood stove makes a great spot for your coffee on foggy mornings. Two little Jotul stoves add extra coziness in the family room and primary bedroom. When the power goes out down the hill, the owned 24-panel solar system with 3 batteries keeps the lights on up here. A community well shared with four other households has run strong for over 40 years, and there's R.O. filtered water right at the kitchen sink.Every room has a view, and 2 double and 7 sing
More Details


