
8374 Almond Street, Alta Loma CA 91701 | $1,850,000
Listing provided courtesy of THE MARK AND AL TEAM of CENTURY 21 MASTERS. Last updated . Listing information © 2025 SANDICOR.
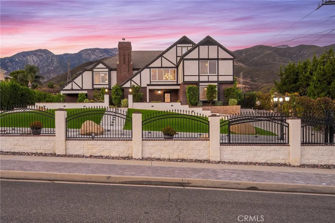
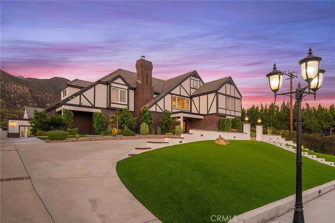
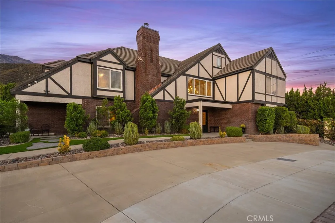
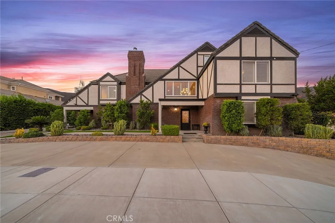
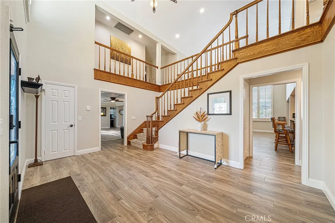
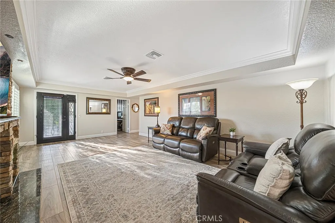
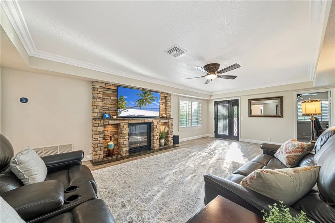
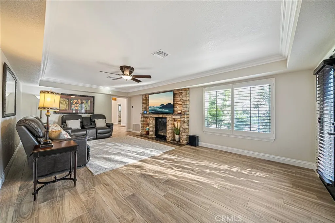
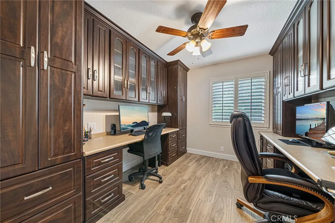
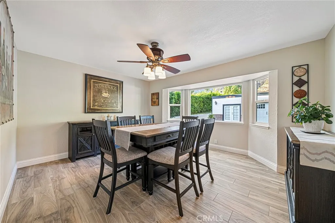
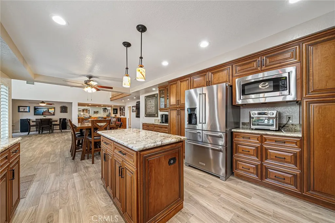
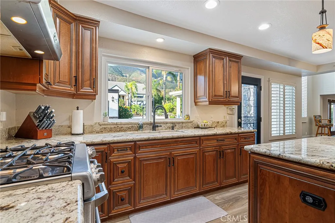
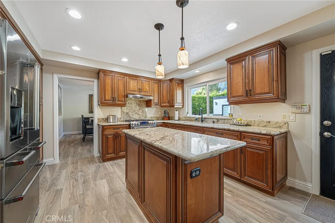
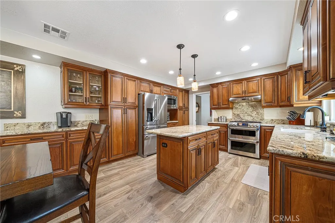
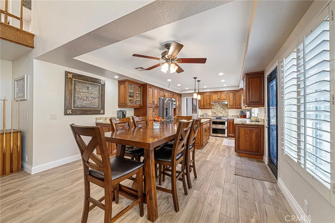
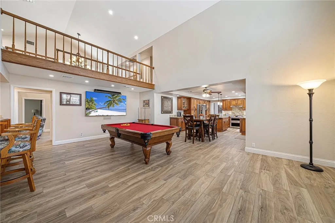
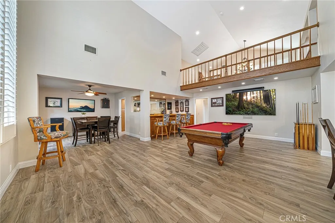
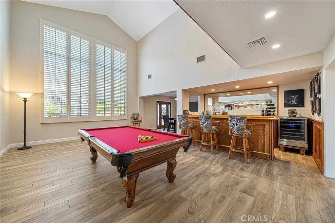
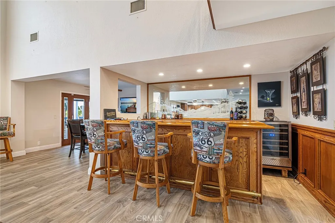
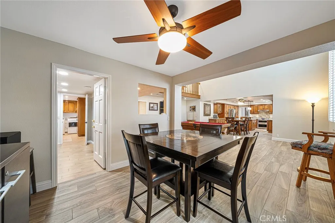
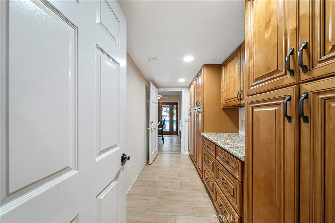
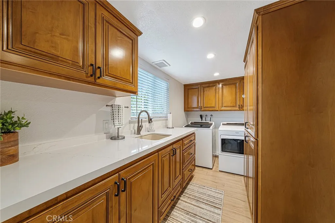
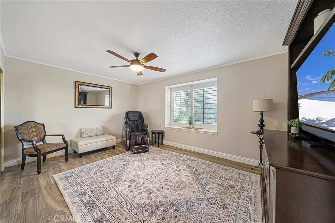
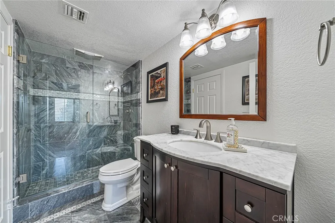
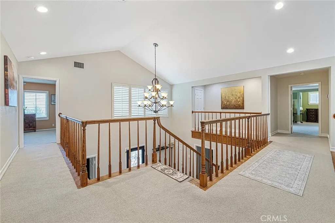
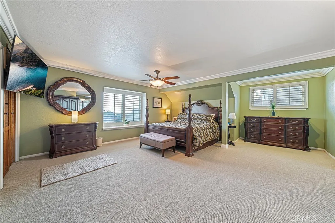
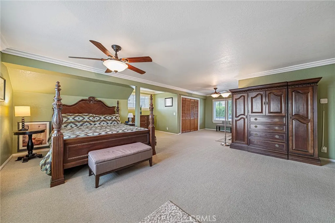
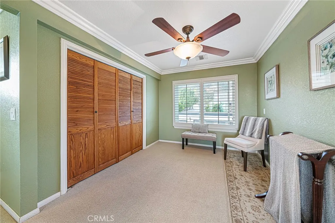
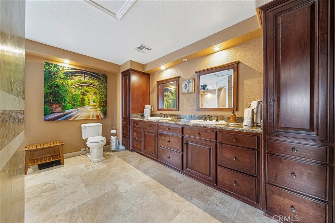
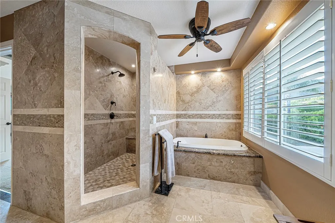
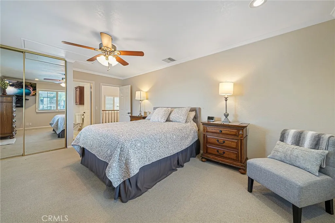
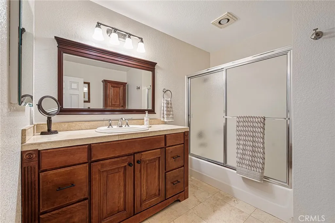
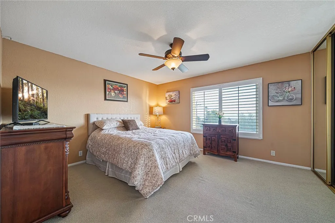
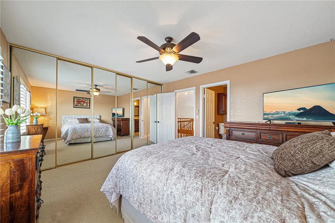
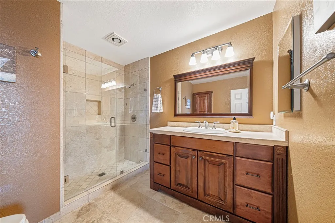
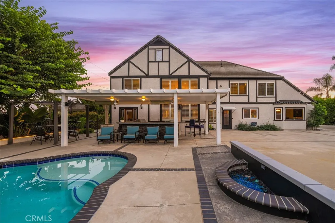
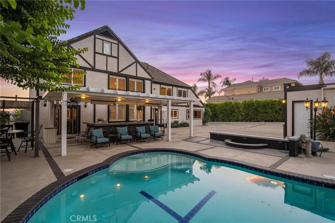
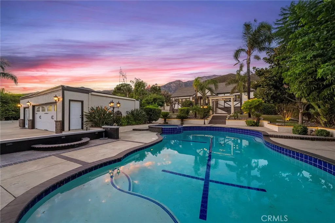
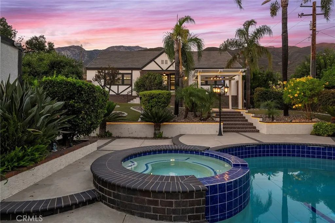
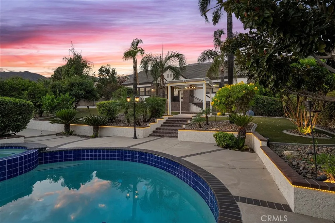
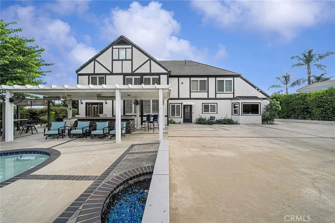
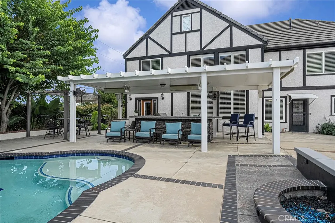
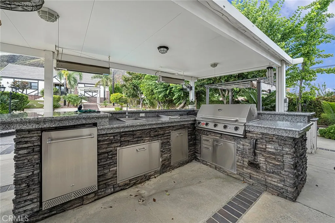
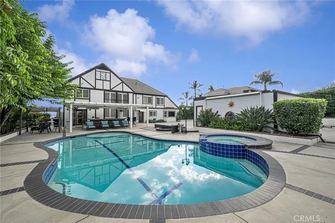
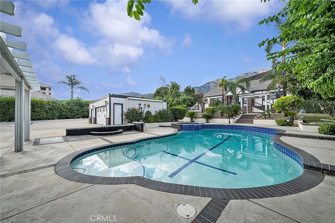
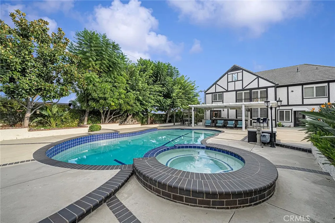
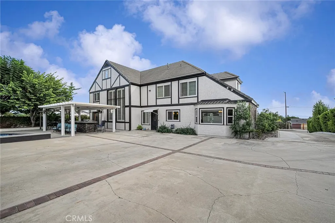
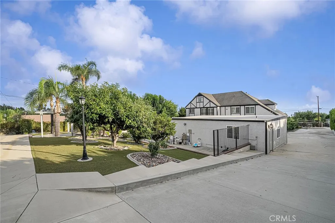
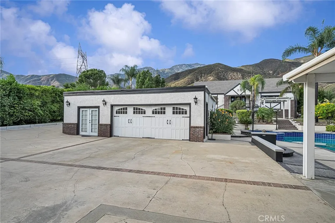
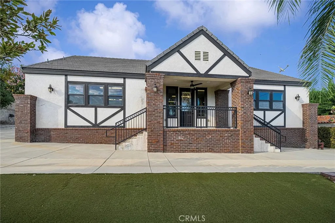
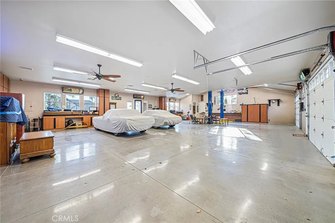
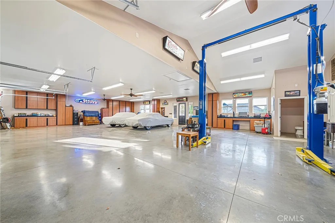
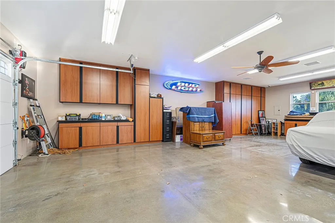
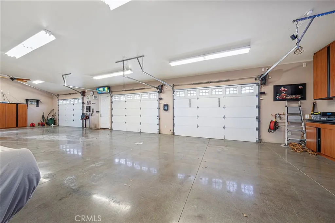
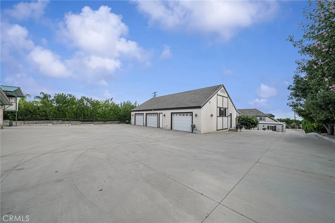
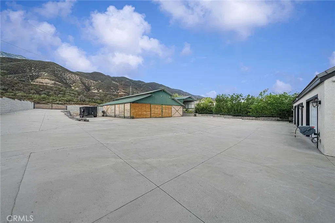
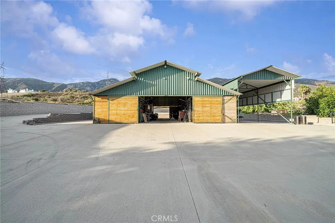
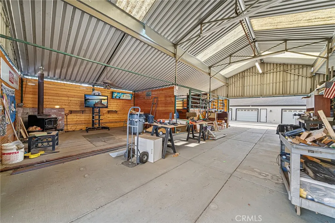
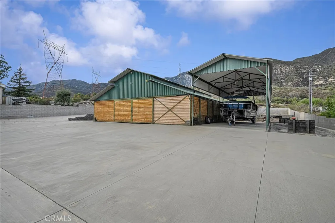
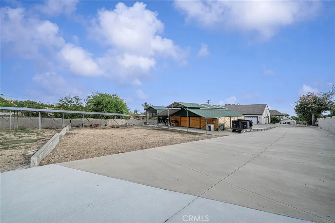
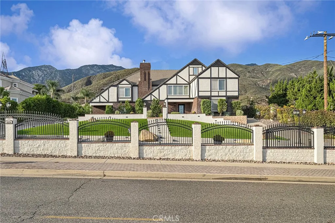
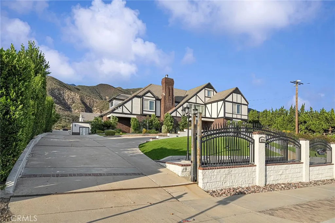
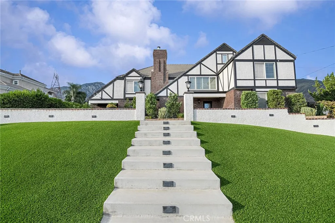
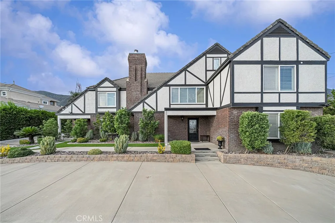
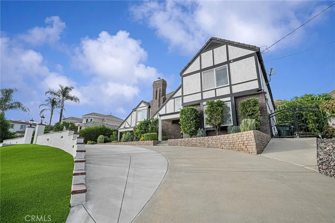
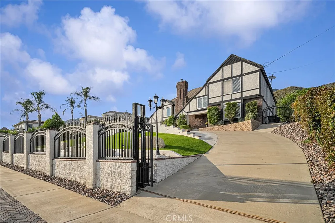
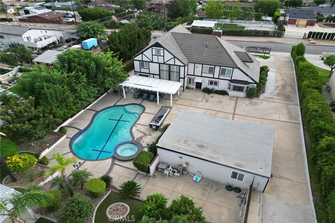
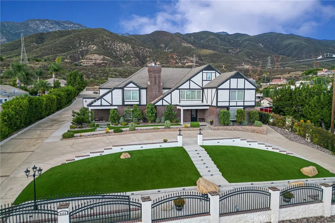
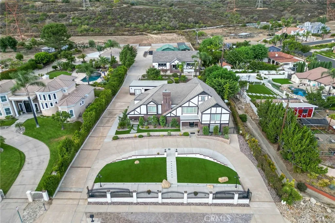
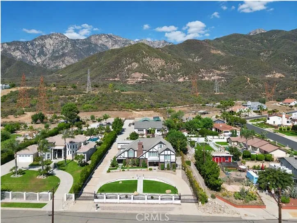
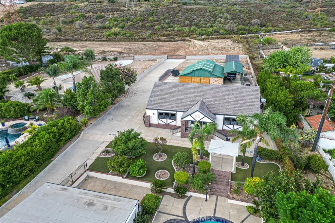
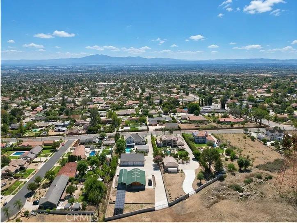
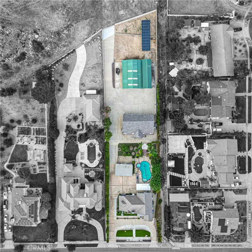
Alta Loma living at its best! Set on a one-acre lot with elevated city-light views to the south and picturesque foothill views to the north, this custom-built home combines spacious living, indoor-outdoor entertaining, and extensive garage, workshop, and barn amenities. Offering approximately 3,874 square feet, the residence features four bedrooms, each with an en suite bathroom. The kitchen showcases a large center island, custom cabinetry, and granite countertops. The primary suite is a retreat with dual walk-in closets, a sitting area overlooking the foothills, and a bathroom featuring dual vanities, a soaking tub, and a walk-in shower with dual showerheads. Downstairs, an office with built-in desks, a family room with a fireplace, and a living room with vaulted ceilings, a bar, and ceiling-height windows overlooking the pool and foothills provide inviting spaces for work, relaxation, and entertaining. Multiple doors connect the interior to a backyard designed for gathering, complete with an outdoor bar and BBQ, pool, spa, and fire pit. A standout feature is the detached garage with capacity for 12 cars (40x60), equipped with a car lift, built-in cabinetry, and high ceilings. An additional oversized two-car garage (24x35) includes a workshop and half bath. The property also features a six-stall barn (40x40) with a breezeway, covered RV parking (16x54), and a paid-off solar panel field. Motorized gates, a backup generator, mature fruit trees, dual HVAC systems, and a whole-house scent diffuser round out the amenities. From poolside entertaining to automotive projects and
More Details


