
6035 Simpson Avenue, North Hollywood CA 91606 | $1,599,000
Listing provided courtesy of George Ouzounian of The Agency. Last updated . Listing information © 2025 SANDICOR.
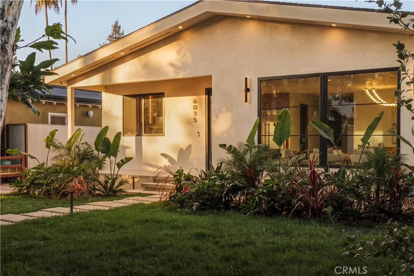
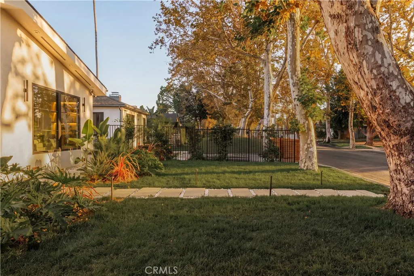
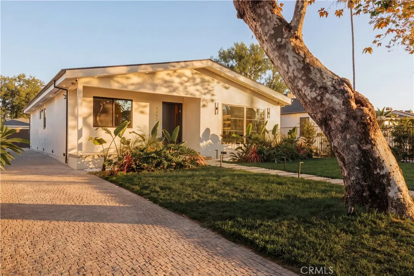
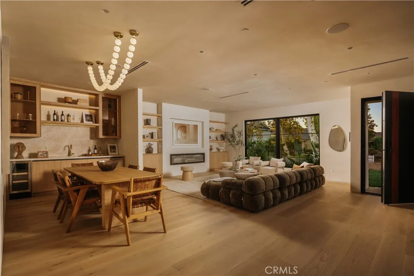
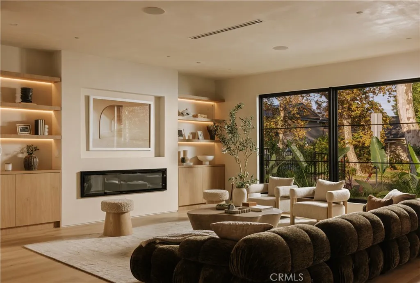
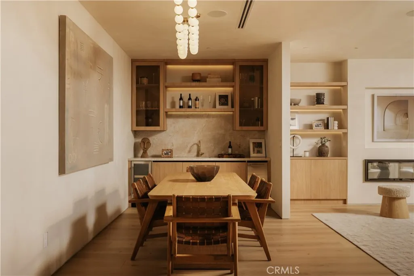
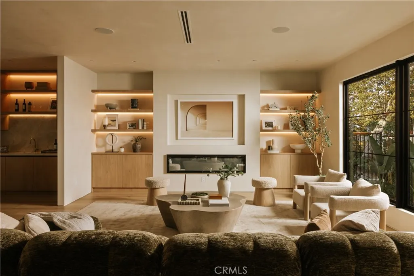
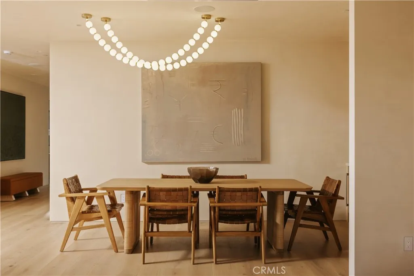
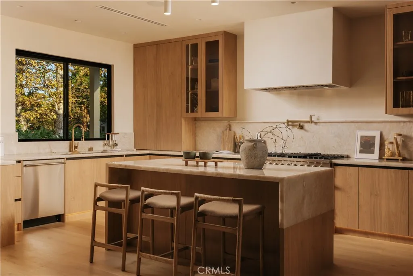
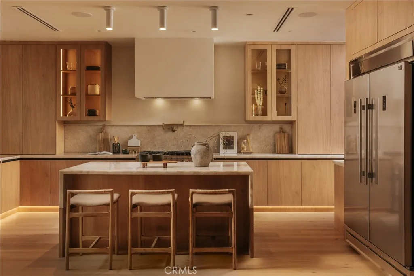
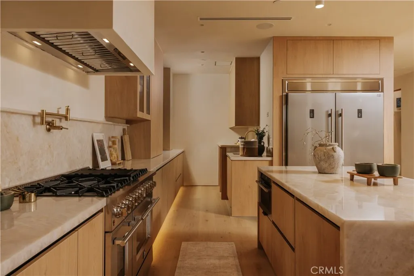
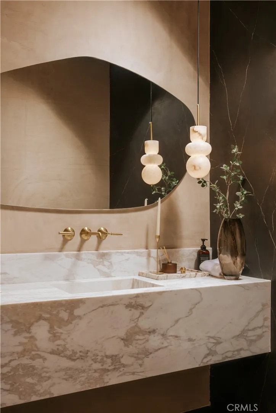
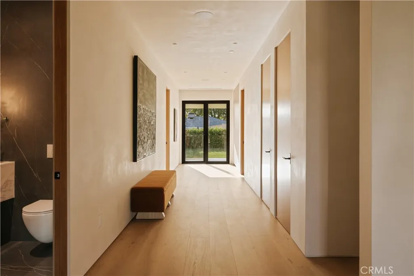
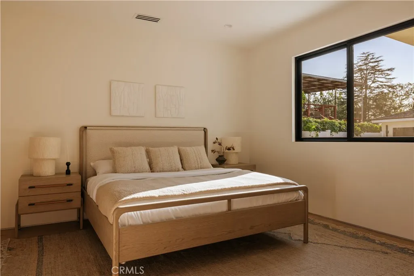
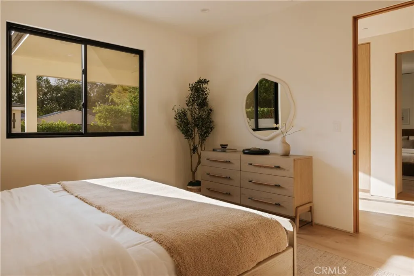
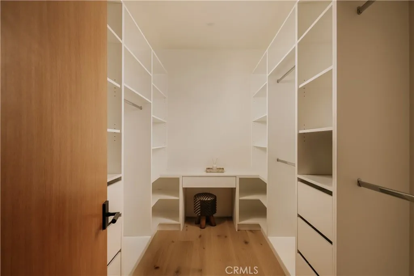
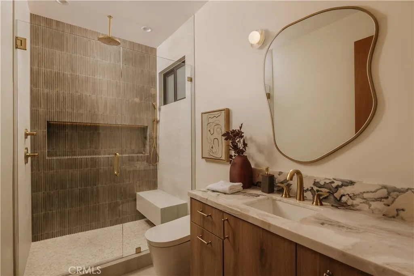
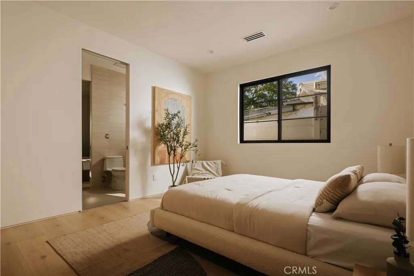
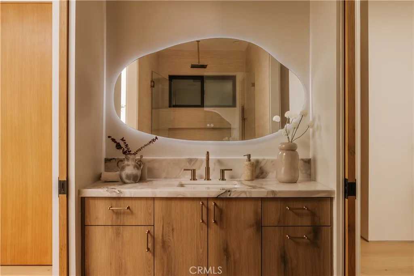
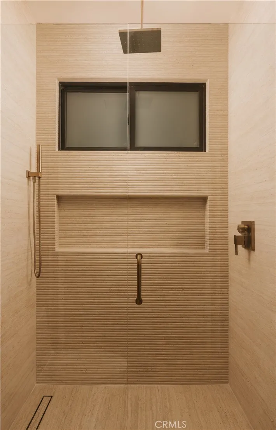
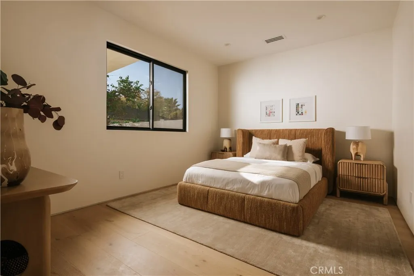
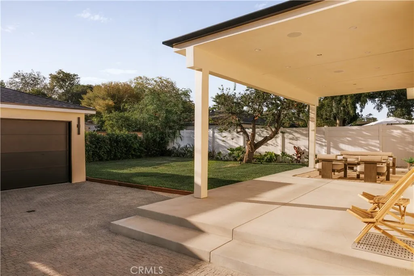
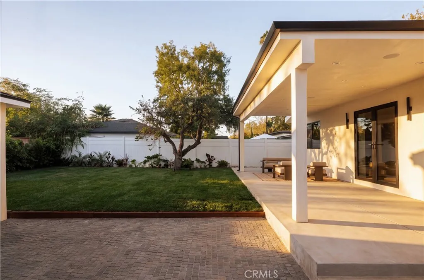
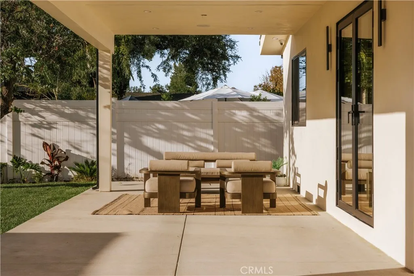
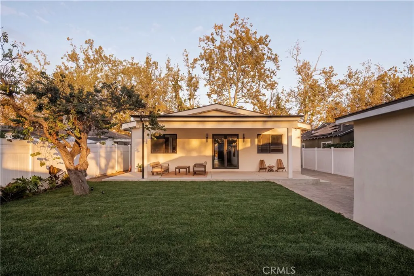
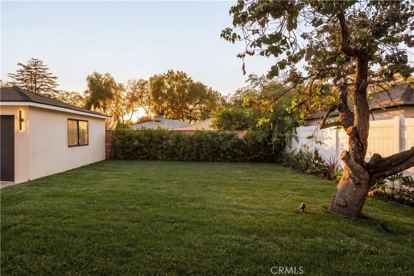
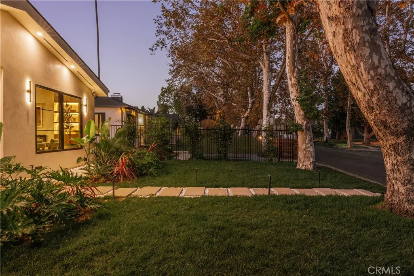
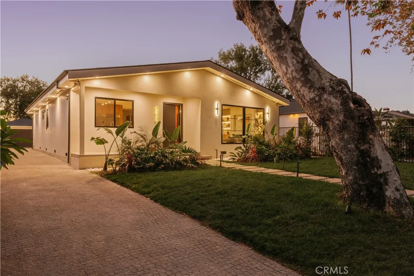
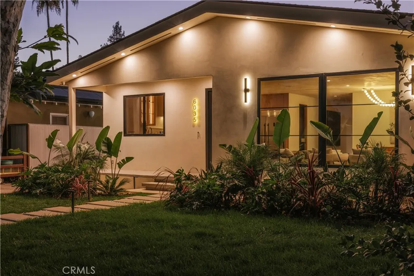
Set on a quiet street lined with mature sycamore trees, this single-story home has been completely reimagined with a warm, contemporary palette. The exterior pairs smooth stucco with black-framed glass and a warm wood front door, framed by layered greenery and a stone walkway set into the lawn. The interior opens to a bright great room where living, dining, and a bar share one space, grounded by light wood floors, a linear fireplace, and floating shelves with integrated lighting. The kitchen pairs light wood cabinetry with Cristallo quartzite counters and a matching full-height backsplash, centered on a large island with seating and finished with a professional-grade range and a full stainless appliance suite. The dining area opens to a bar with stone counters, a bar sink, a beverage fridge, and an ice maker. The powder room features a floating marble vanity, a wall-mounted brass faucet, and an alabaster pendant. The primary suite is a quiet retreat with a walk-in closet fitted with custom built-ins and a seated vanity. The primary bath is finished with a wood vanity and boldly veined marble, an organic brass-framed mirror, and a walk-in shower in vertically stacked mosaic tile with a built-in bench. Two additional bedrooms continue the home's warm, light palette, each with wood floors and black-framed windows, sharing a charming Jack-and-Jill bath with a marble vanity, a backlit mirror, and a ribbed-stone walk-in shower. The backyard centers on a covered patio and a generous lawn, private behind hedging and fencing and anchored by a mature shade tree, with a detached garag
More Details


