5175 Brunswick Drive, Cypress CA 90630 | $1,099,000

Listing provided courtesy of Julianne Sanchez of First Team Real Estate. Last updated . Listing information © 2025 SANDICOR.
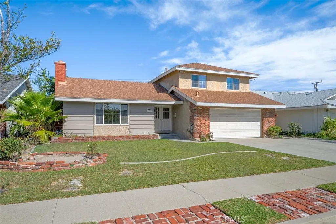
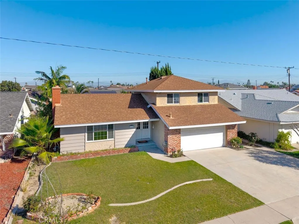
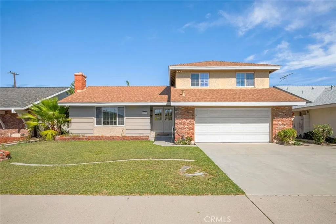
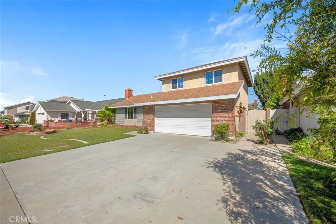
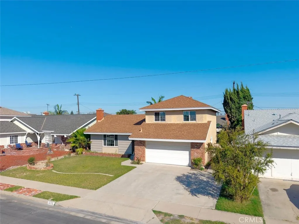
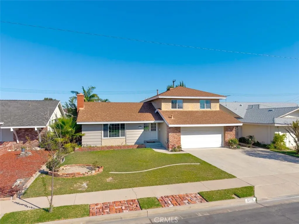
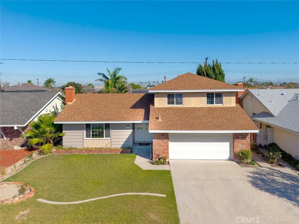
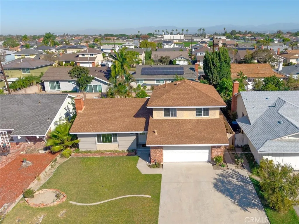
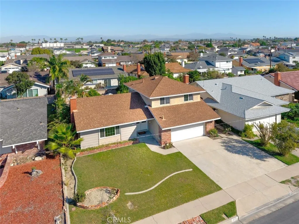
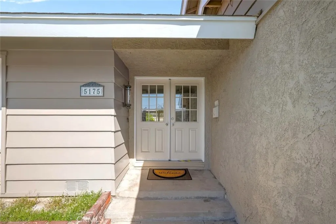
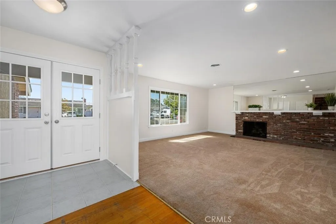
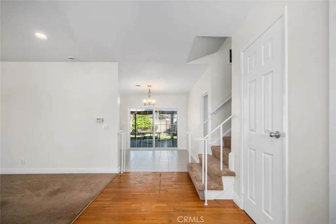
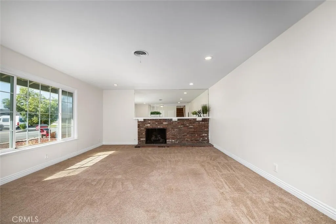
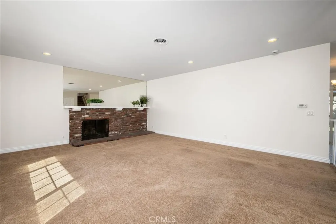
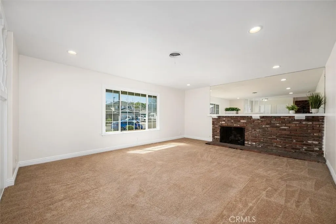
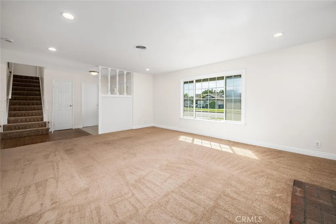
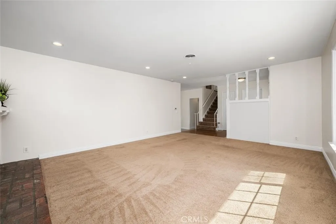
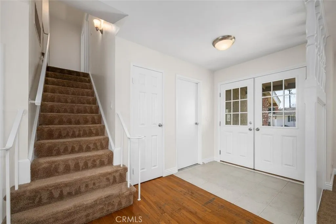
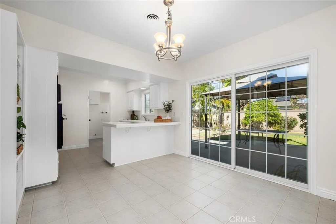
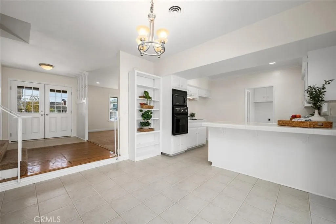
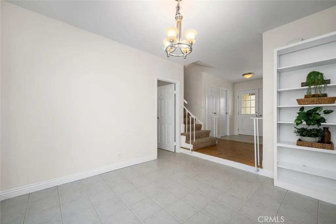
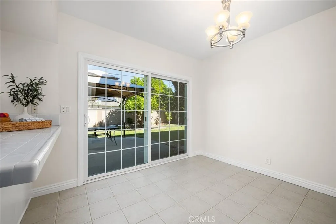
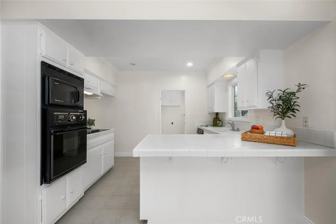
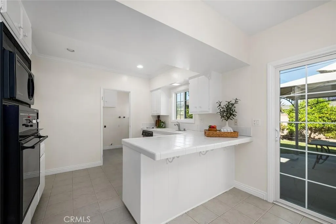
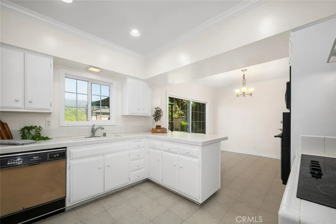
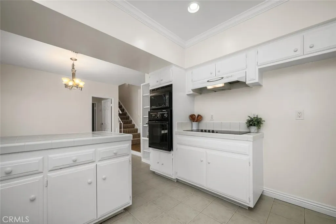
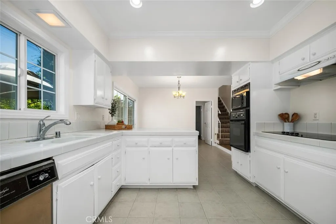
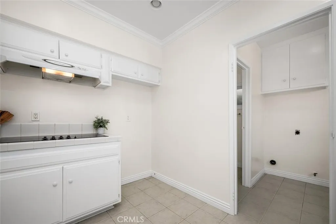
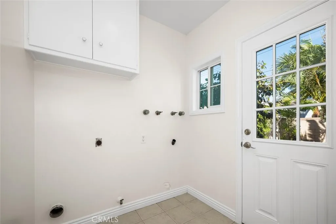
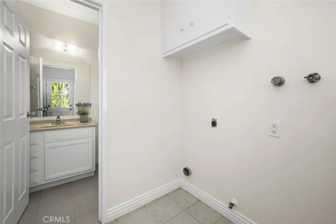
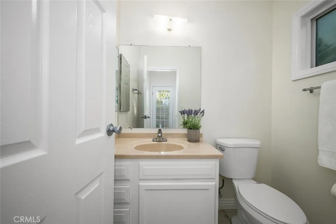
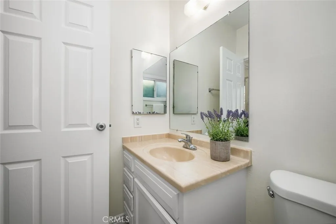
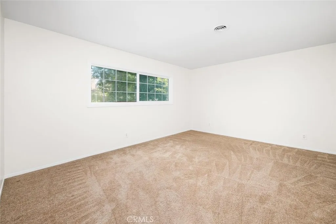
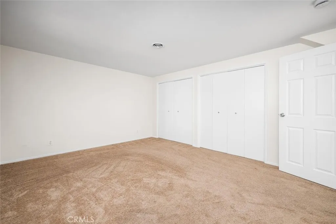
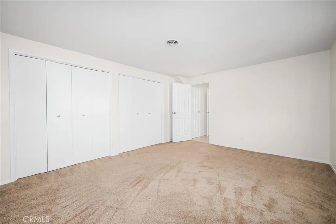
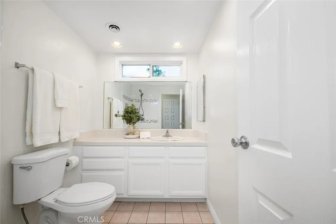
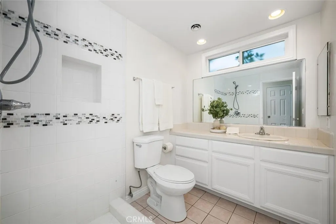
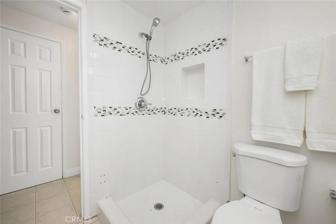
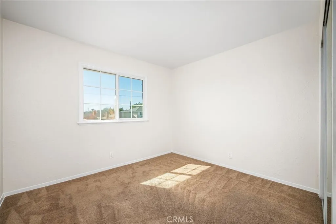
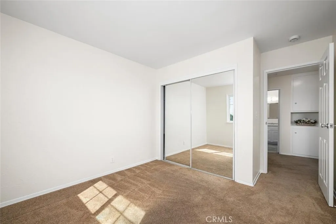
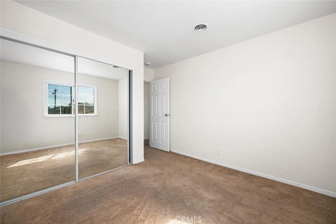
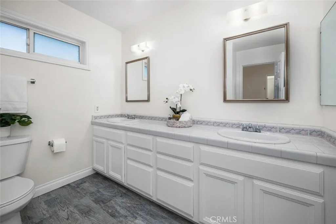
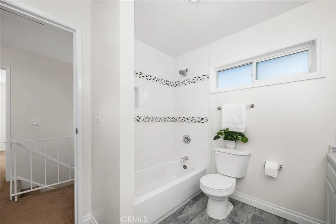
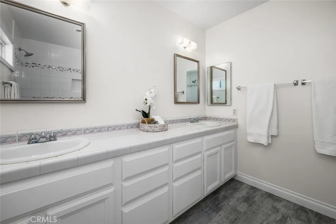
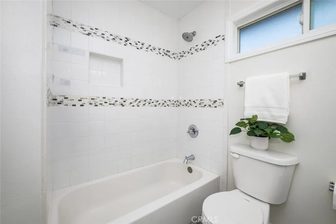
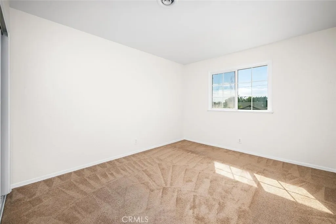
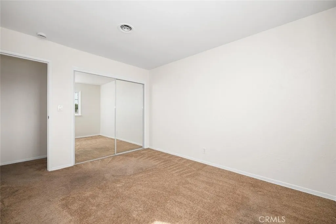
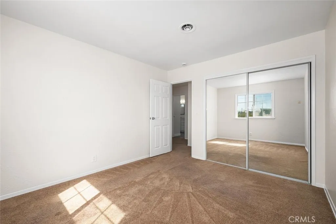
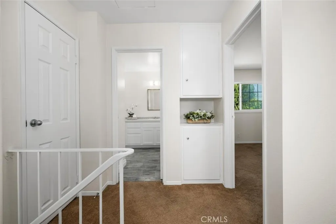
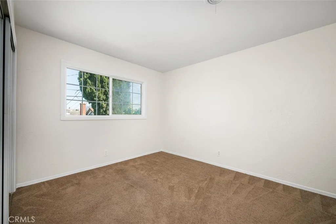
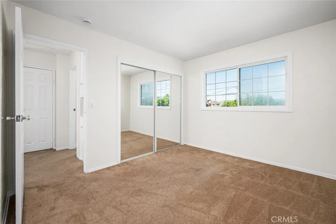
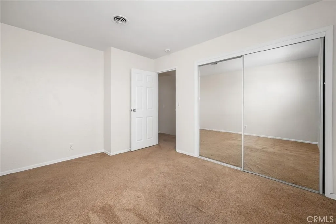
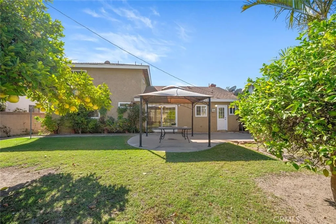
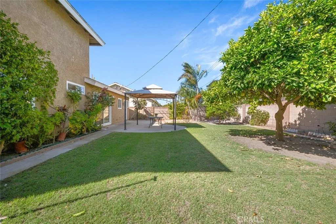
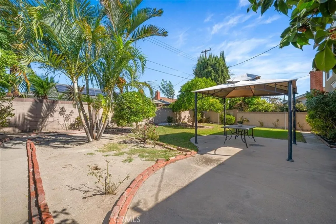
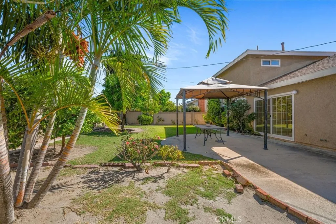
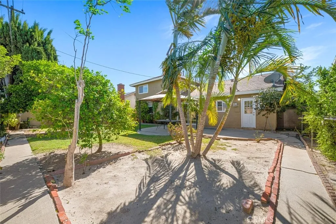
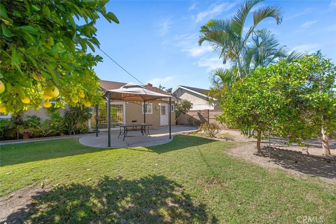
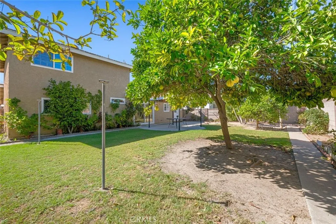
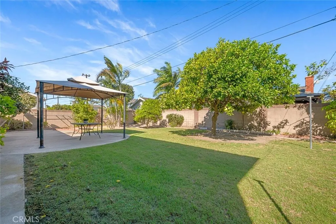
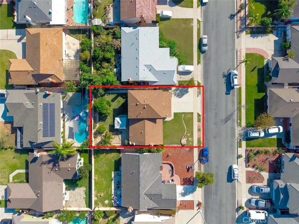
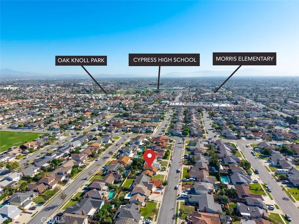
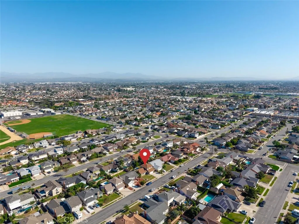
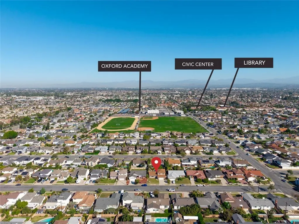
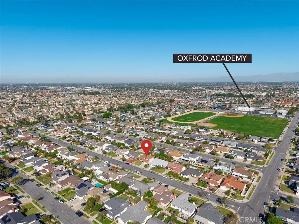
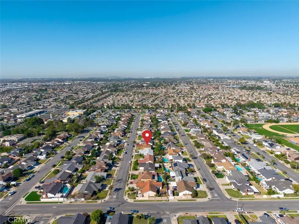
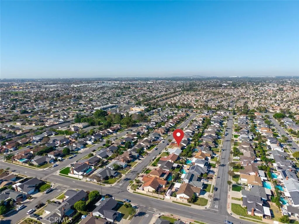
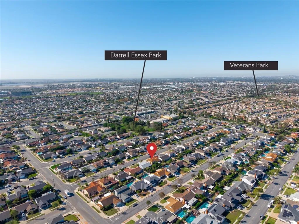
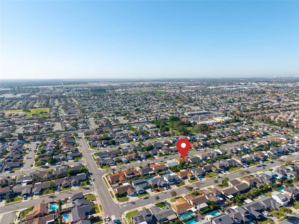
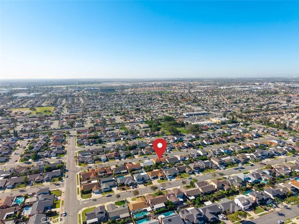
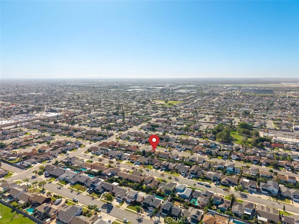
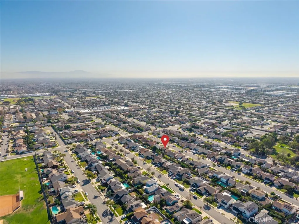
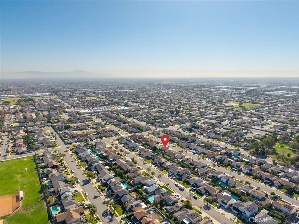
SITUATED PERFECTLY IN A LOVELY INTERIOR LOCATION IN ONE OF CYPRESS MOST DESIRABLE FAIRWAY PARK NEIGHBORHOODS! THIS HIGHLY SOUGHT-AFTER FLOOR PLAN HAS 4 BEDROOMS, 3 BATHS, 1,658 SQFT, A SPACIOUS 6,000 SQFT LOT, AND FEATURES A MAIN-LEVEL PRIMARY SUITE. It is centrally located just a few blocks from the nationally ranked Oxford Academy. This fabulous opportunity begins with an appealing front yard and covered front porch with a double-door entry. Step inside to discover a bright and open interior with a generously sized living room immersed in natural lighting, a brick fireplace, recessed lighting, and wide baseboards. The spacious dining room offers a delightful backyard view and abundant sunshine with convenient access to the kitchen. Substantial cabinetry, immaculate white tile countertops, recessed lighting, and a breakfast bar complete the kitchen. This space offers a blank canvas for updates or is ready to be reimagined with your own personal style. Off the kitchen are the dedicated laundry room and powder room. This floor plan highlights a main-level primary suite with lush backyard views, double closets, and a tastefully upgraded ensuite bath. Upstairs, three guest bedrooms feature mirrored closets and a large, remodeled guest bath with a double vanity, plus a bathtub and shower with custom tile work. Additional amenities: Dual-pane windows, new interior paint throughout, smooth ceilings, panel interior doors with upgraded hardware, upgraded lighting, Lennox furnace, ample linen cabinetry, and direct access to a two-car garage with built-in storage. With a 6,000 sqft l
More Details