
1759 Flora Street, Ontario CA 91764 | $649,000
Listing provided courtesy of Laura Dandoy of The Real Estate Resource Group. Last updated . Listing information © 2025 SANDICOR.
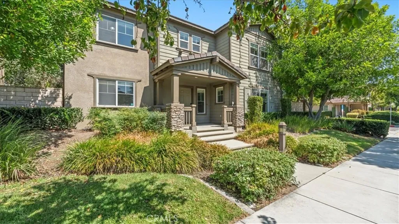
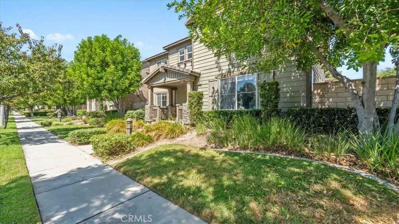
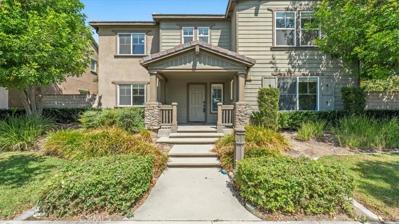
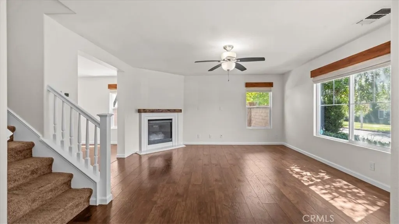
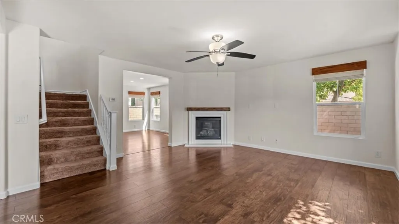
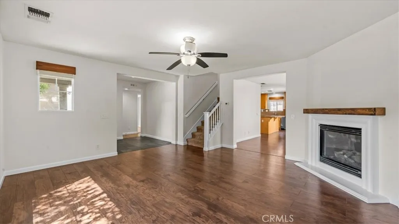
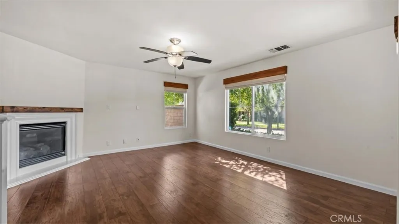
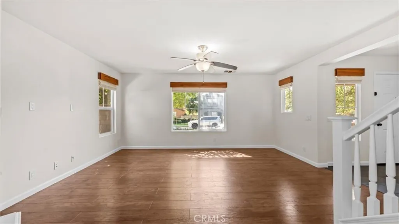
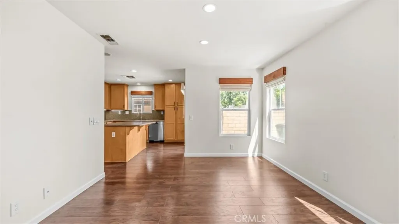
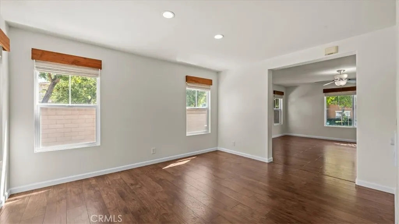
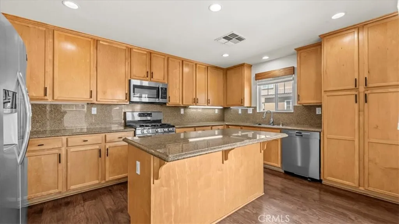
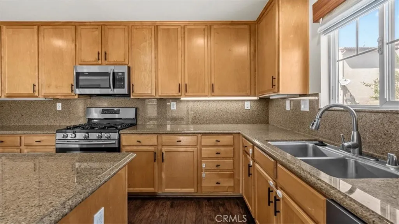
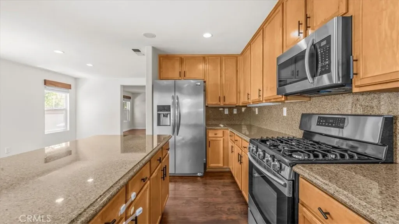
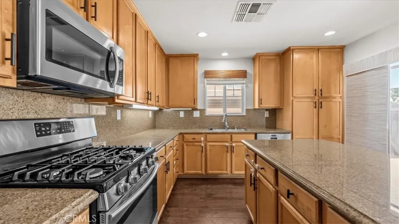
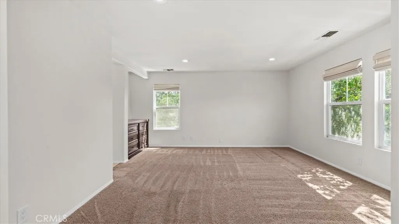
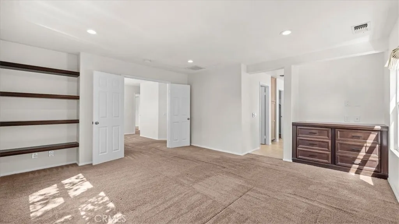
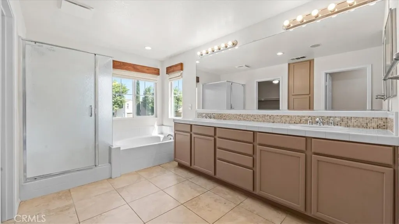
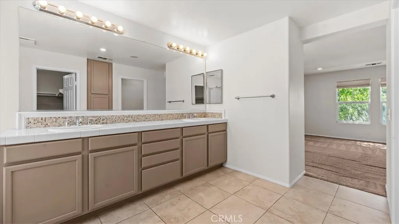
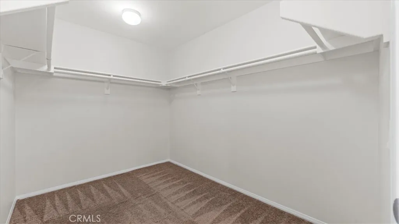
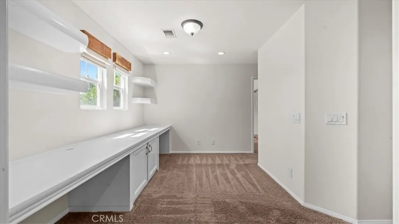
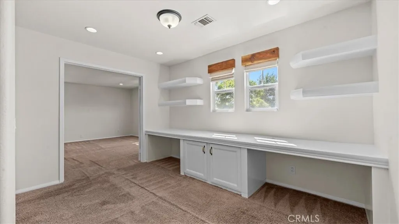
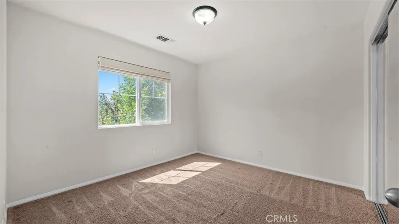
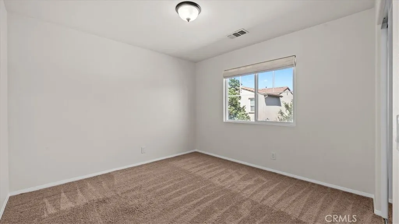
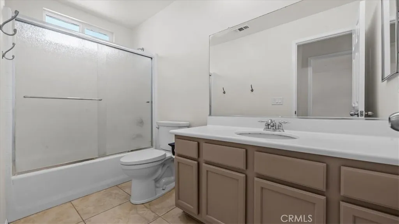
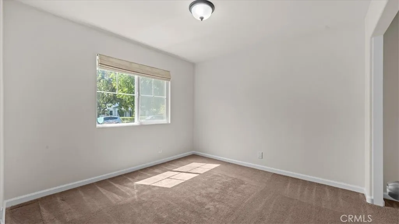
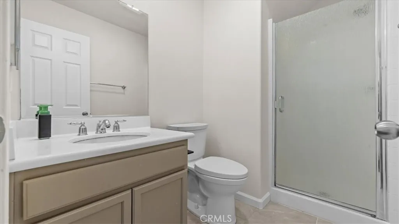
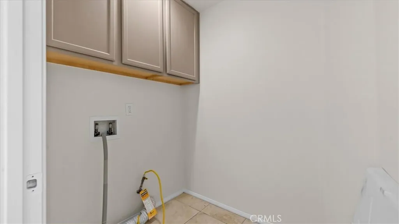
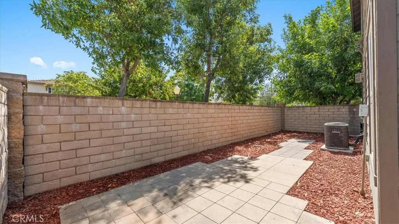
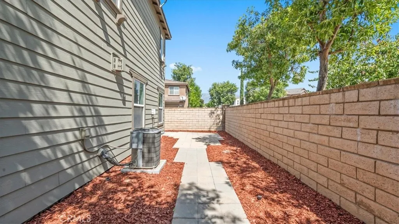
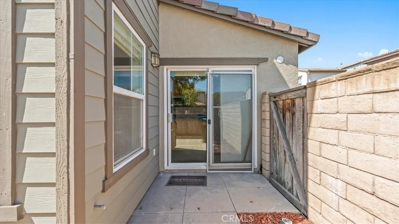
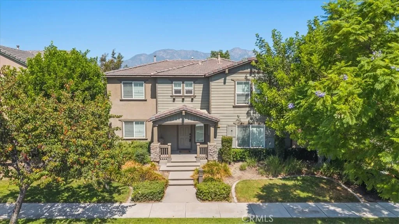
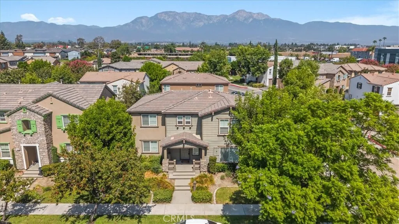
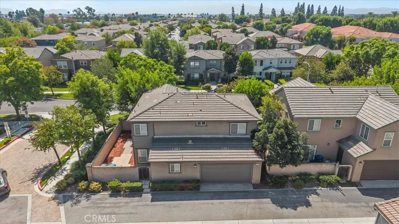
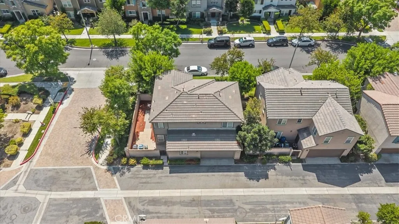
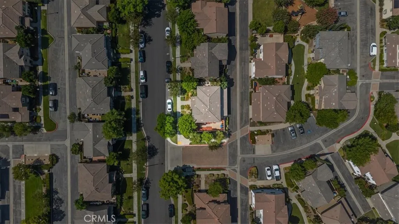
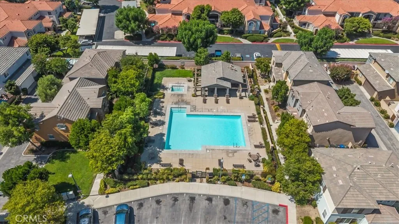
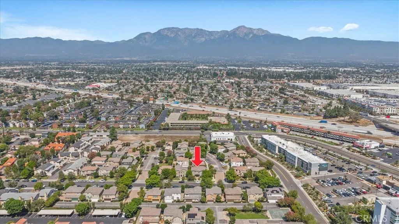
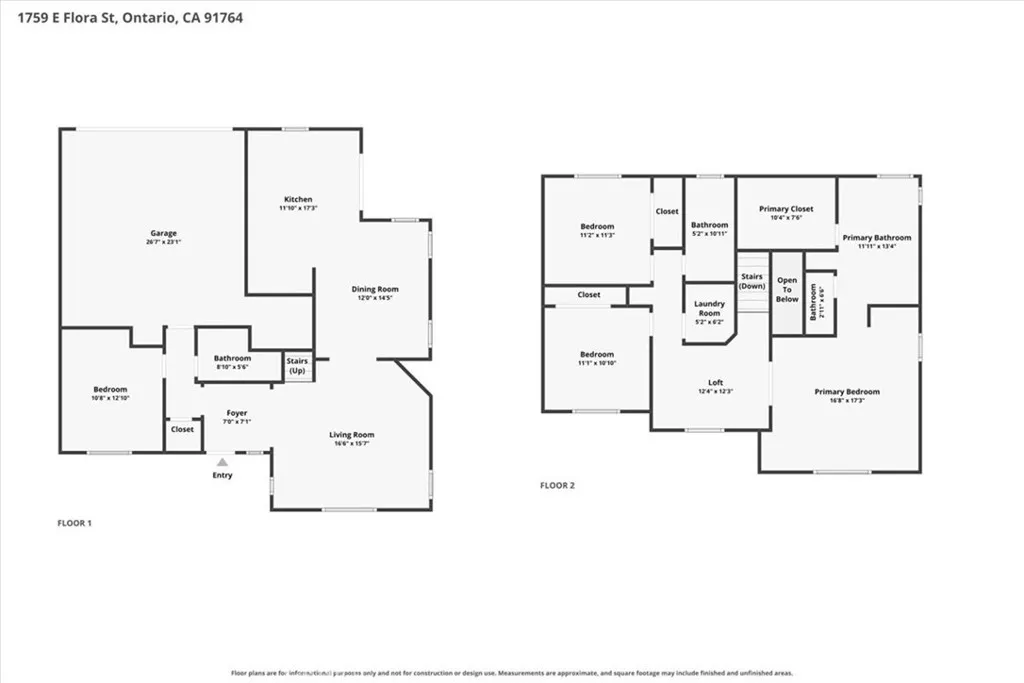
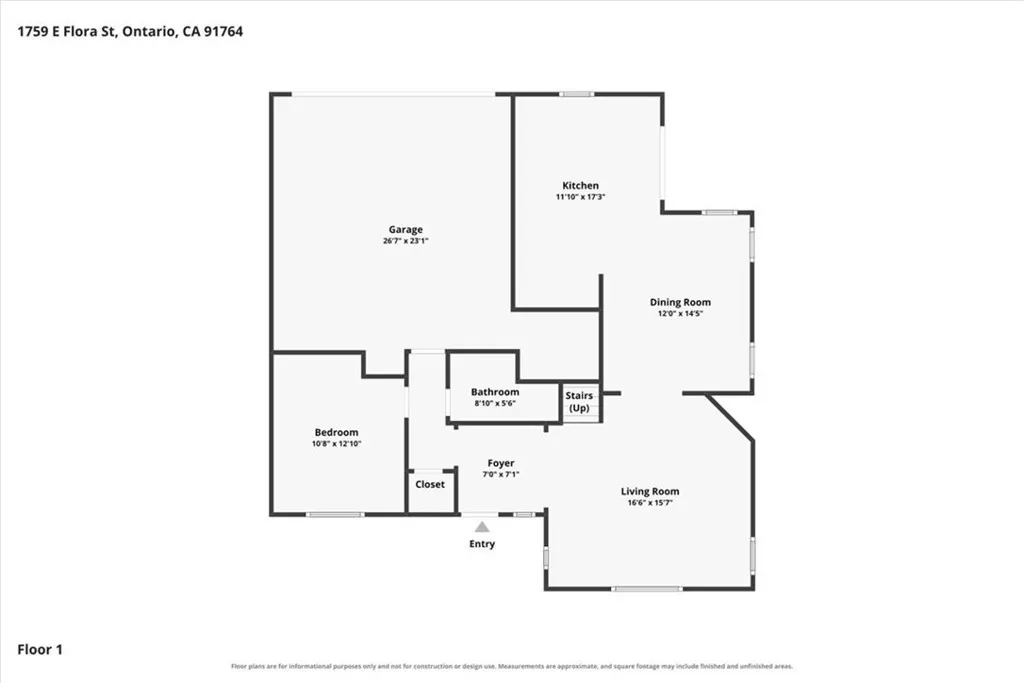
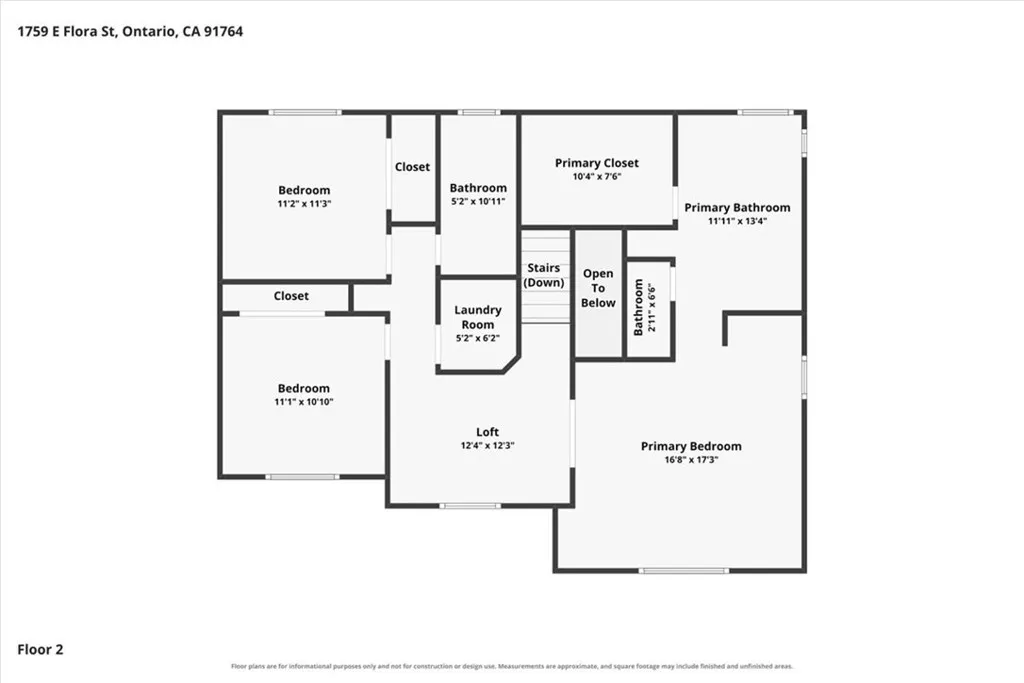
Be prepared to be delighted! This detached home sits in the highly desirable Trio Glen community of Ontario, with no shared walls. A covered front porch faces a landscaped walkway lined with mature trees. Enter to find laminate wood flooring throughout the main level and lots of windows that let in an abundance of natural light. A cozy fireplace graces the living room. The living & dining rooms graciously open onto each other. You will love the kitchen! There is a large center island with a breakfast bar, granite counters with a full backsplash, and a tall pantry cabinet. You will also find a Samsung stainless-steel gas range & microwave, recessed lighting, and a window over the sink. Sliding glass doors lead out to your private patio, perfect for morning coffee. Outdoors, you will find a landscaped side yard with a paver walkway & a block wall for privacy. There is a bedroom on the main level next to a bathroom with a walk-in shower, perfect for overnight guests or a home office. Upstairs you will find plush carpeting and built-in shelves throughout. The loft has a built-in desk, cabinets, & floating shelves, perfect for working from home. Your laundry room is upstairs too, with cabinets overhead. Double doors open to the primary suite, where built-in shelving & a built-in dresser line the walls. The primary bath has dual sinks, an oversized soaking tub, a separate shower, and a walk-in closet. Two more bedrooms and a hall bath with a tub-and-shower combo complete the upper level. There is also direct access to the attached two-car garage, which has an epoxy floor. This co
More Details


