
10726 Harmony Way, El Monte CA 91731 | $828,888
Listing provided courtesy of KIMBERLY YBARRA of NEST REAL ESTATE. Last updated . Listing information © 2025 SANDICOR.
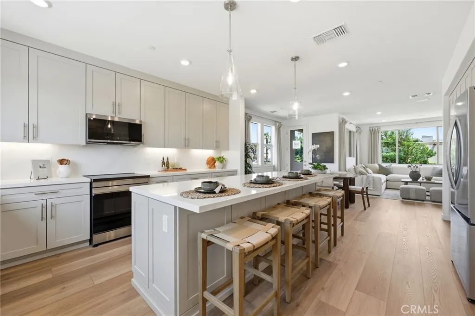
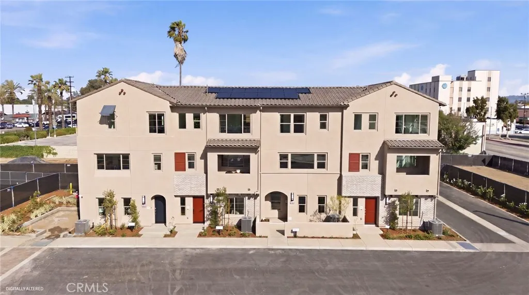
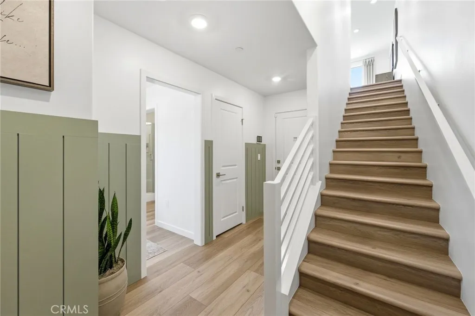
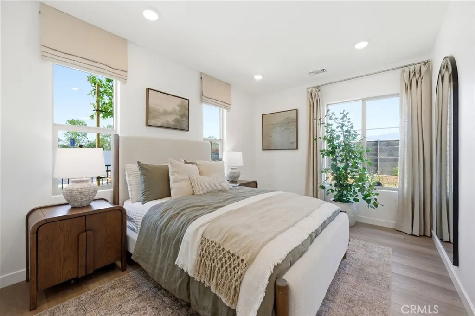
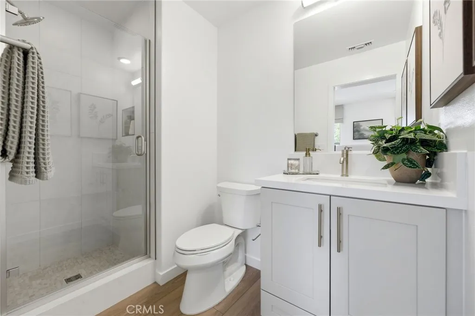
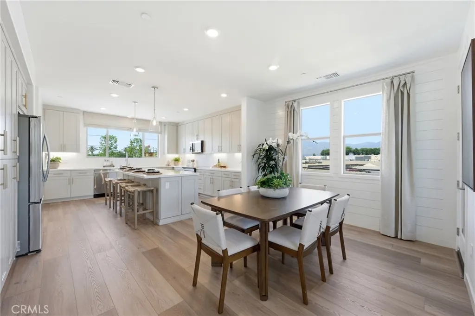
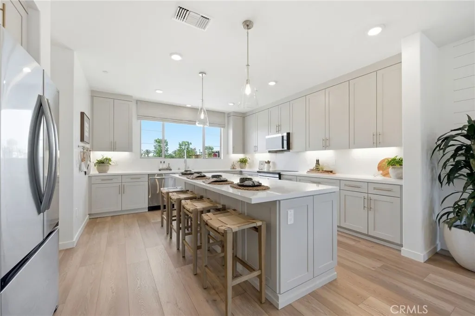
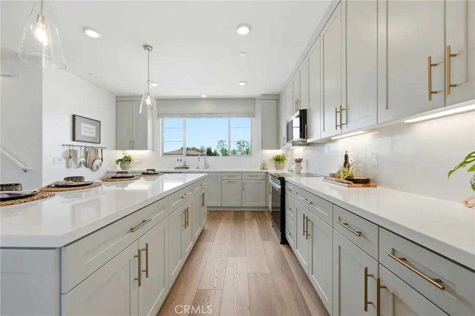
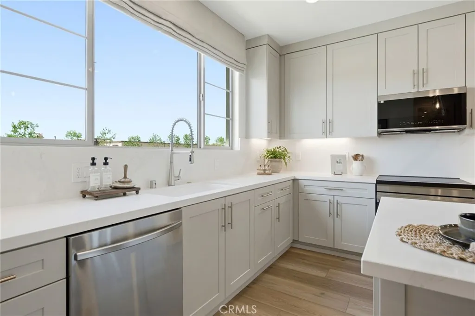
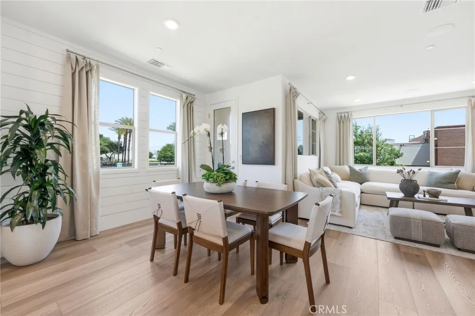
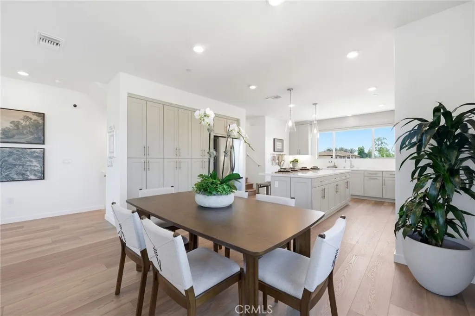
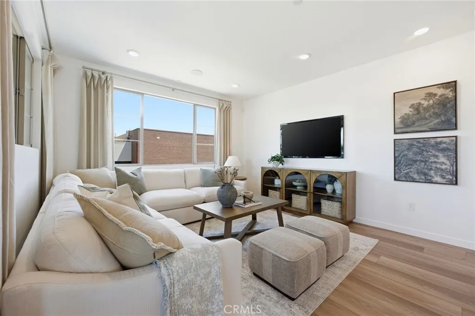
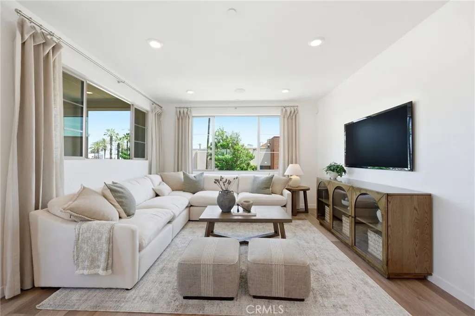
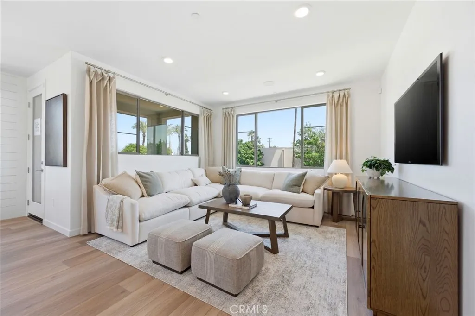
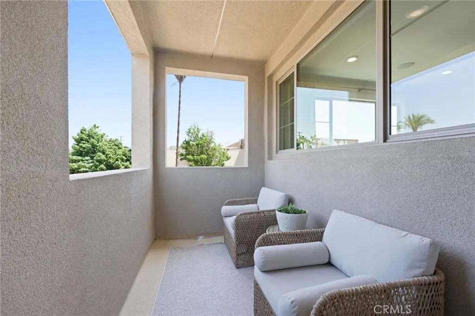
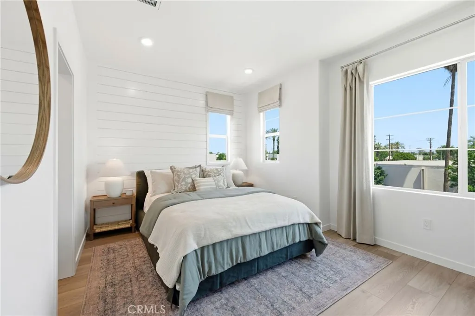
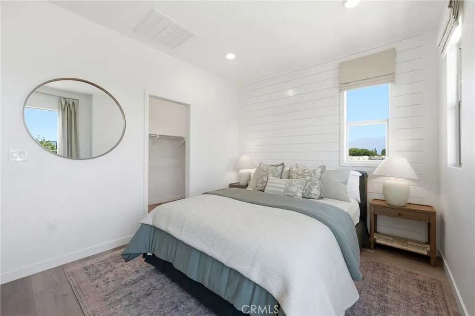
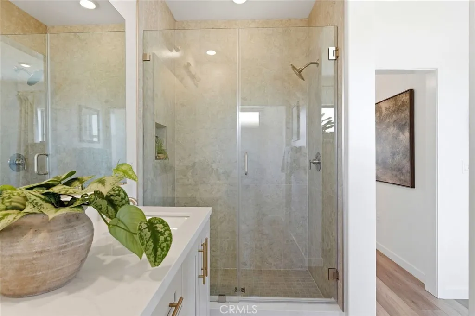
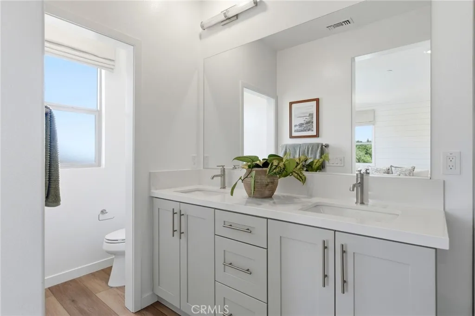
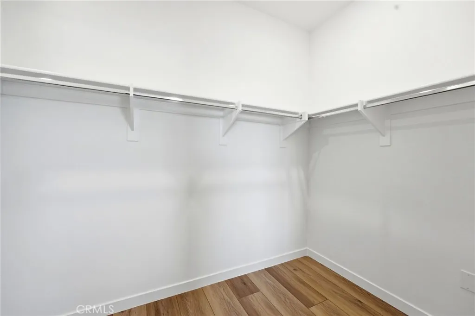
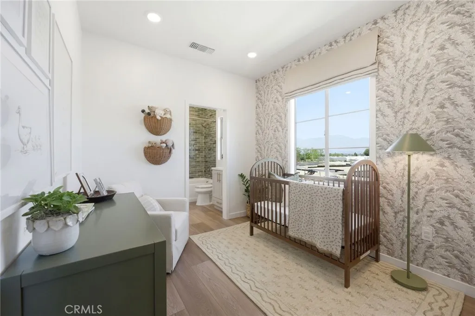
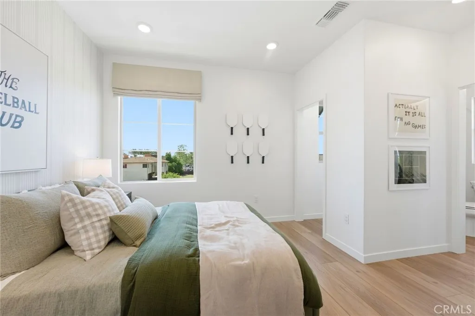
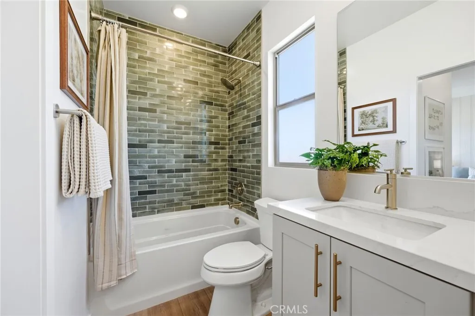
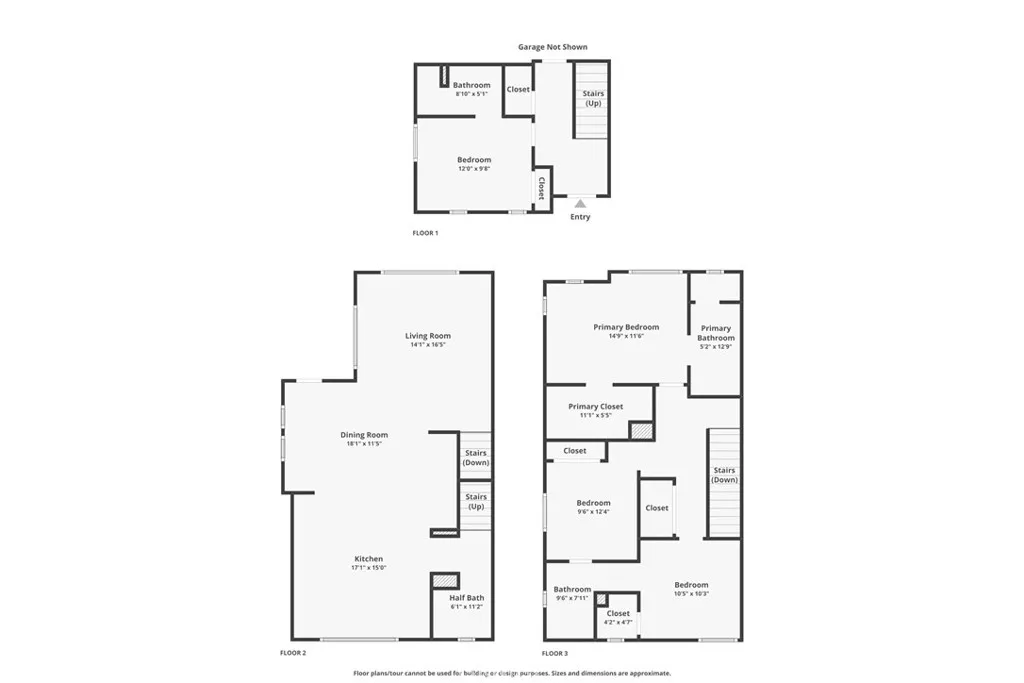
EXCITING UPDATE:SELLER-PAID INTEREST RATE BUY DOWN AVAILABLE FOR QUALIFIED BUYERS, SUBJECT TO LENDER APPROVAL AND PROGRAM TERMS. CONTACT ME TODAY FOR DETAILS. LIMITED TIME. 10726 Harmony Way, El Monte | KB Home Community KB HOME | BUILD-TO-ORDER | PERSONALIZE YOUR HOME | WALKABLE TO SHOPPING & DINING | COMMUNITY AMENITIES | CLOSE TO FREEWAYS | FIRST-FLOOR BEDROOM + ENSUITE | OPEN-CONCEPT LIVING | PRIVATE PRIMARY SUITE | BALCONY | JACK & JILL BATH | NATURAL LIGHT THROUGHOUT Welcome to 10726 Harmony Way, a thoughtfully designed KB Home offering modern living in a convenient El Monte location. This community is ideally positioned for a connected lifestyle, with shopping, dining, and community amenities within easy walking distance, while major freeways are conveniently nearby for commuters. With the build-to-order opportunity, you can personalize your home with available selections and finishes to create a space that reflects your lifestyle. The welcoming entry features a coat closet and leads to a private first-floor bedroom with an ensuite full bathroom featuring a walk-in showeran ideal arrangement for guests, multigenerational living, or a home office with its own private bath. The second floor opens to a bright and spacious open-concept living area. The large kitchen features a center island with bar seating and flows seamlessly into the dining and living areas. A balcony off the living room provides an inviting outdoor extension and a great spot to enjoy fresh air or your morning coffee. A convenient powder bathroom completes this level. The third floor offers a private
More Details


