
17527 Briarwood Street, Fountain Valley CA 92708 | $1,579,000
Listing provided courtesy of Lily Campbell of First Team Real Estate. Last updated . Listing information © 2025 SANDICOR.
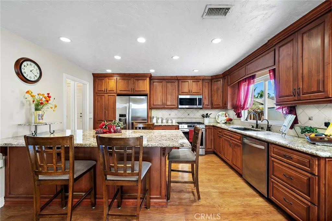
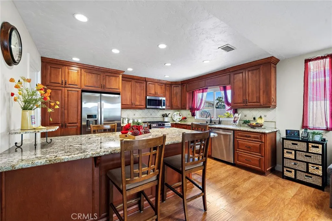
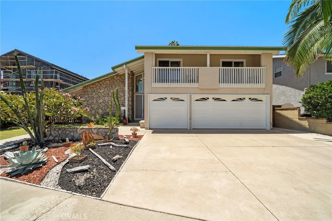
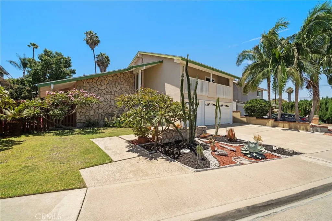
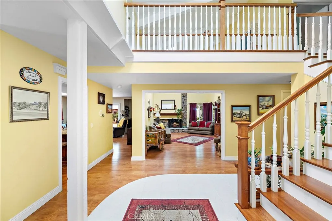
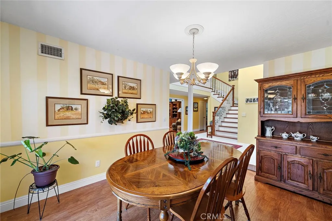
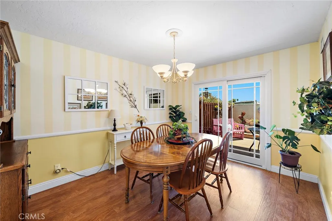
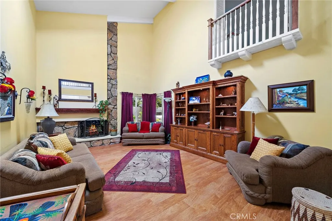
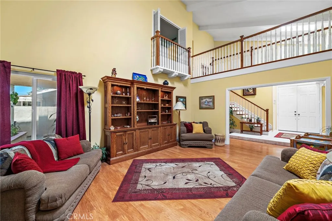
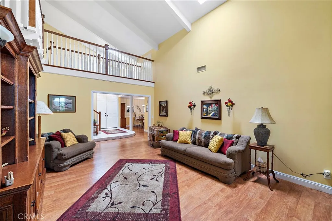
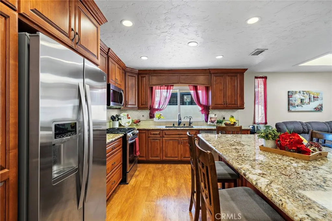
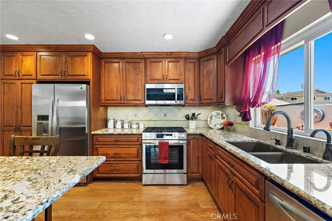
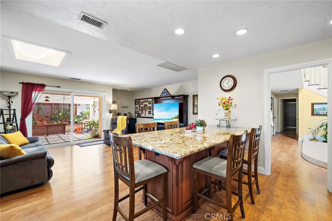
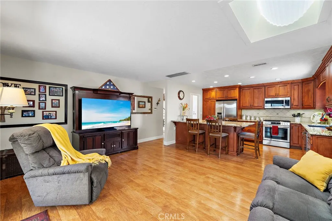
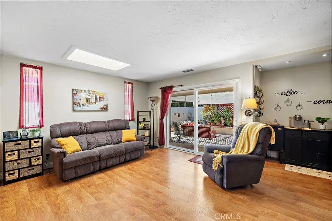
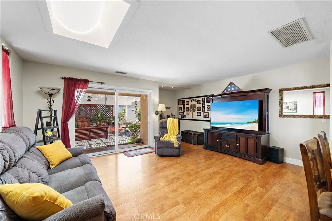
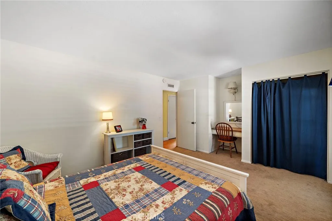
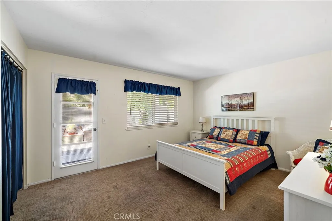
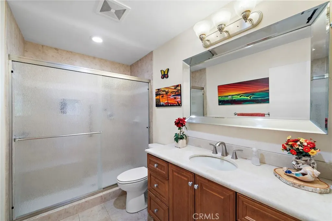
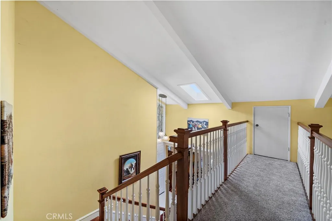
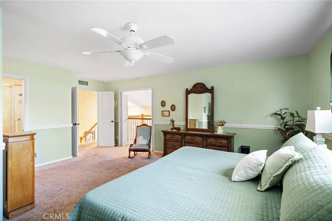
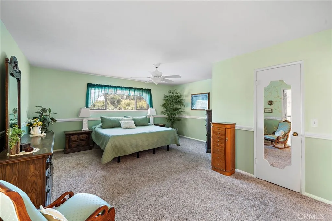
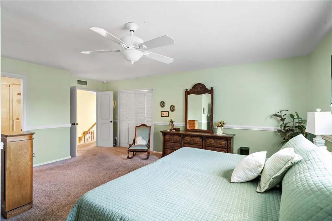
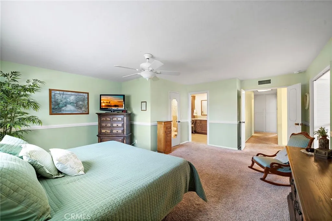
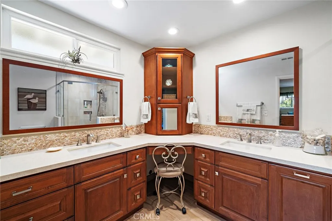
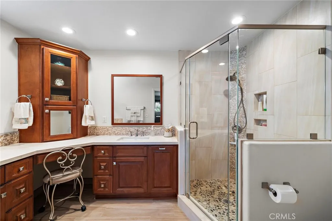
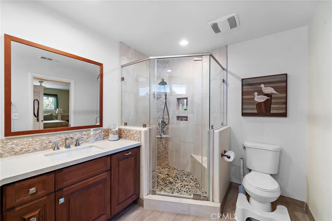
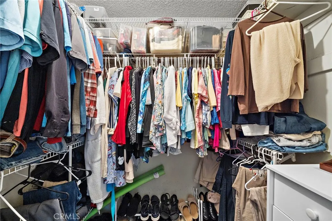
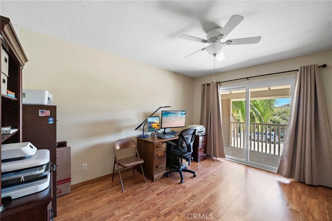
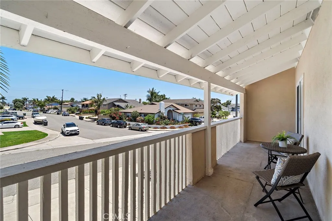
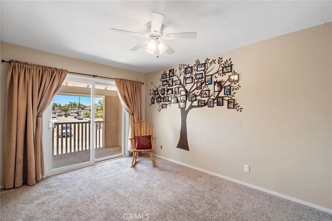
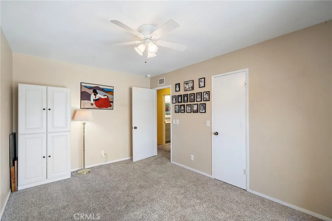
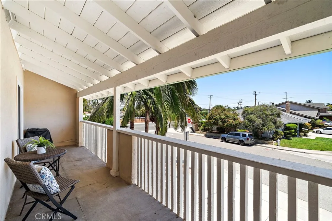
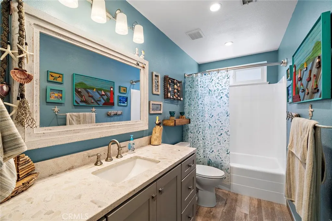
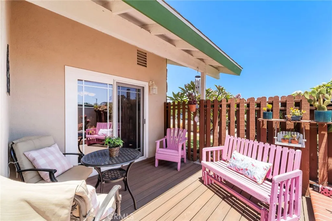
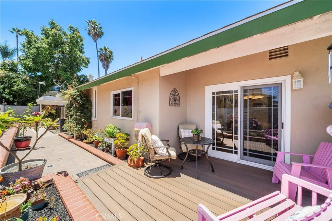
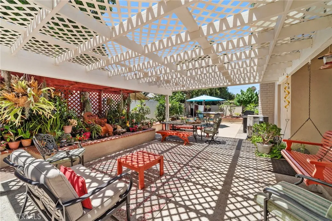
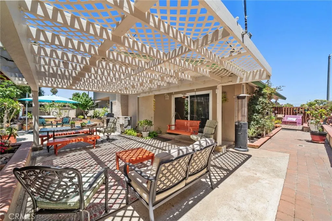
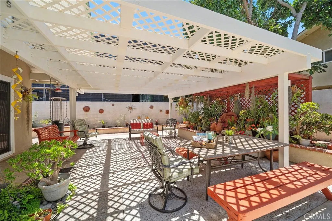
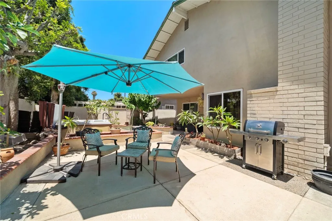
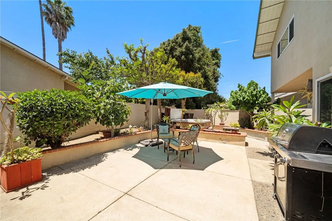
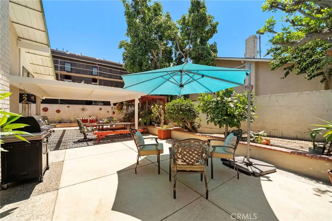
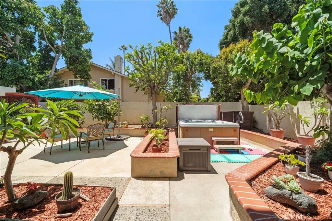
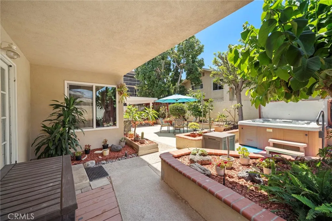
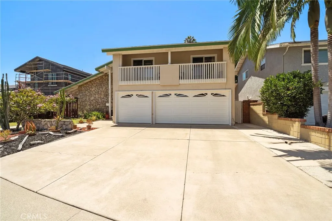
First time offered for sale in over 41 years! Situated in the highly sought-after La Linda Estates neighborhood, this beautifully cared-for 2,514-square-foot home features 4 bedrooms, 3 bathrooms, a 3-car garage, central air conditioning, and a flexible floor plan ideal for everyday living and entertaining. Impressive curb appeal showcases a dramatic stone faade, striking rooflines, manicured landscaping, lush lawn, sculptural succulents, and an oversized driveway. Double entry doors welcome you into a grand two-story foyer with tile flooring and a transom window that brings in abundant natural light. The spacious living room is highlighted by soaring ceilings, a floor-to-ceiling stone fireplace, and a Juliet balcony with hardwood railings. The formal dining room enjoys backyard views and opens to a private composite deck. The remodeled kitchen offers custom wood cabinetry with soft-close features, granite countertops, a large center island with bar seating, newer stainless steel appliances, built-in microwave, five-burner range, travertine backsplash, under-cabinet lighting, recessed lighting, and a pantry. Open to the kitchen, the family room features a skylight and sliding glass doors to the backyard, along with an adjacent flex space ideal for a home office, coffee bar, reading area, or extra storage. A downstairs bedroom with backyard access and a remodeled bathroom featuring a natural stone vanity and walk-in shower provide an excellent option for guests or multi-generational living. Upstairs, the spacious primary suite offers double-door entry, a Juliet balcony, walk
More Details


