
7147 Columbus Dr, Anaheim Hills CA 92807 | $1,449,900

Listing provided courtesy of Todd Anderson of IMPACT Properties, Inc. Last updated . Listing information © 2025 SANDICOR.
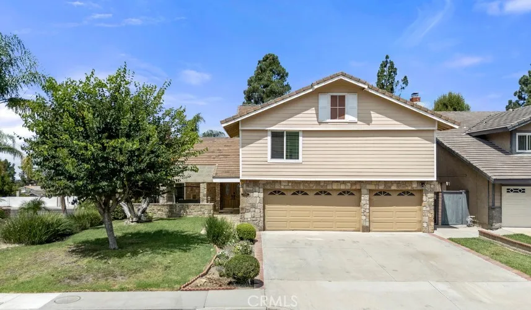
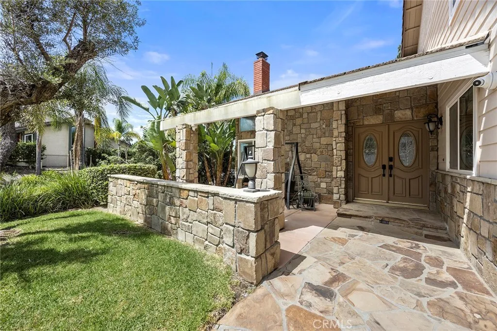
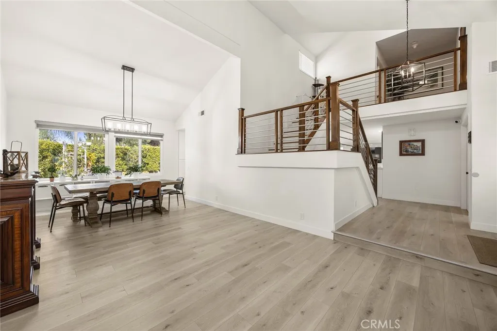
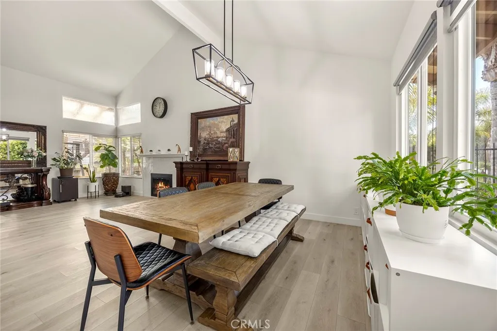
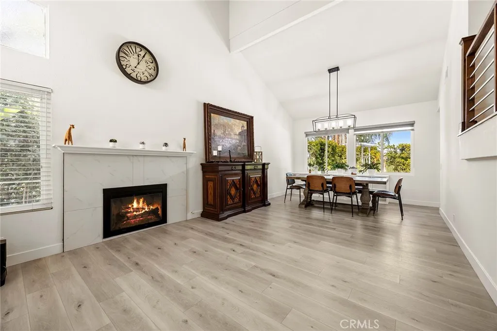
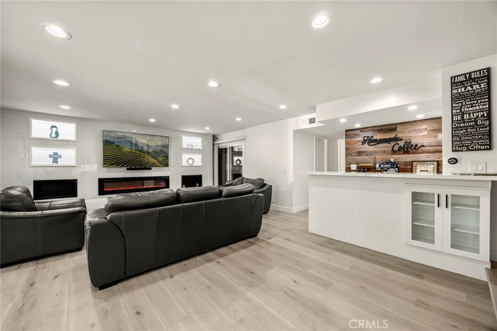
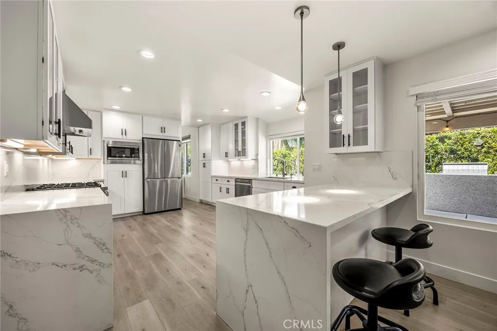
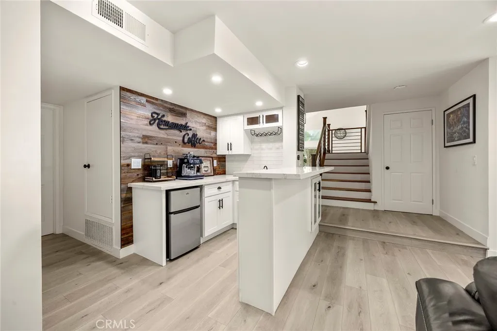
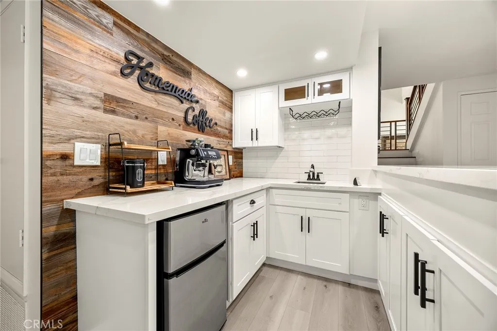
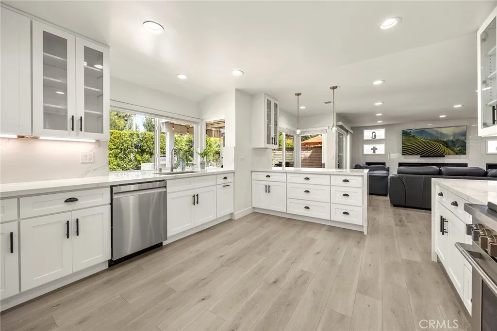
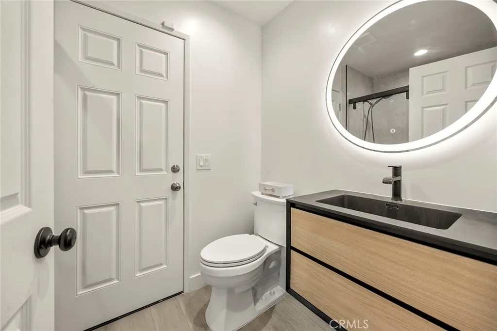
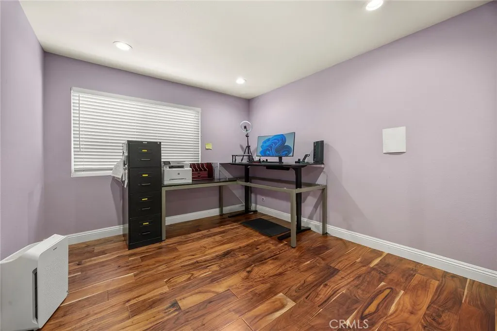
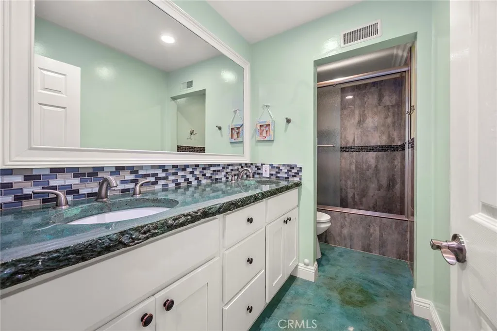
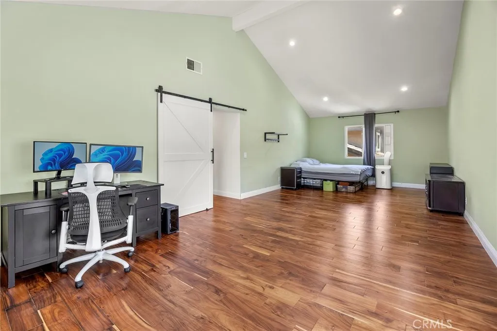
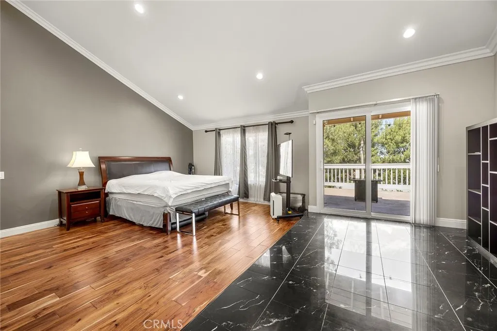
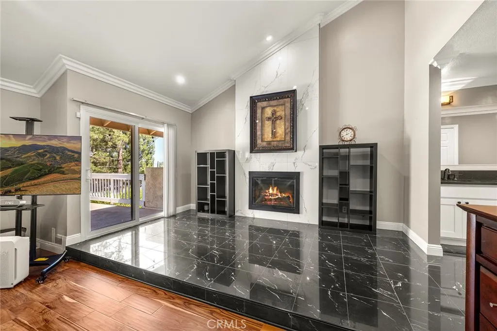
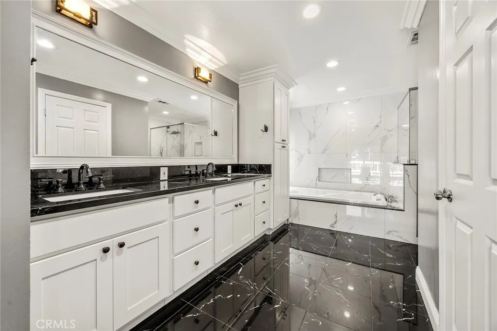
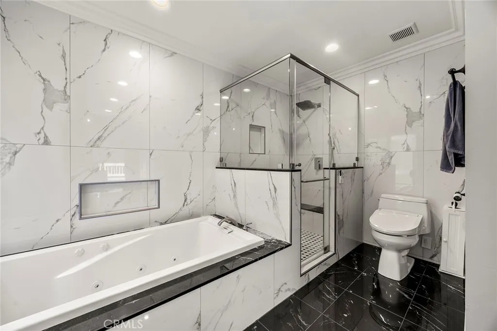
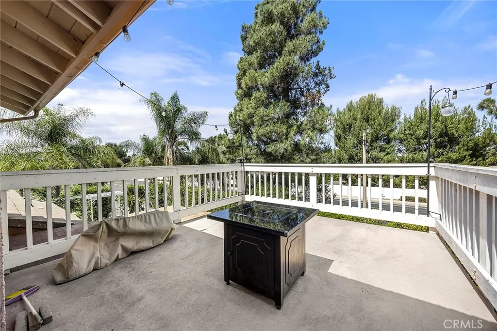
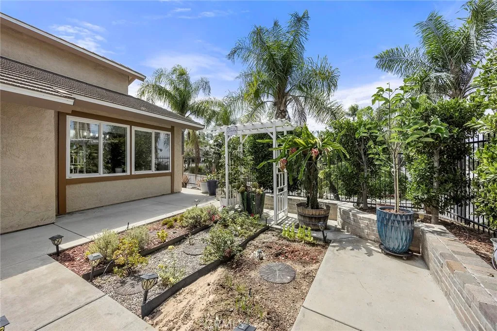
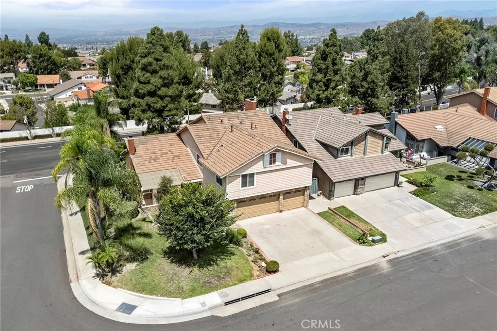
Welcome to 7147 E Columbus Dr in Anaheim Hills! This spacious 4-bedroom home features 2 full bathrooms plus a conveniently located bathroom downstairs, offering approximately 3,217 sq ft of living space on a 7,500 sq ft lot. The home has been extensively updated throughout and features a very large upstairs bonus room offering additional flexible living space. The remodeled kitchen features custom white Shaker-style cabinetry, porcelain countertops and backsplash, a large waterfall island with seating, professional-style gas range, soft-close cabinetry, under-cabinet lighting, and abundant storage. A separate custom caf/coffee bar with sink and a walk-in pantry provide additional functionality. The first floor features luxury vinyl plank flooring, recessed lighting, updated finishes, and a custom media and fireplace wall. Upstairs, solid Acacia hardwood flooring extends throughout the second level. The spacious primary suite includes high ceilings, a private fireplace, balcony, and remodeled en-suite bathroom with a separate jetted soaking tub, glass-enclosed walk-in shower, and generous vanity and storage space. The landscaped backyard was extensively renovated and offers large patio areas, a covered outdoor space, mature landscaping, custom masonry, garden areas, landscape lighting, and a built-in BBQ and cooking station. Additional features include two separate HVAC systems for independent climate control on each level, automatic 4-zone irrigation, smart thermostats, an attached 3-car garage with two Tesla EV charging stations, and a complete roof replacement in 2026. L
More Details


