
95 Livingston Pl, Ladera Ranch CA 92694 | $1,110,000

Listing provided courtesy of Darren Shepherd of Compass. Last updated . Listing information © 2025 SANDICOR.
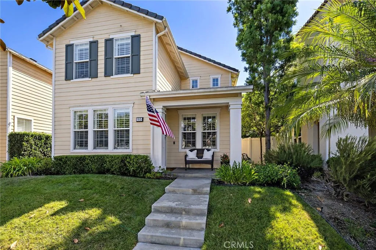
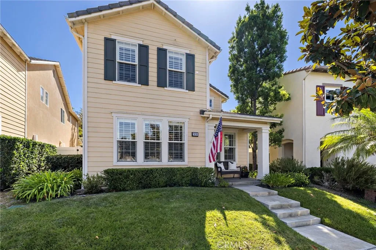
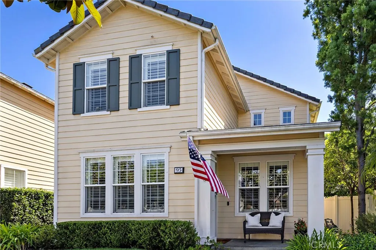
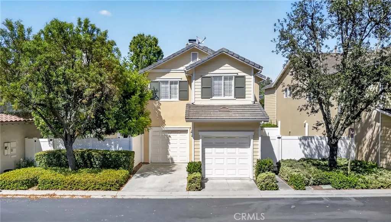
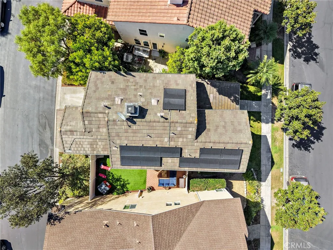
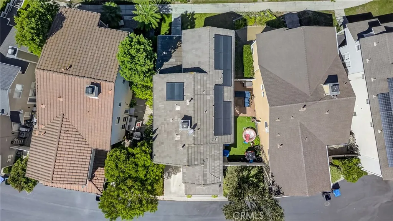
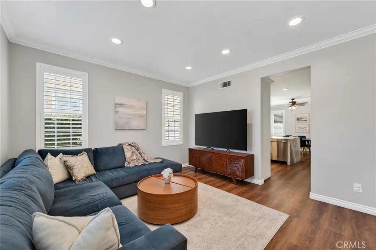
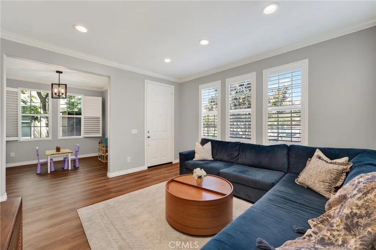
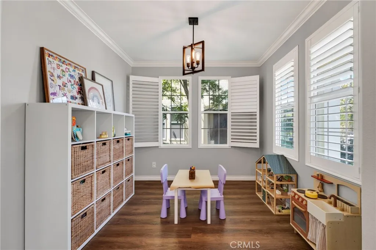
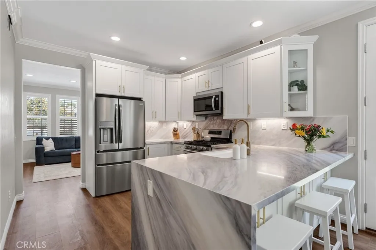
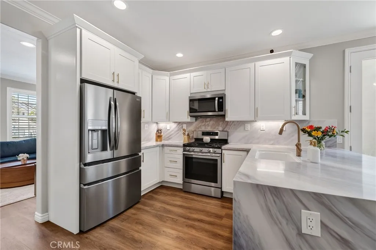
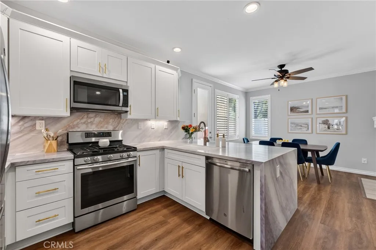
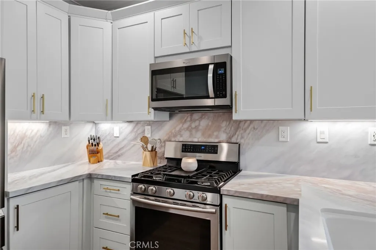
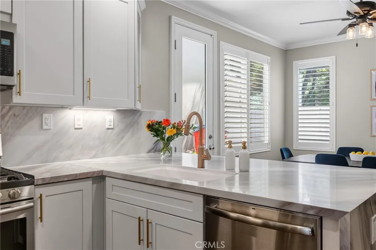
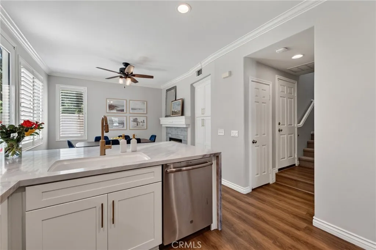
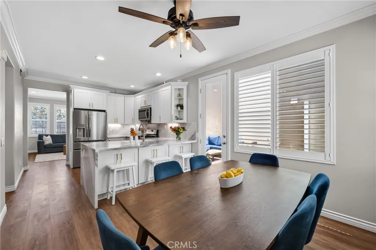
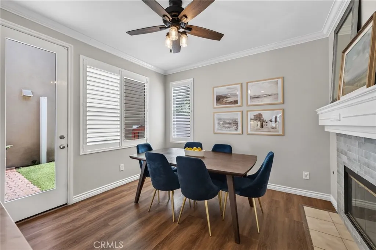
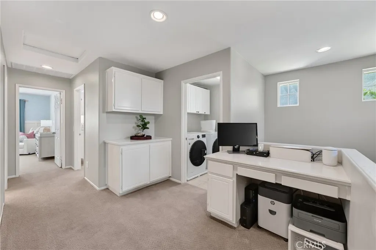
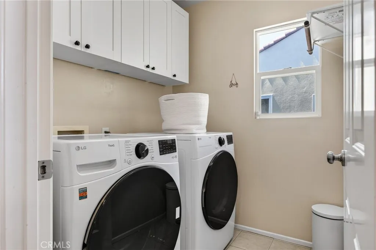
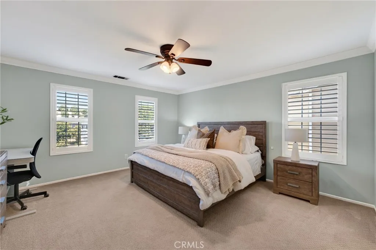
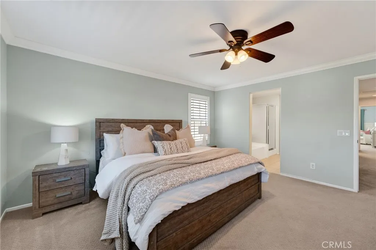
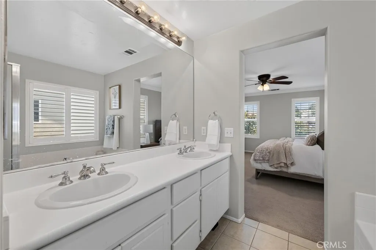
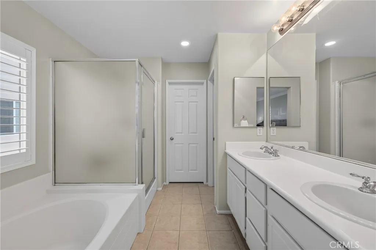
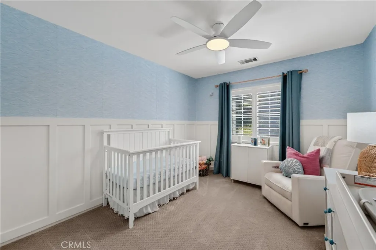
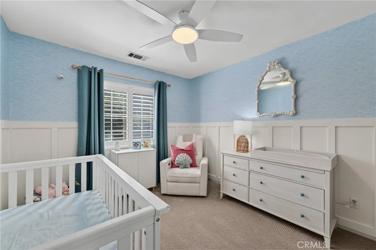
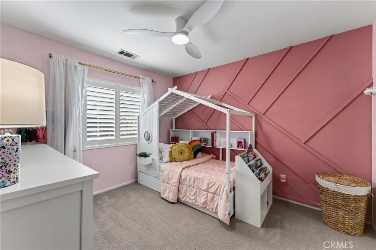
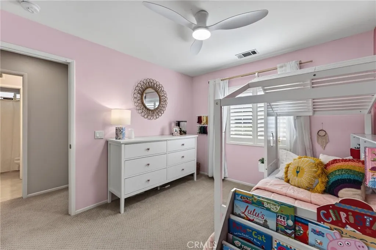
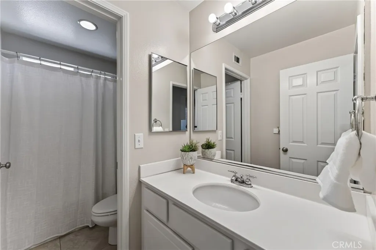
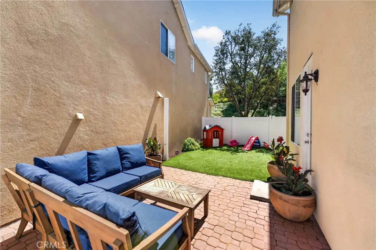
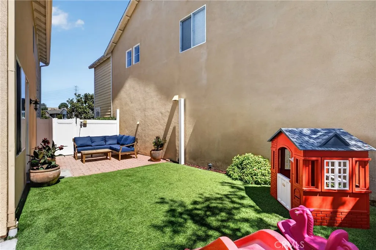
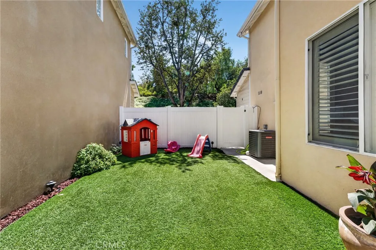
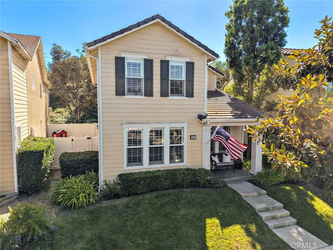
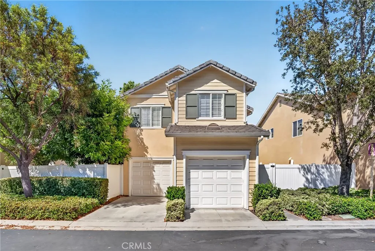
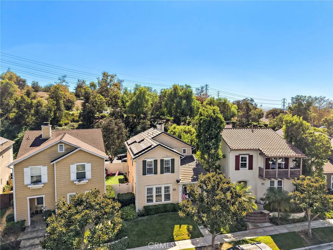
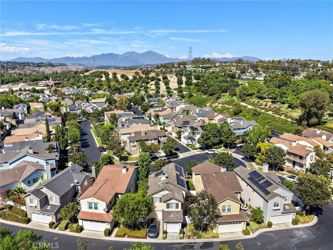
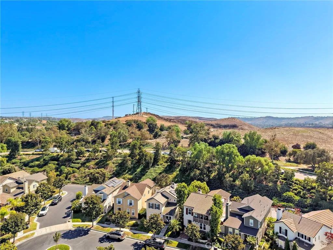
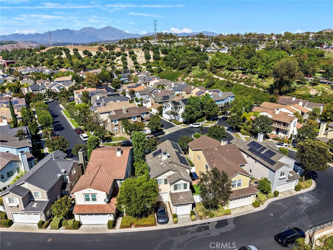
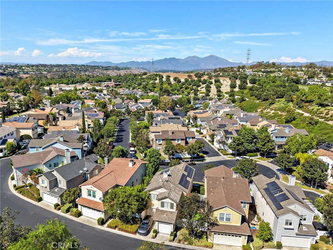
Tucked at the end of a tree lined cul de sac in Ladera Ranch's Westcott neighborhood, this three bedroom, two and a half bath home offers thoughtful design, flexible living spaces, and an unusually private setting. One of the larger lots in the tract, no neighbors directly behind, and recent updates make it truly turnkey. Fresh interior paint, updated flooring, and an updated HVAC system mean the major items are already handled. The remodeled designer kitchen is the heart of the home, with custom finishes, high end crystallized quartz counters, generous counter space, and smart storage. It opens directly to the family room and fireplace for everyday flow that actually works. Just off the entry, a flexible downstairs space adapts to how you live: formal dining for holidays, a playroom for the kids, or a private home office. That flexibility is hard to find in this square footage. Upstairs, the oversized primary suite is a true retreat with a walk in closet, dual vanities, a soaking tub, and separate shower. Two additional bedrooms and a full bath handle family or guests. A dedicated upstairs laundry room with custom cabinetry keeps laundry out of the main living areas. Ceiling fans, recessed lighting, and crown molding finish the home throughout. Outside, a private side yard with a recently updated privacy fence extends the living space for entertaining, gardening, or enjoying the South Orange County weather. The attached two car garage with rear facing access, plus additional driveway parking, is a genuine advantage on this street. The home also includes a rare opportunity
More Details


