
1497 La Quinta Drive, Nipomo CA 93444 | $1,365,000
Listing provided courtesy of Lindsey Harn of Christie's International Real Estate Sereno. Last updated . Listing information © 2025 SANDICOR.
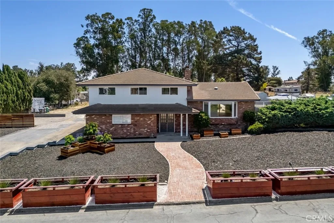
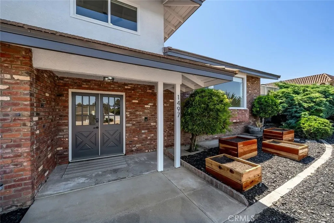
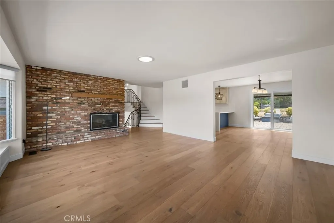
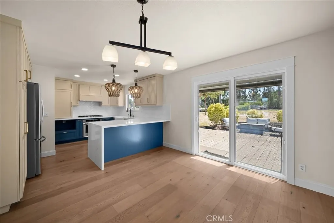
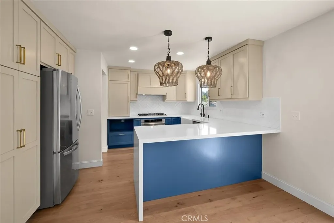
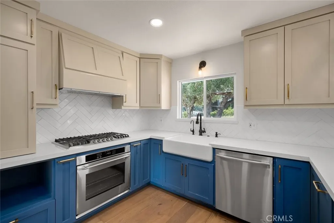
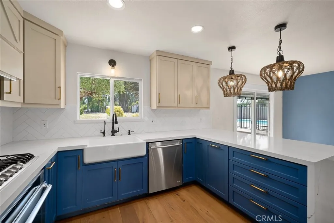
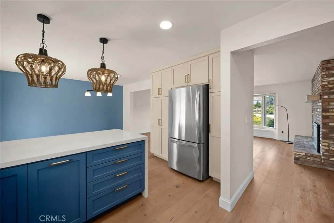
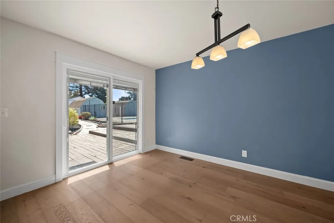
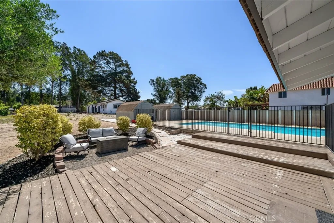
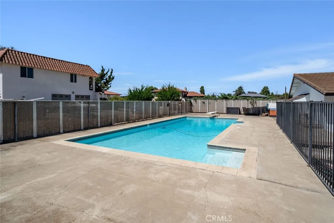
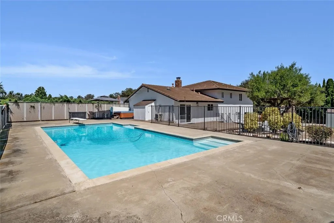
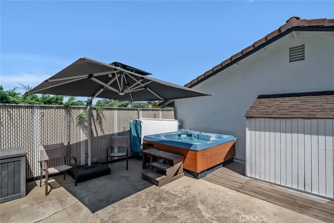
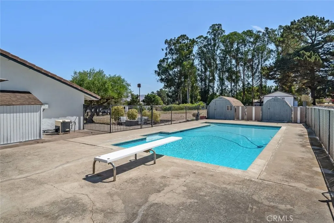
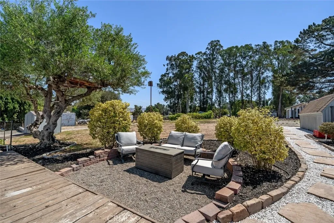
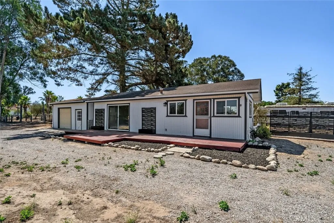
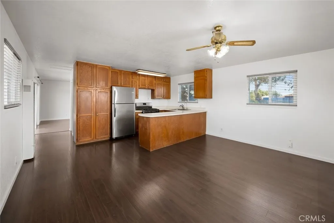
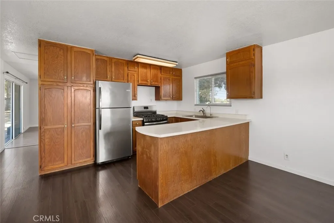
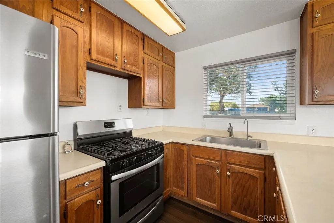
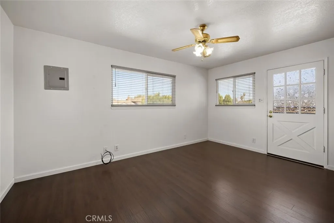
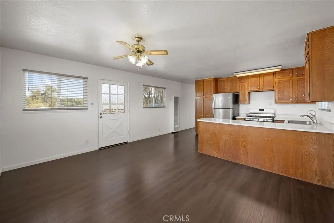
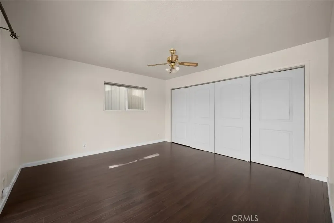
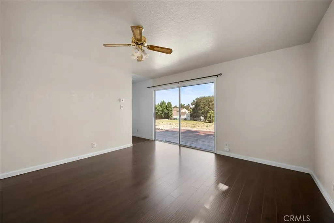
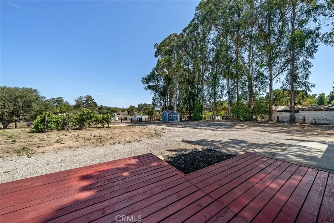
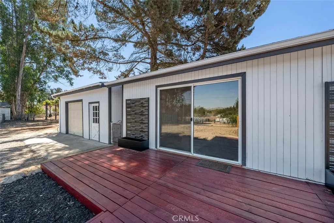
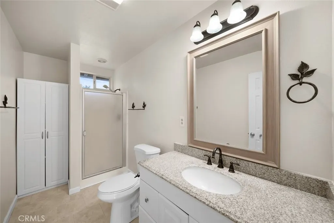
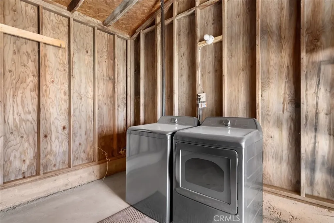
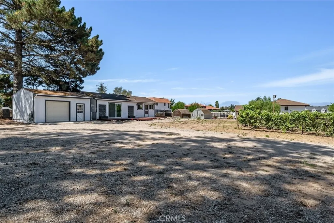
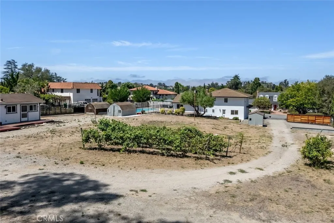
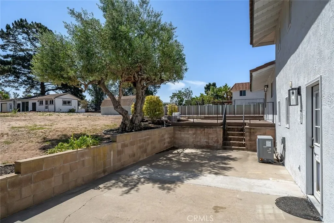
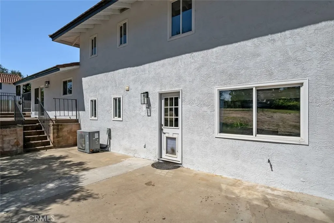
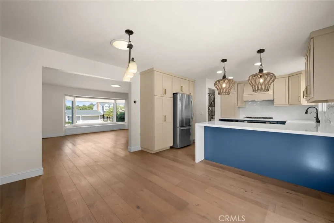
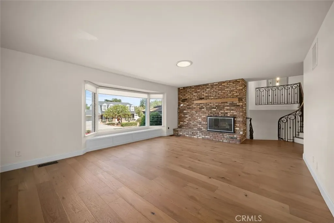
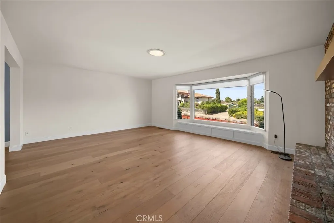
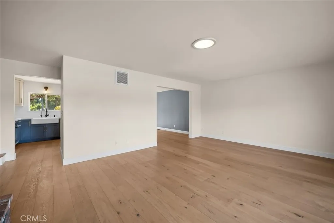
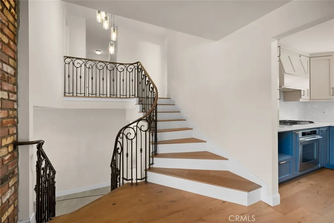
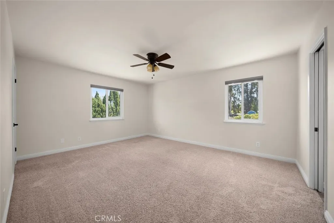
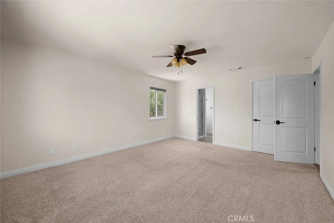
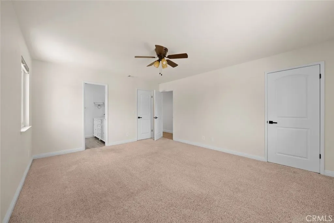
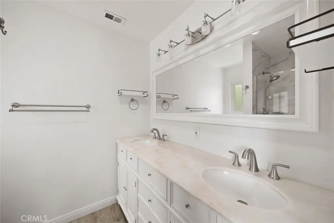
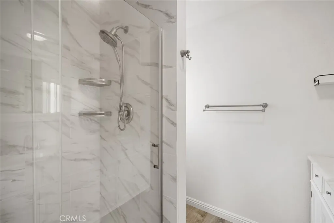
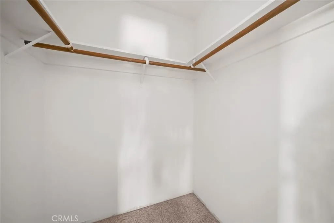
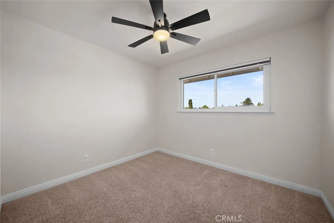
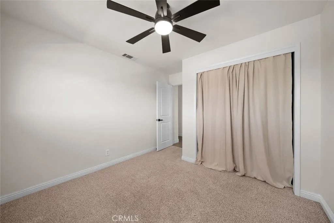
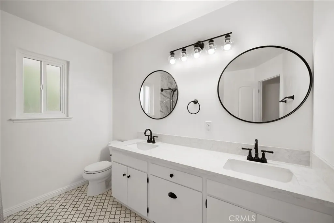
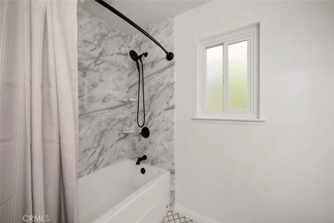
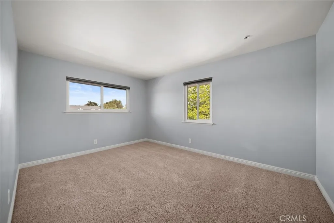
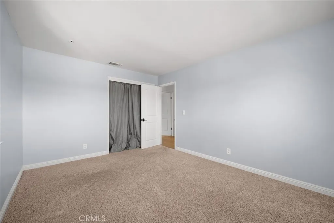
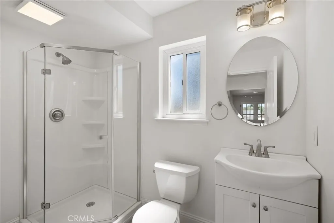
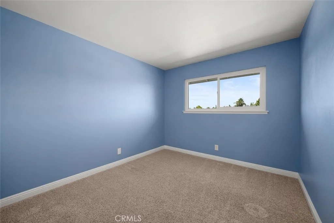
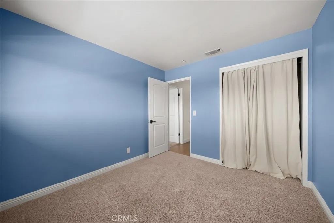
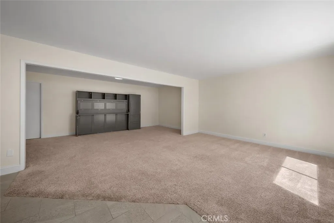
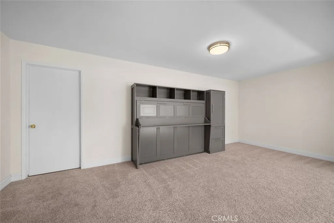
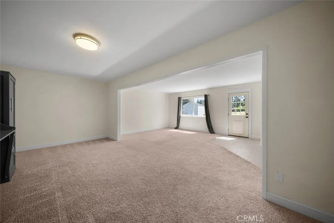
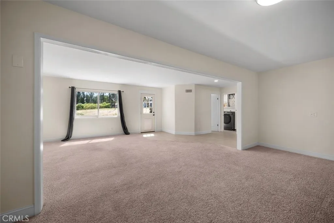
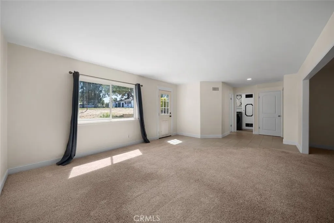
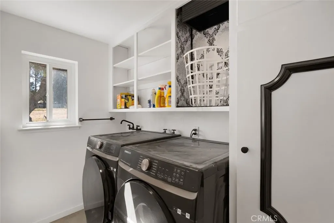
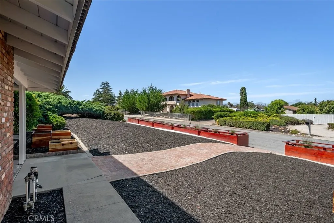
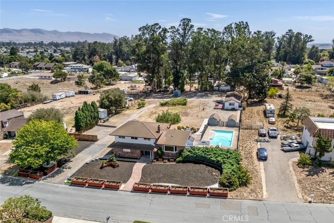
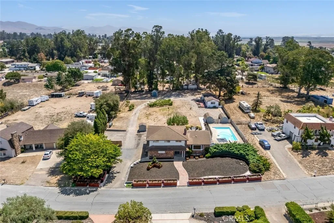
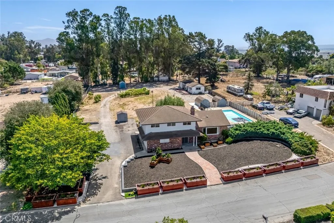
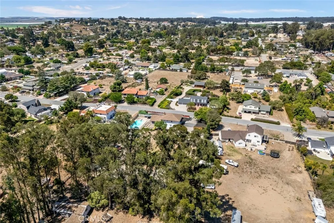
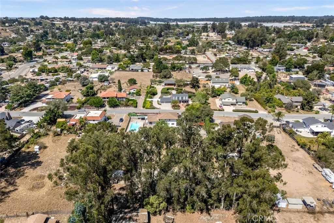
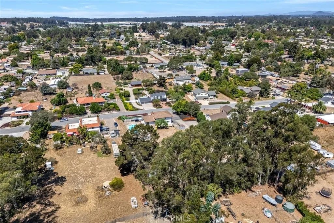
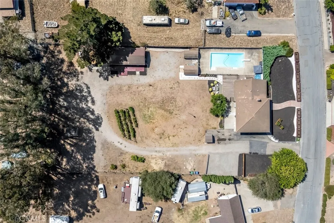
This South San Luis Obispo County property delivers the kind of space and versatility that is increasingly hard to find, pairing a traditional split-level main home with a fully separate one-bedroom guest house on an expansive, approx. one-acre, amenity-rich lot. The main residence opens to a generous living room centered around a fireplace with a new insert that can be enjoyed as either gas or wood-burning, finished with a new mantle and custom railing crafted by a Bay Area blacksmith artist. The living room flows into the dining area and fully remodeled kitchen, where updated finishes and appliances are complemented by a new sliding glass door connecting the home to the outdoors. Throughout, the home has been thoughtfully refreshed with new furnace, A/C, reverse osmosis system, stone and hardwood flooring, remodeled bathrooms, new lighting and ceiling fans, all-new interior doors, and new interior paint. From the dining area, a deck overlooks the grounds and leads to an outdoor seating area, fenced 35,000-gallon fiberglass pool, and above-ground hot tub. The pool lining was recently replaced, while a new pool heater, controlled by app, makes year-round enjoyment easy. A new pool pump house provides dedicated space for equipment and storage, and the main gas meter has been upgraded as well. Four bedrooms occupy the upper level, including a primary suite with ensuite bath and walk-in shower and walk-in closet, along with three additional bedrooms and a full bath. The lower level adds a spacious family room, full bath, laundry area, and Murphy bed, creating flexible space fo
More Details


