
2176 Santa Ynez Ave., San Luis Obispo CA 93405 | $1,890,000
Listing provided courtesy of Brittney Nicholson of BHGRE Haven Properties. Last updated . Listing information © 2025 SANDICOR.
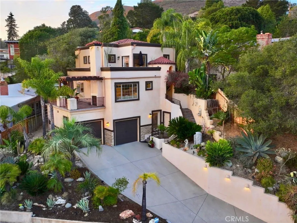
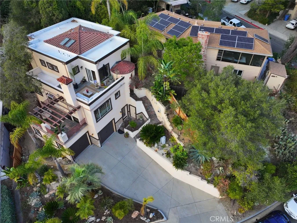
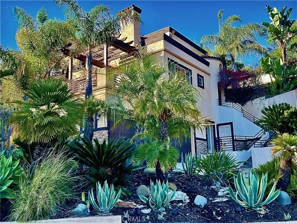
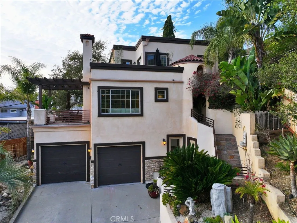
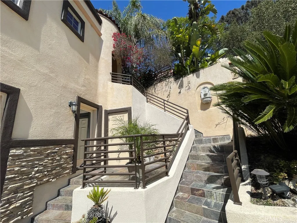
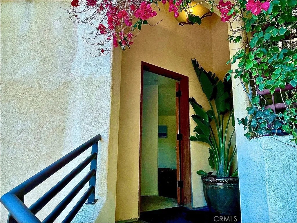
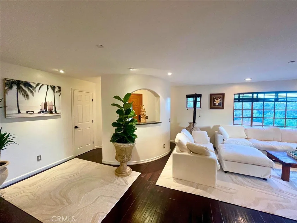
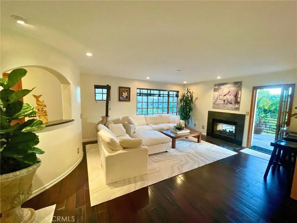
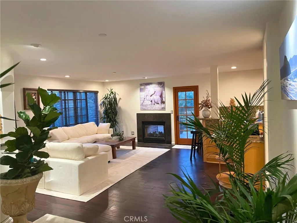
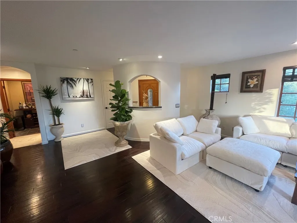
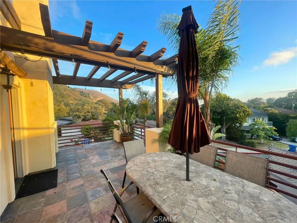
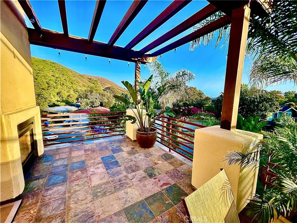
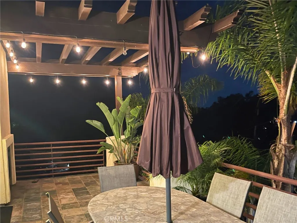
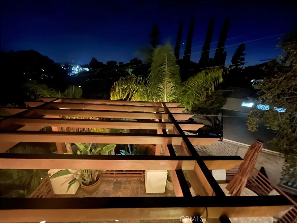
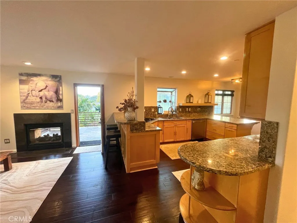
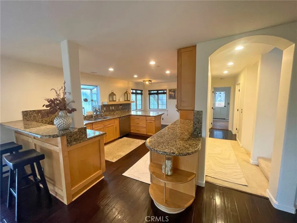
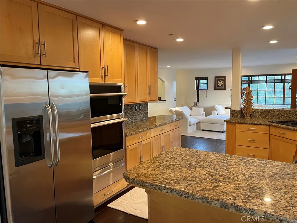
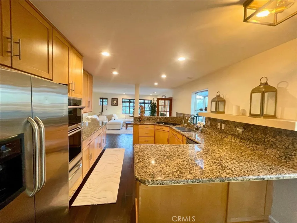
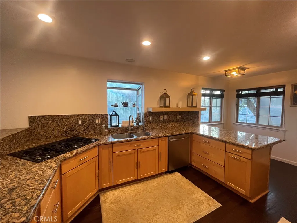
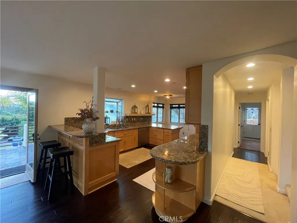
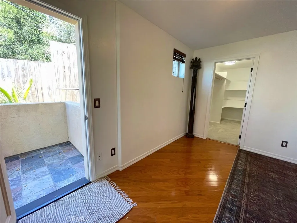
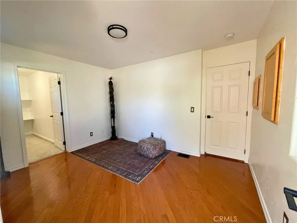
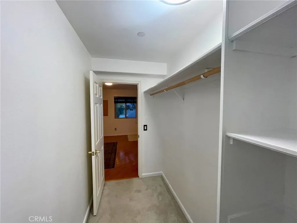
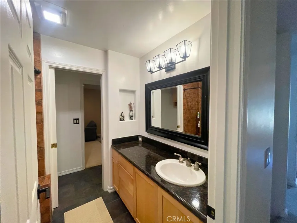
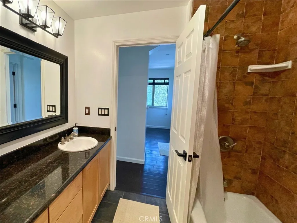
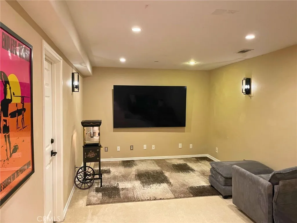
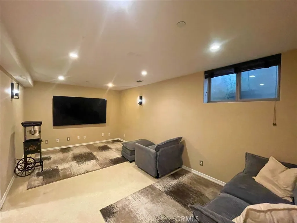
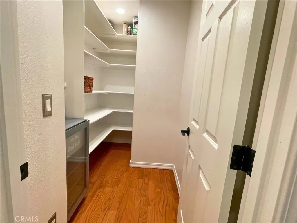
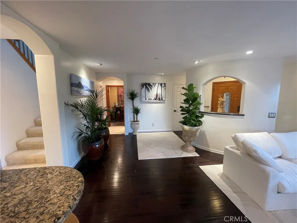
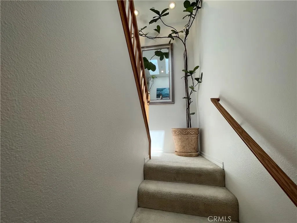
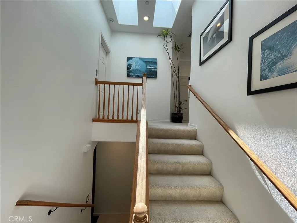
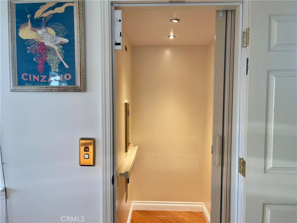
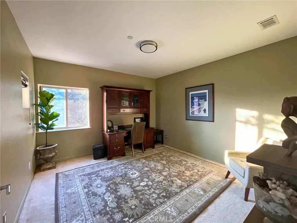
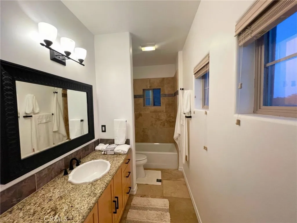
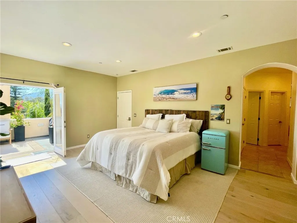
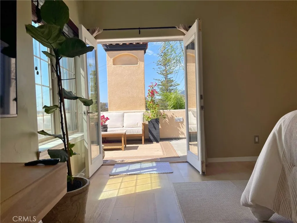
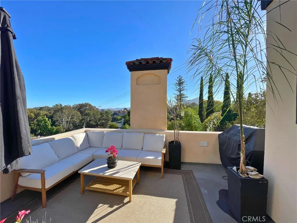
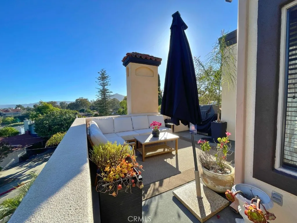
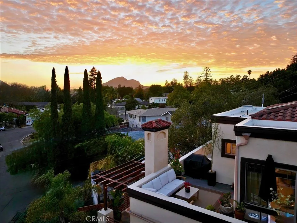
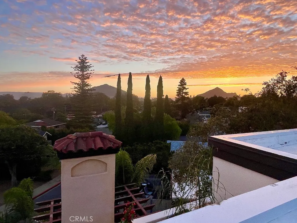
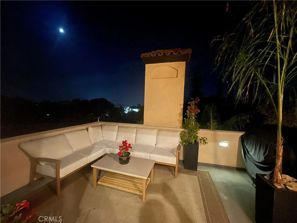
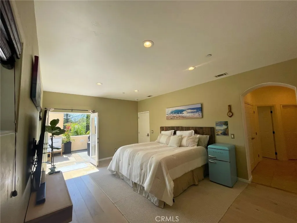
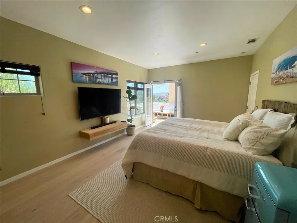
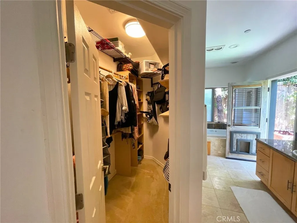
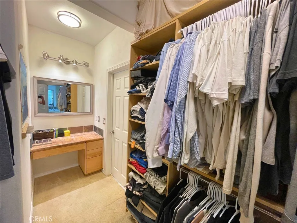
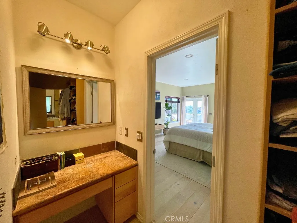
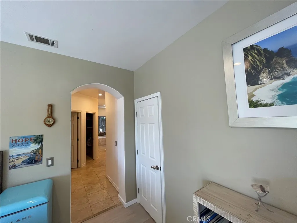
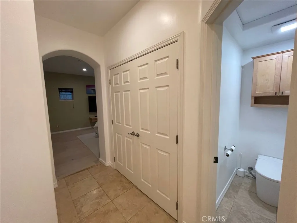
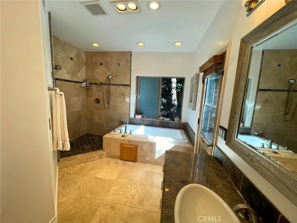
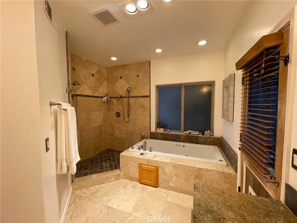
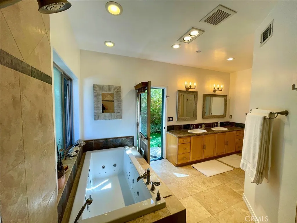
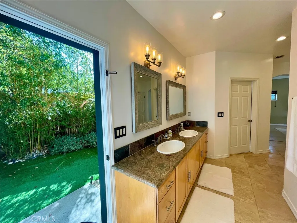
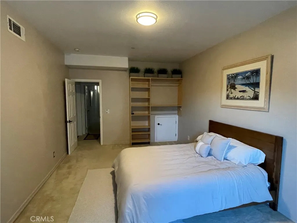
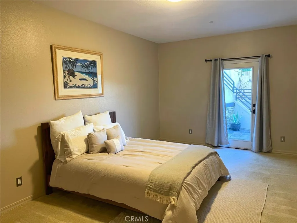
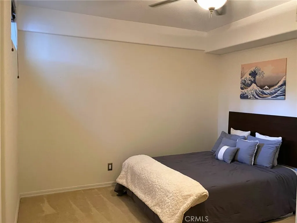
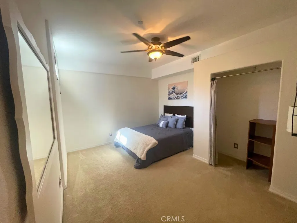
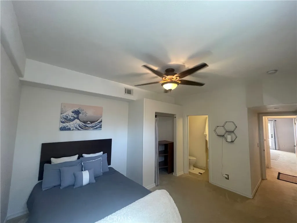
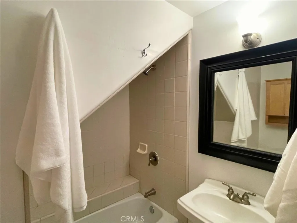
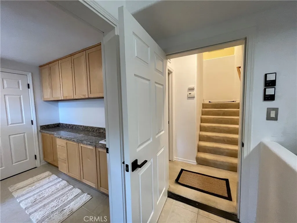
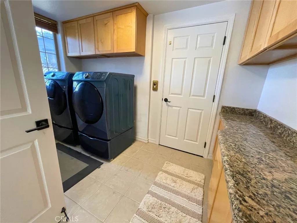
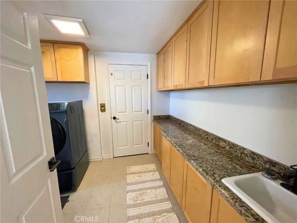
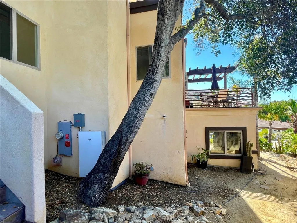
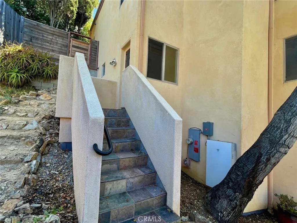
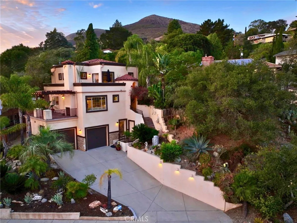
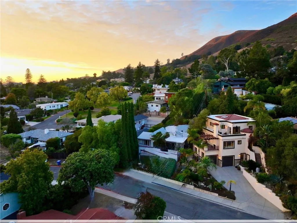
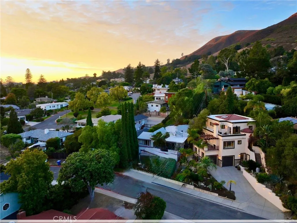
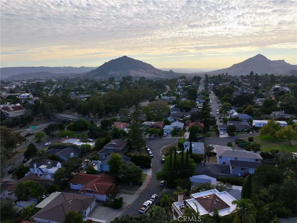
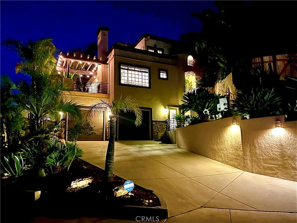
Designed by renowned architect Thom Brajkovich, this exceptional 3,414 square foot Monterey Heights residence is a refined expression of California Spanish Mediterranean Contemporary design, thoughtfully integrated into the hillside and created around natural materials, expansive views, and seamless indoor outdoor living. Expansive windows and outdoor living spaces frame downtown San Luis Obispo, Bishops Peak, Cerro San Luis, and spectacular Central Coast sunsets. The main living area is the heart of the home, with natural stone, custom woodwork, hand scraped bamboo flooring, and abundant natural light. The chefs kitchen features thoughtfully crafted cabinetry and solid slab granite countertops, with the same cabinetry and countertop materials carried consistently throughout the residence. The living room and kitchen open to a large slate deck overlooking the city and surrounding peaks, while a signature dual sided fireplace connects the interior living space directly to the outdoors. The three level floor plan offers six bedrooms, four bathrooms, executive office, private screening room, and three bedrooms with private entrances, with a three level elevator providing effortless access throughout the home. The private third floor primary suite is a defining feature, with white French oak flooring, dual walk in closets, built in vanity, hand textured walls, and a spa inspired bath with private bidet room, hand cut slate detailing, a four head walk in shower lined in large format travertine, and a travertine encased jetted tub. French doors open directly from the bedroom to a
More Details


