
42 Princeton Drive, Rancho Mirage CA 92270 | $999,000
Listing provided courtesy of Equity Union Onsite-The Springs of Equity Union. Last updated . Listing information © 2025 SANDICOR.
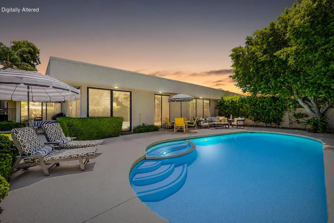
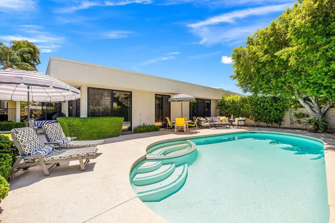
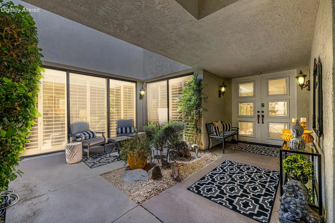
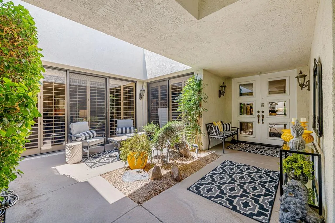
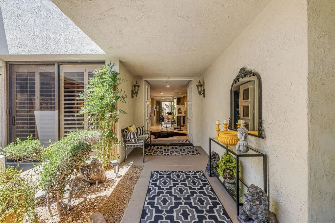
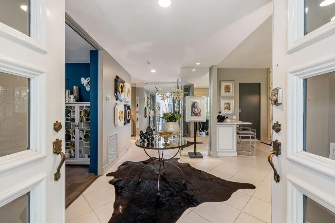
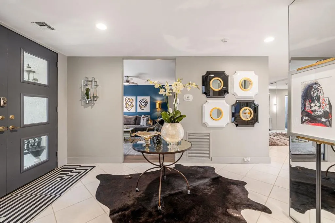
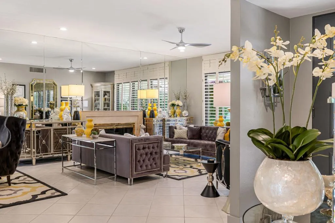
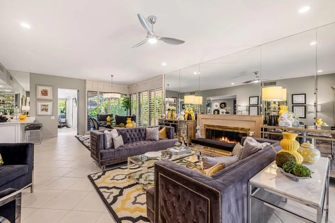
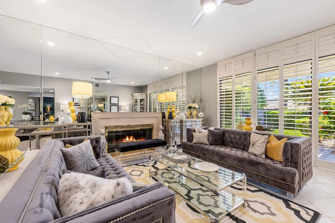
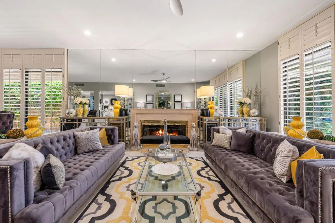
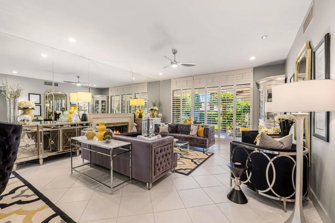
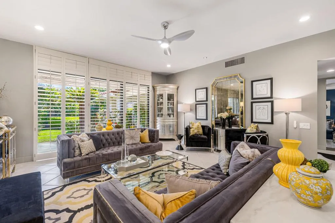
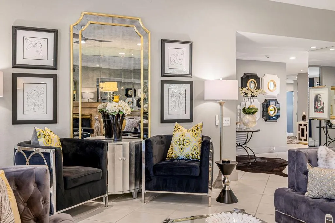
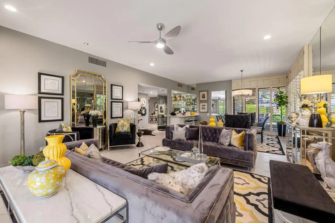
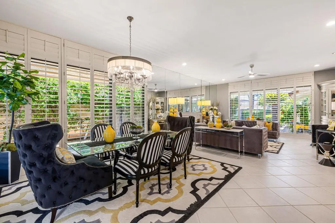
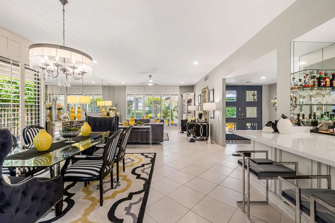
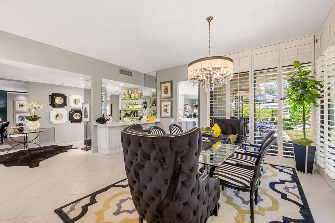
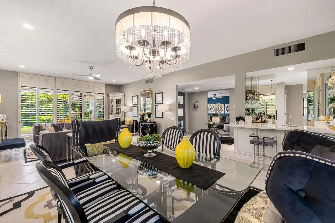
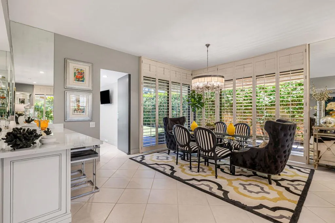
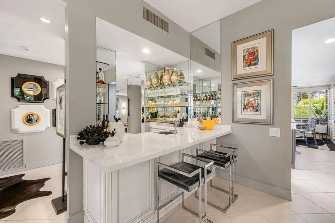
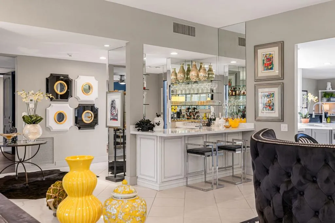
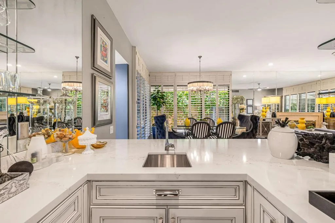
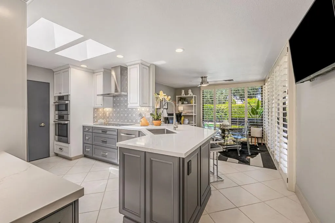
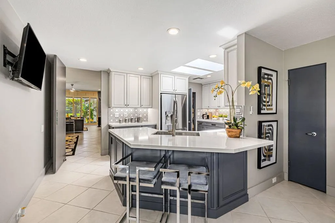
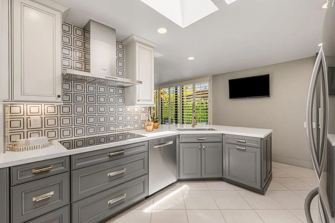
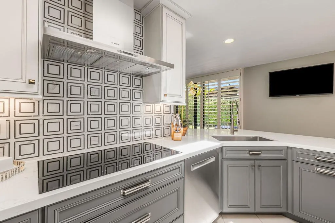
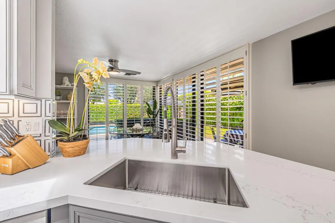
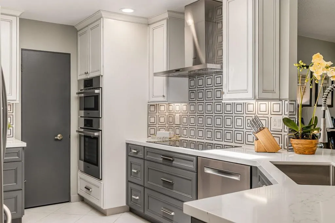
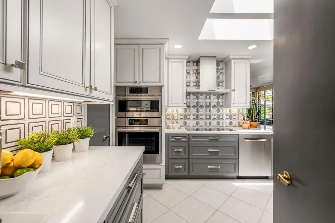
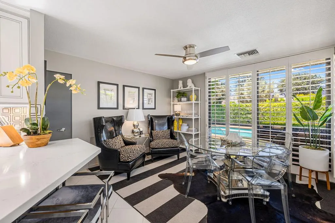
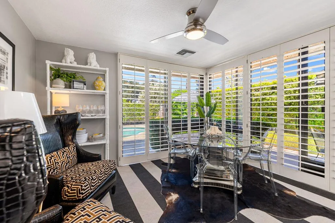
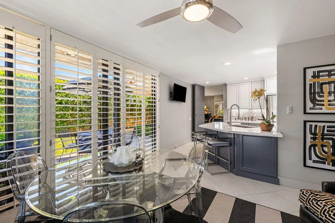
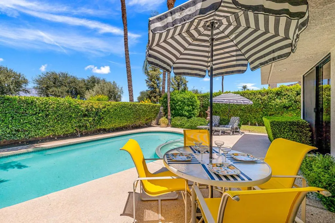
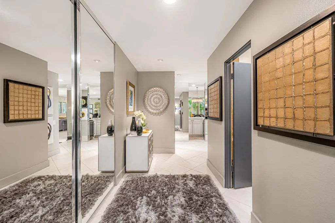
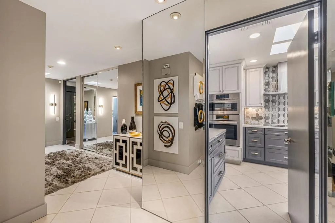
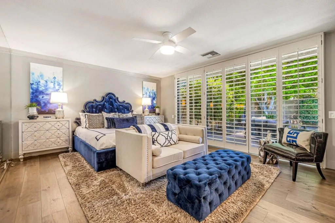
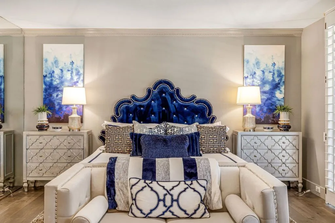
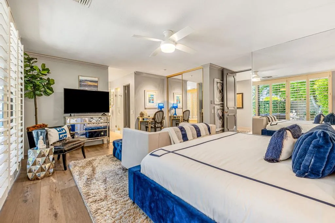
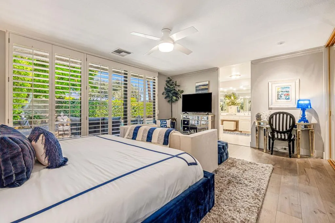
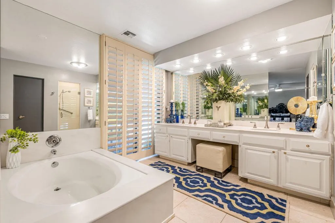
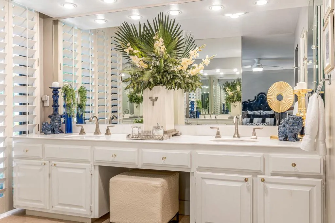
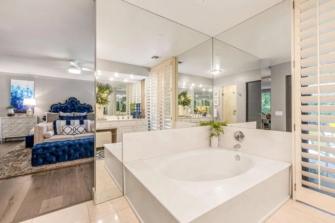
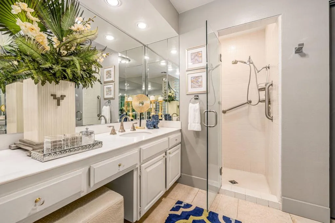
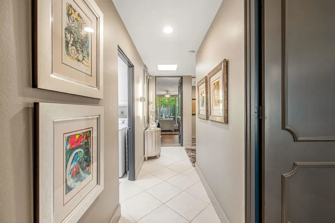
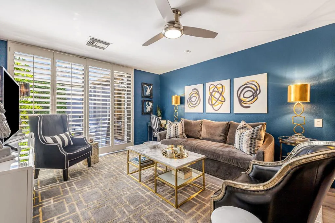
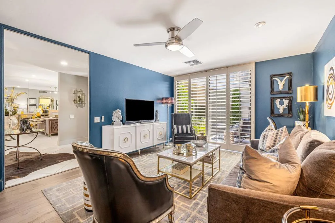
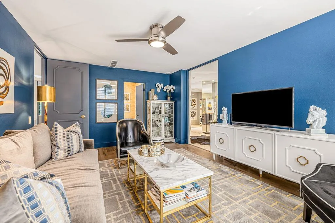
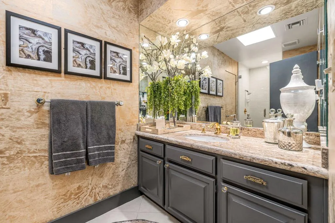
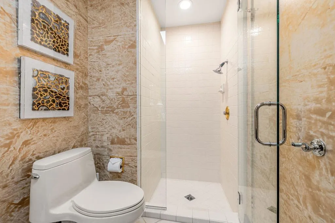
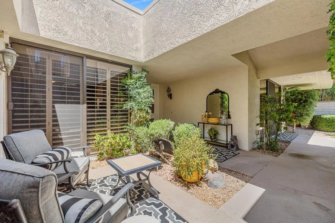
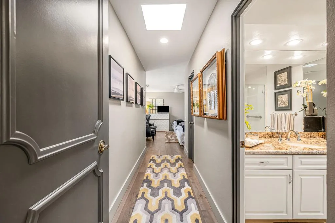
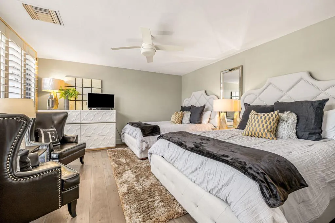
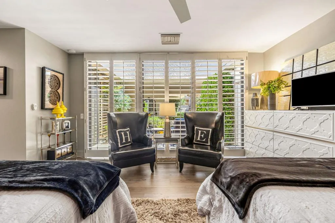
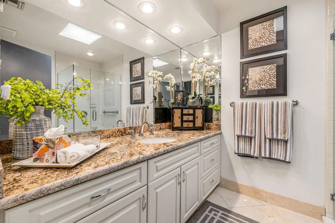
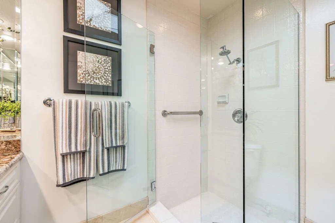
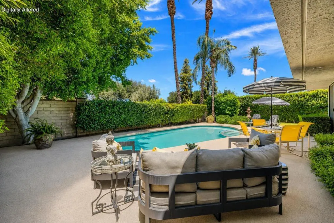
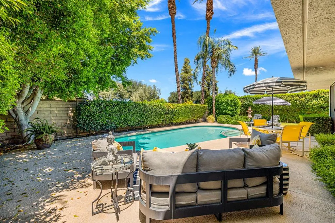
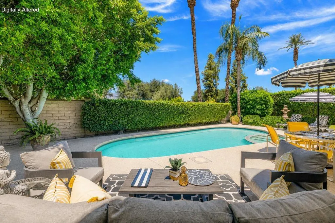
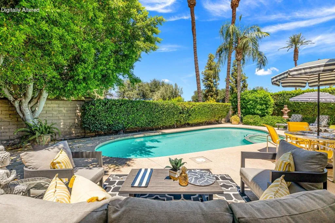
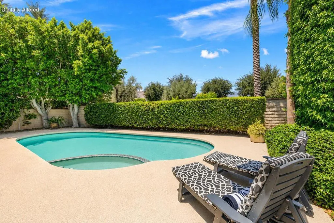
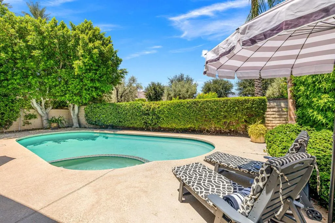
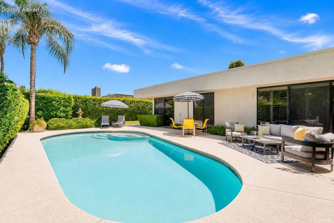
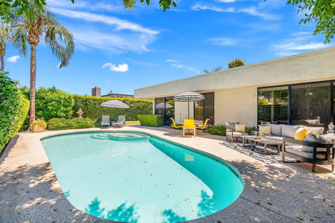
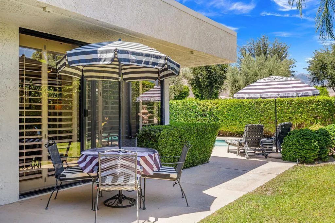
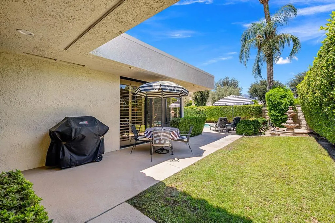
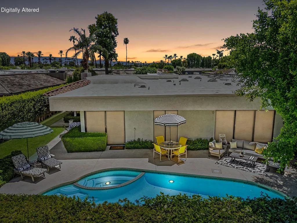
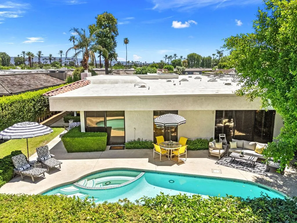
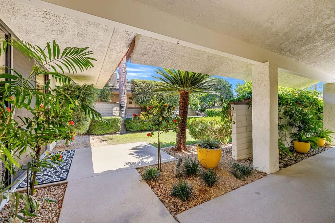
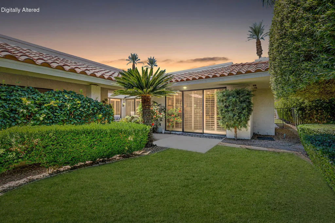
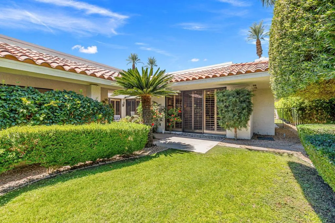
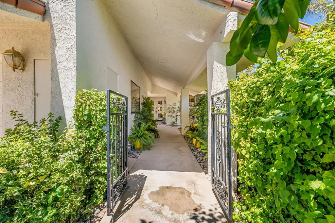
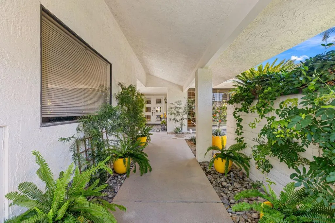
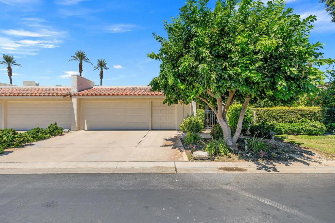
This stunning Hollywood Regency-inspired home inside the gates of The Springs represents the most compelling luxury value in Rancho Mirage. Optimized to captivate design purists, this rare property merges explosive dramatic aesthetics with a private backyard oasis featuring your own pool and peekaboo mountain views. Step inside this wonderful floor plan, which features 10-foot ceilings in the grand entertaining room with a fireplace and formal dining area. Features include tile flooring hand-laid in a striking diagonal pattern throughout most of the living area, mirrored accent walls, and a fully updated custom wet bar with a paneled front, premium quartz counters, a built-in sink, and dedicated wine refrigeration. The centerpiece is the masterfully executed chef's kitchen, featuring cabinetry in a two-tone tuxedo design. Bathed in natural light from a massive skylight, the kitchen features premium self-closing doors, dovetail drawers, crisp quartz counters, a counter-to-ceiling designer tile backsplash, and a full walk-in pantry. Elite culinary execution is guaranteed by a top-tier Bosch appliance package, including a 5-burner induction cooktop, all anchored by a wide peninsula bar top with a raised panel cabinet front. The seamless indoor-outdoor desert lifestyle flows effortlessly into a sun-drenched morning room, leading out to the private pool through expansive glass doors. All bedrooms feature updated, driftwood-colored wood-look flooring and custom plantation shutters. The expansive primary suite boasts a custom-organized walk-in closet and a timeless, preserved prim
More Details


