
11363 Goldenrod Avenue, Fountain Valley CA 92708 | $1,275,000
Listing provided courtesy of Dianne Rector of Keller Williams Realty. Last updated . Listing information © 2025 SANDICOR.
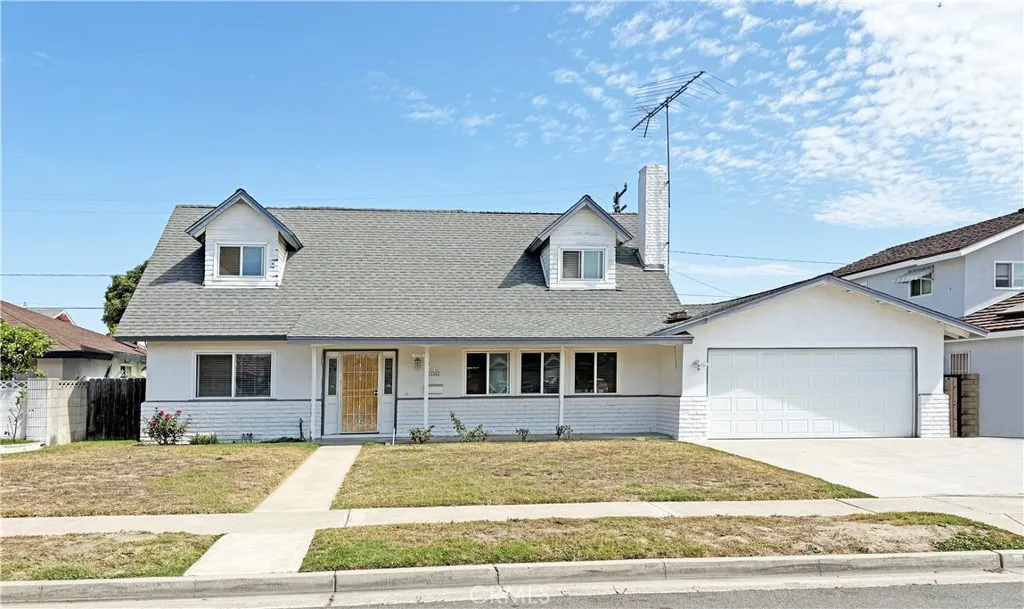
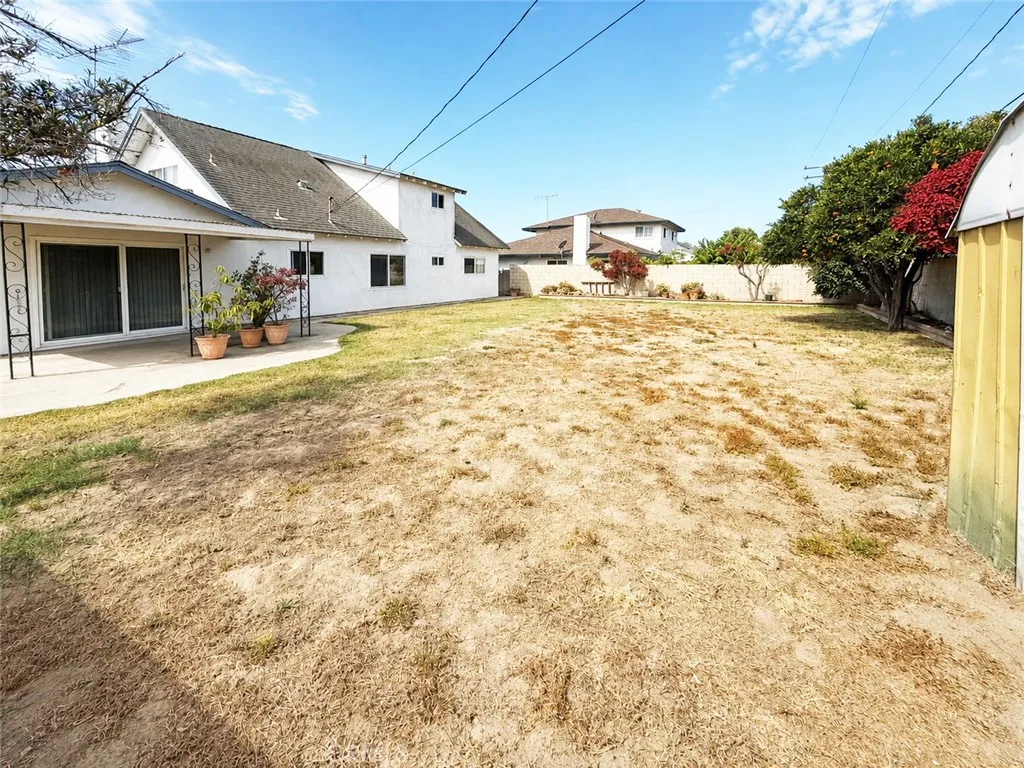
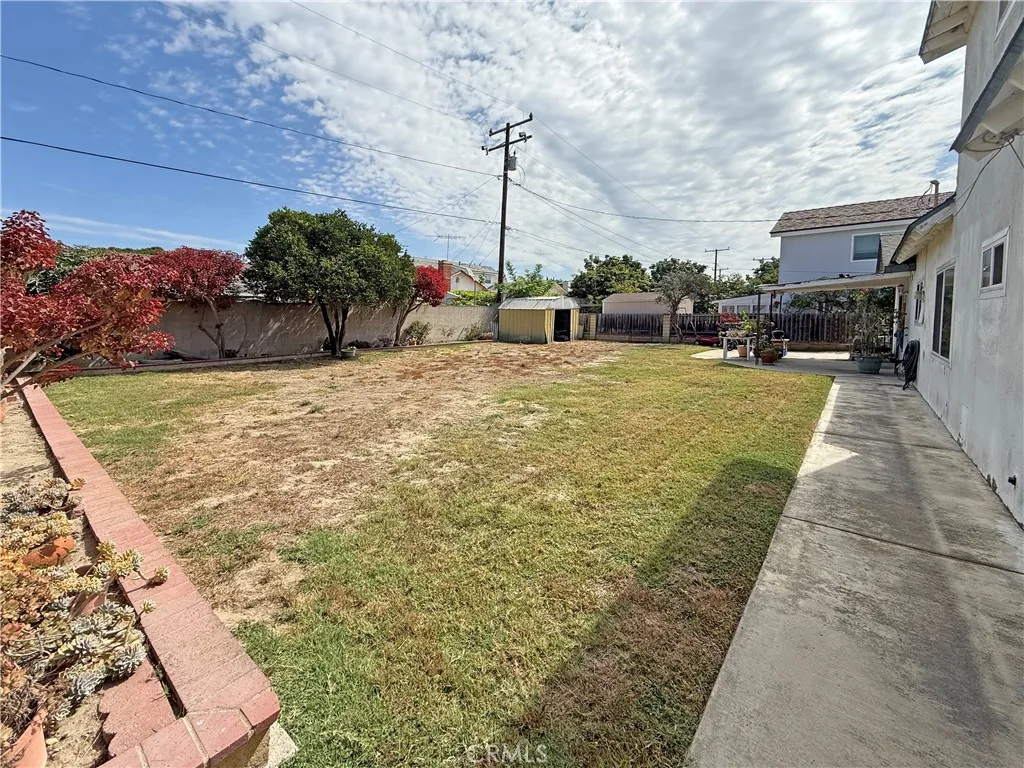
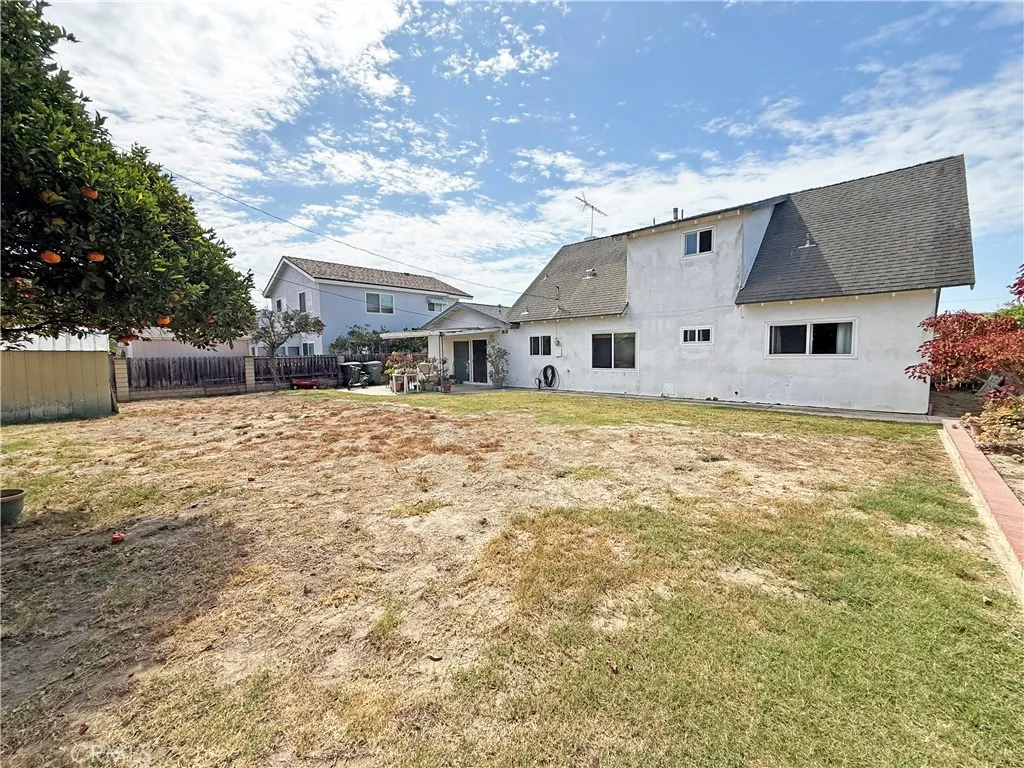
Rarely does an opportunity like this come along! This two-story Parkside Estates home is situated on an oversized 7,445-square-foot lot with a huge, park-like backyard, tucked away on a quiet interior street just a short distance from Mile Square Park. Offering 4 bedrooms, 2 bathrooms, and approximately 2,036 square feet of spacious living area, the home features 2 bedrooms and a full bathroom downstairs, making the floorplan both versatile and functional. The charming front elevation showcases classic Cape Cod-inspired architecture accented by distinctive dormer windows. Step inside to a generous living room with a wood-burning fireplace, scraped ceilings, recessed lighting, and an easy flow into the full-size dining room and light-filled kitchen featuring a long breakfast bar, double ovens, dishwasher, electric cooktop, and an abundance of natural wood cabinetry. The flexible downstairs design also includes a bonus room or family room with an inside laundry closet and sliding glass doors opening to the expansive backyard with a covered patio, raised planters, two sides of block wall fencing, and mature orange, tangerine, and avocado trees. With its exceptional lot size and wide-open backyard, there is plenty of room to create an incredible outdoor entertaining space, add a future pool, expand the home, or explore the possibility of an ADU (buyer to verify requirements with the City). Upstairs are 2 exceptionally large bedrooms, each featuring charming dormer windows, walk-in closets, and additional retreat areas ideal for a reading nook, homework station, sitting area, or
More Details


