
5644 Tobias Avenue, Sherman Oaks CA 91411 | $1,395,000
Listing provided courtesy of Artash Oganesyan of Artash Oganesyan. Last updated . Listing information © 2025 SANDICOR.
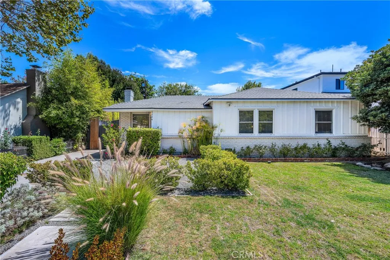
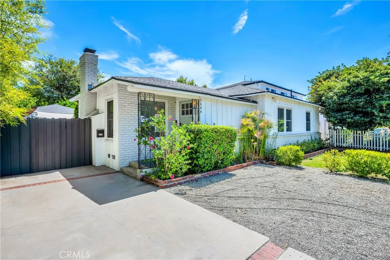
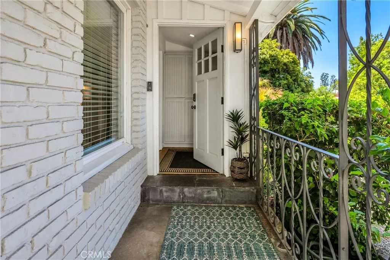
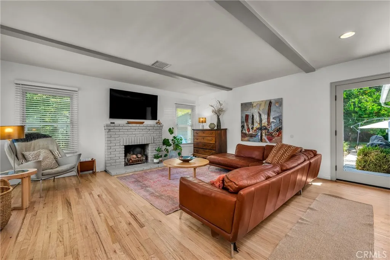
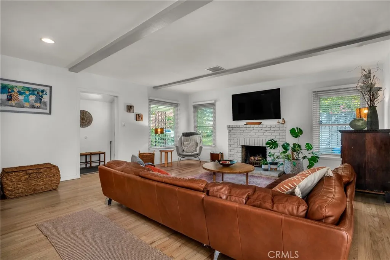
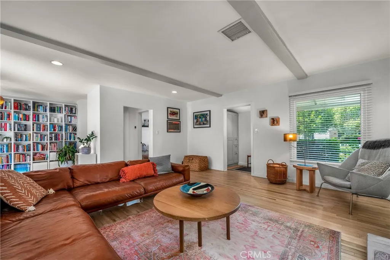
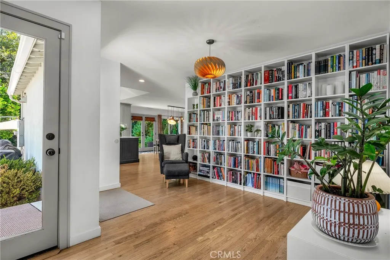
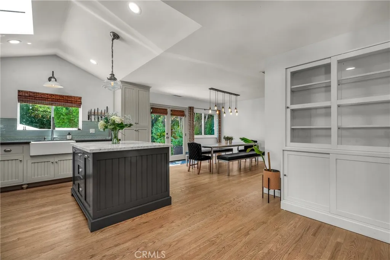
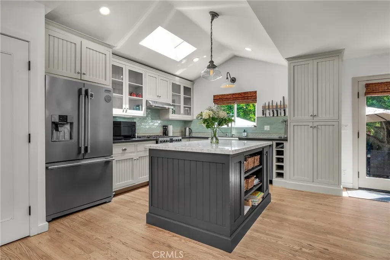
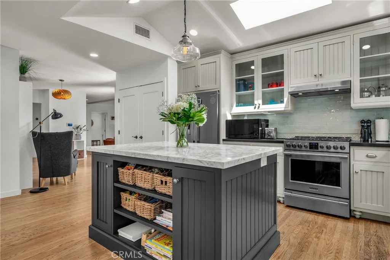
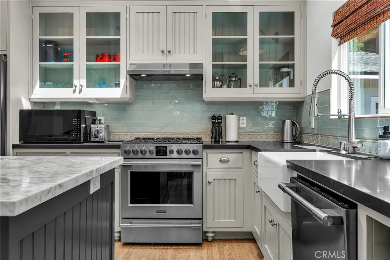
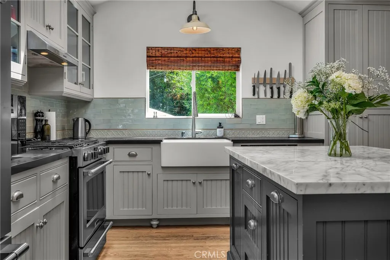
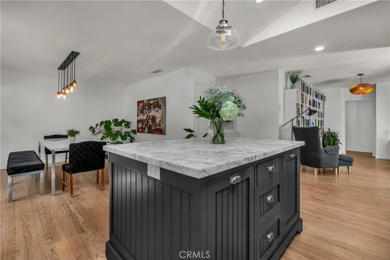
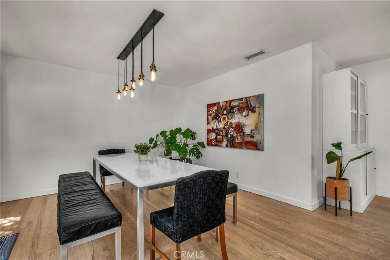
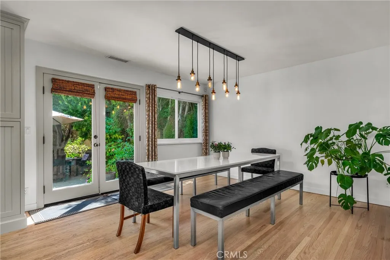
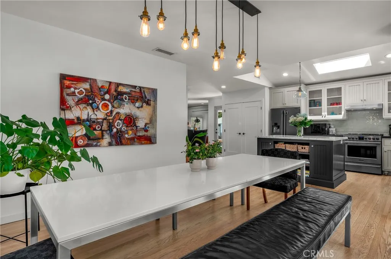
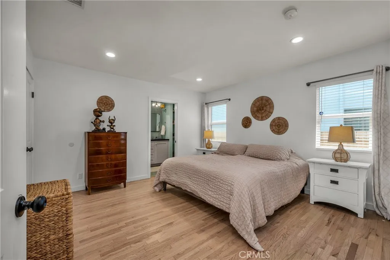
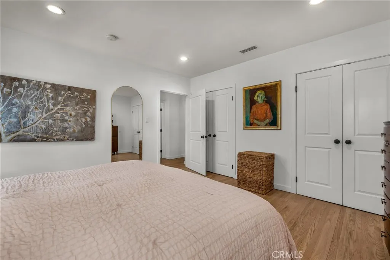
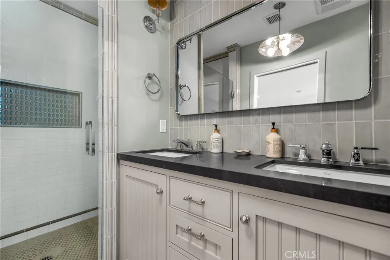
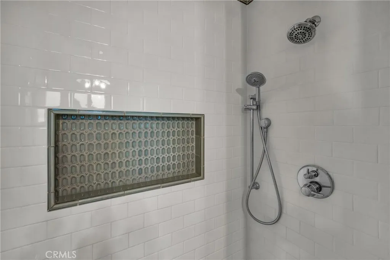
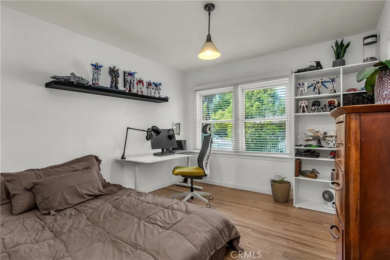
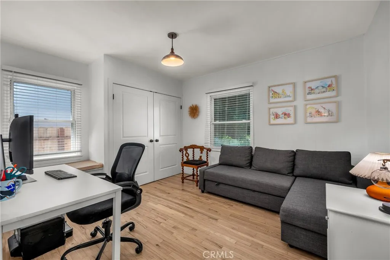
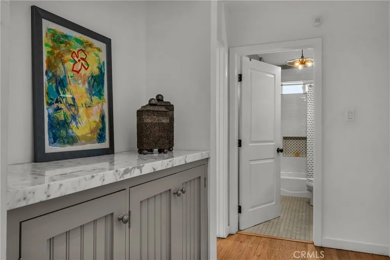
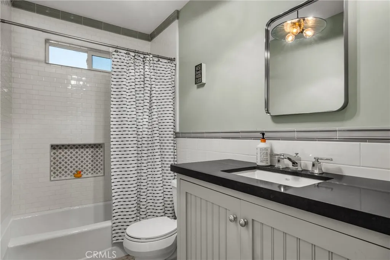
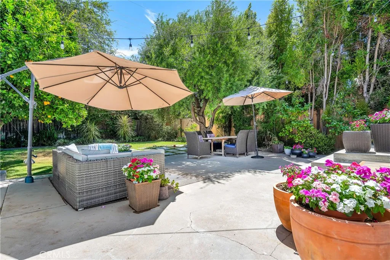
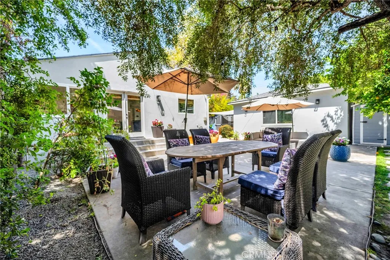
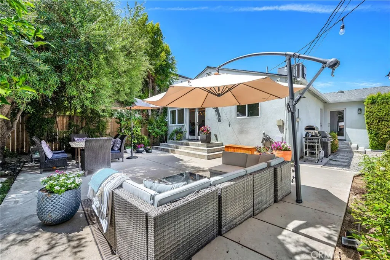
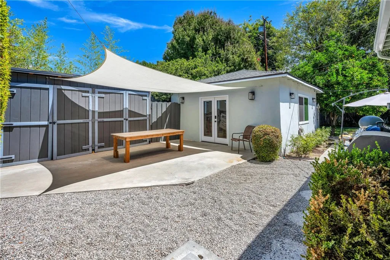
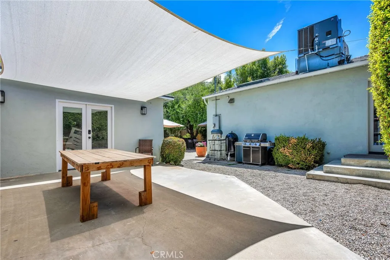
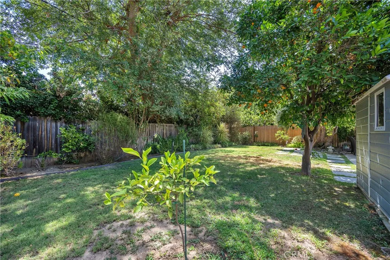
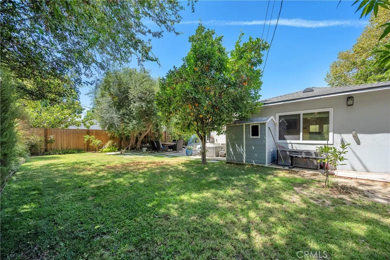
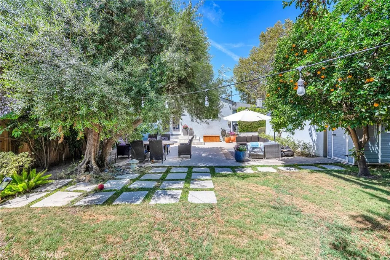
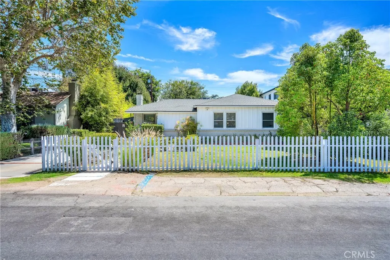
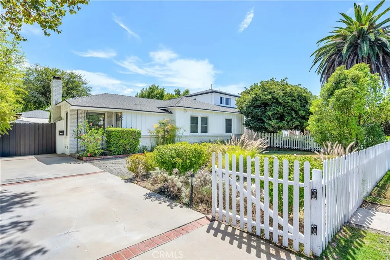
This beautifully remodeled classic Sherman Oaks home pairs timeless character with modern comfort and exceptional finishes. Offering three bedrooms and two bathrooms across approximately 1,716 square feet, the home features a thoughtful, entertainer-friendly layout with an inviting fireplace living room and a spacious separate family room. The heart of the home is a stunning island-centered kitchen with vaulted ceilings, a skylight, custom cabinetry, Caesarstone and marble countertops, and coordinated Walker Zanger tile. The generous primary suite easily accommodates a king-size bed and includes a beautifully renovated en-suite bathroom. Real oak hardwood floors bring warmth throughout, while multiple French doors create effortless indoor-outdoor flow. Outside, a private and fully landscaped backyard offers an expansive lawn, pebble walkways, and abundant space for dining, entertaining, and relaxing. Set on an approximately 7,239-square-foot lot, the property also includes a converted two-car garage which provides a versatile bonus recreation room finished with wood flooring, fully drywalled, recessed lighting, windows, and a dedicated mini-split heating and air-conditioning system, ideal for a home office, gym, studio, playroom, or media space. Other features of this home are a newer roof, air conditioning, tankless water heater, and updated electrical panel. Stylish, spacious, and move-in ready, this is a special opportunity to enjoy classic Sherman Oaks living.
More Details


