
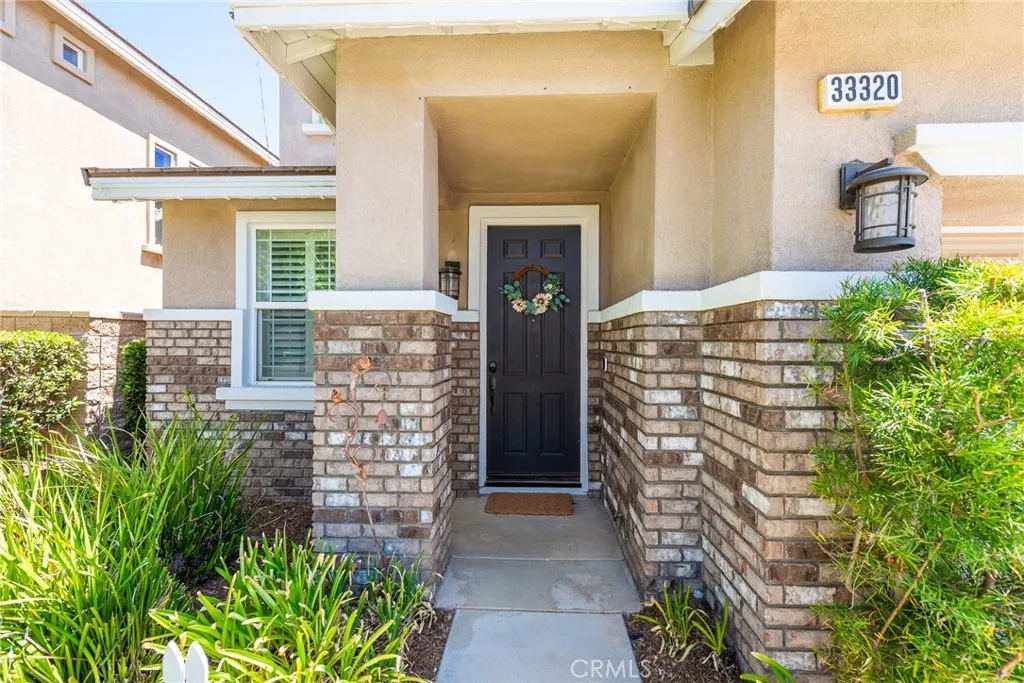
33320 Wallace Way, Yucaipa CA 92399 | $540,000


Listing provided courtesy of SCOTT TUCKER of PROVIDENCE REALTY. Last updated . Listing information © 2025 SANDICOR.
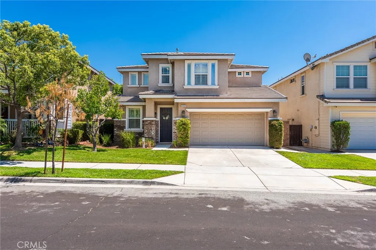
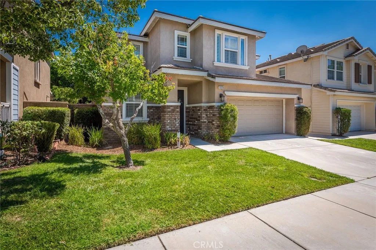
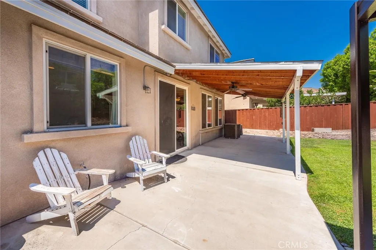
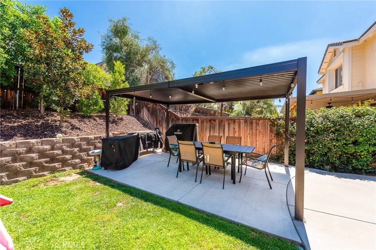
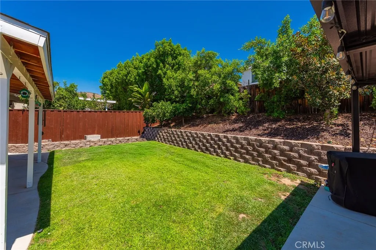
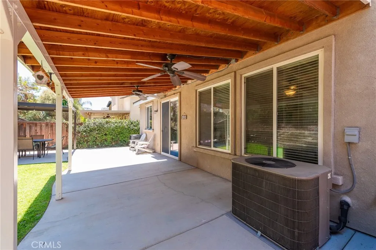
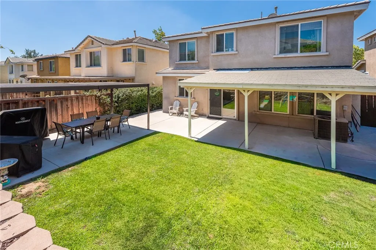
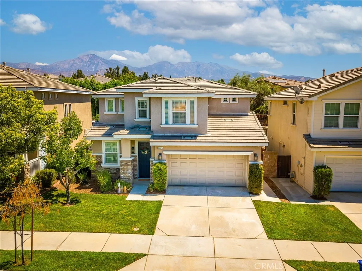
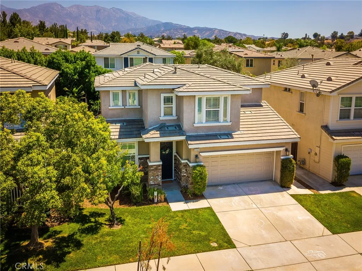
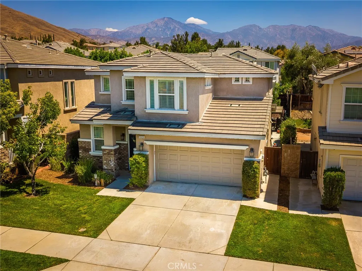
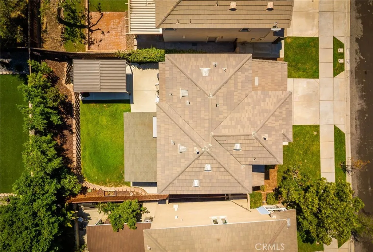
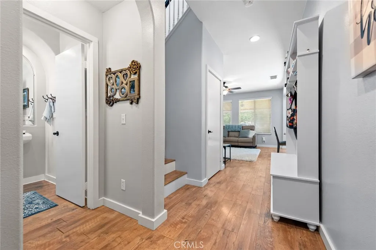
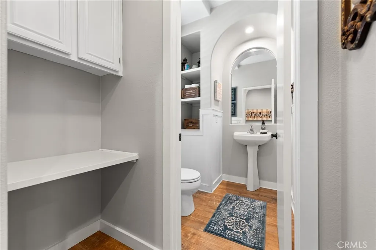
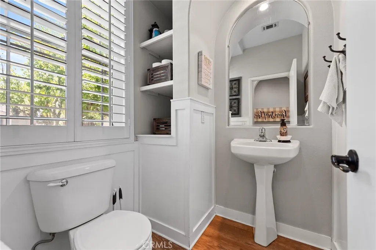
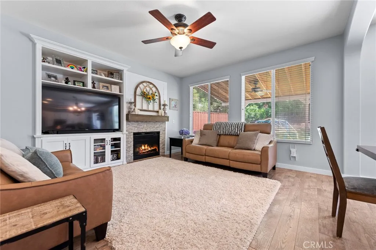
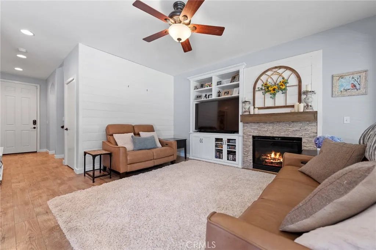
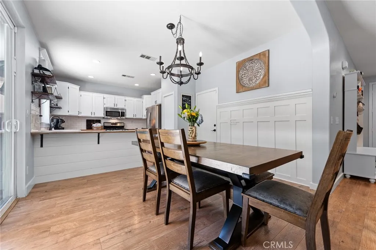
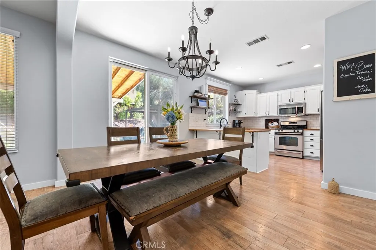
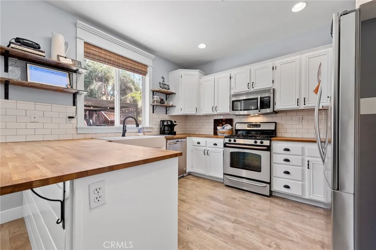
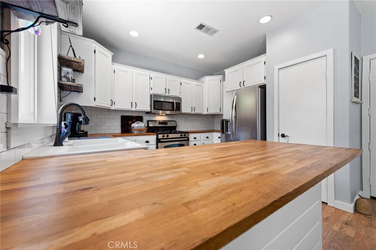
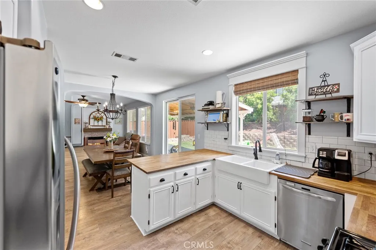
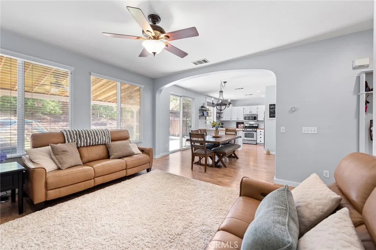
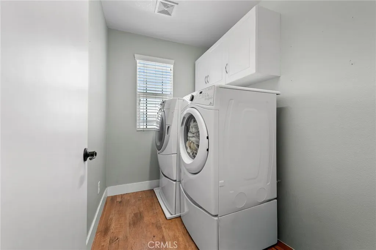
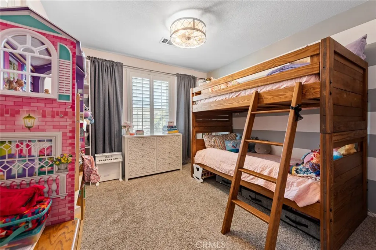
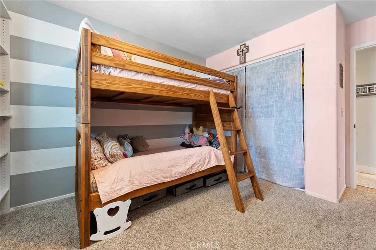
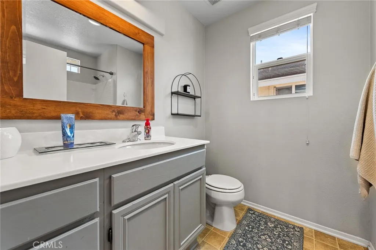
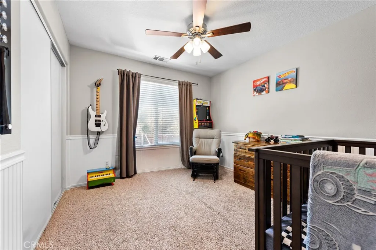
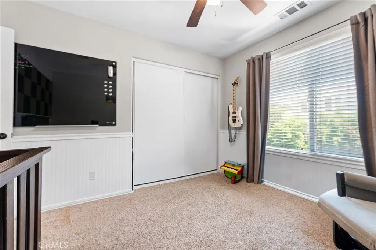
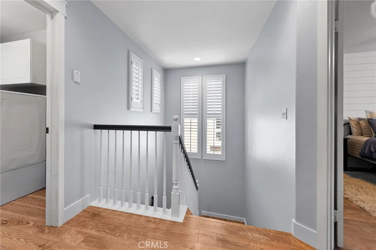
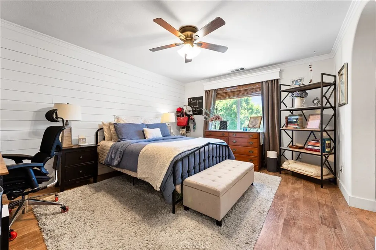
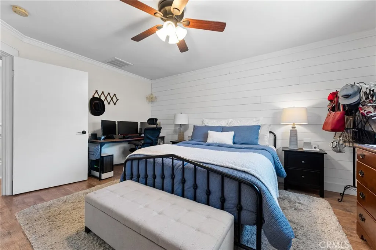
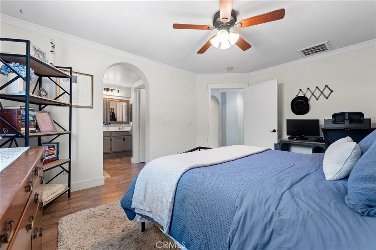
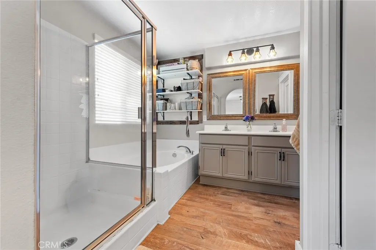
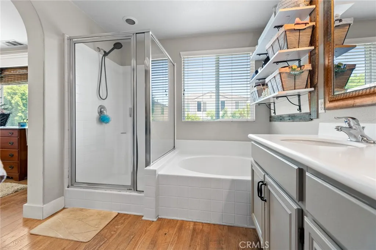
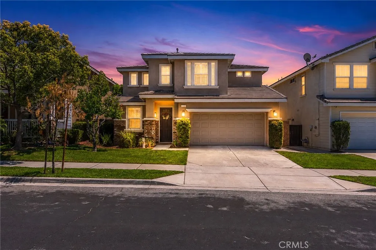
This beautifully upgraded, two-story suburban residence perfectly blends modern style with everyday functionality. Boasting fantastic curb appeal, a highly desirable open-concept layout, and a spacious backyard oasis. The heart of the home features durable butcher-block countertops, crisp white cabinetry, stainless steel appliances, floating shelves, and a classic farmhouse sink overlooking the backyard. The spacious main level seamlessly flows from the bright entry foyer into a cozy living room, complete with a stone-faced fireplace, custom built-ins, and a contemporary shiplap accent wall. A dedicated dining area sits right off the kitchen, featuring a striking chandelier and large sliding glass doors that open directly to the outdoor patio. The first floor includes a private half-bath near the entry and a functional alcove space perfect for a home organization nook. The staircase near the foyer leads to the private second floor, keeping the main living areas separate from the bedrooms. The home features a functional upper-level layout that shares three distinct bedrooms, two full bathrooms, and a dedicated laundry area around a central staircase landing. The primary bedroom features a distinctive white shiplap accent wall behind the bed, a wood-blade ceiling fan, a large window with privacy curtains, and ample space for a king bed, double dresser, and a full desk setup. Primary bathroom access through an arched privacy entryway, includes a double-sink vanity with grey cabinetry, a deep built-in soaking tub beneath a window, a separate glass-enclosed step-in shower, and o
More Details


