
28732 Calle Vista, Laguna Niguel CA 92677 | $1,998,888
Listing provided courtesy of Michelle Ranieri of RE/MAX Select One. Last updated . Listing information © 2025 SANDICOR.
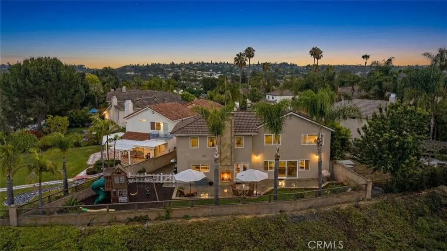
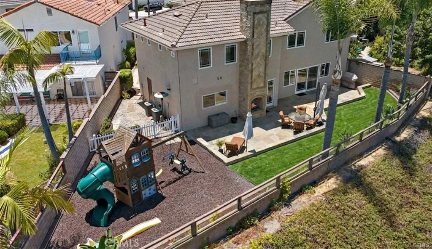
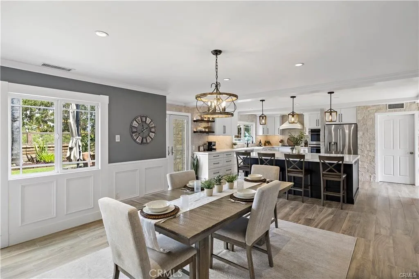
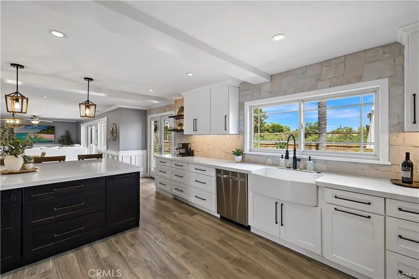
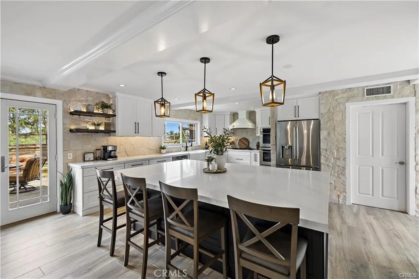
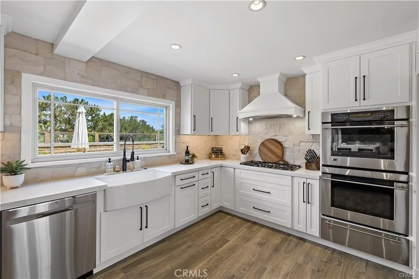
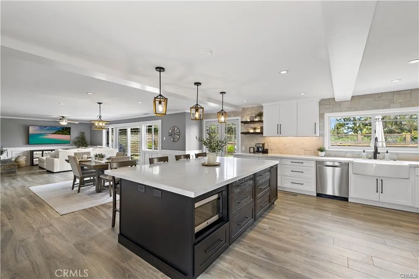
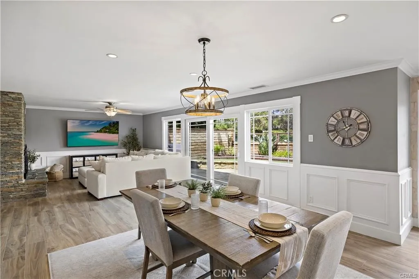
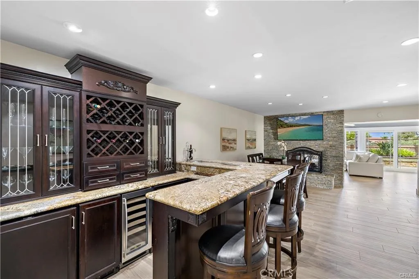
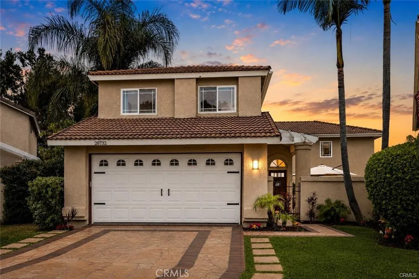
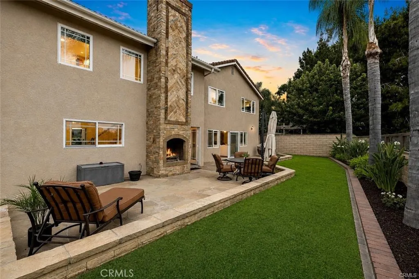
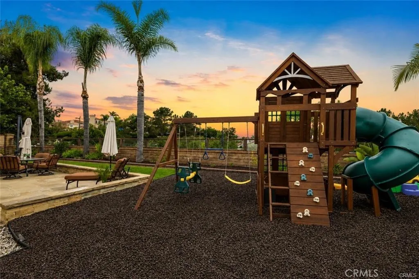
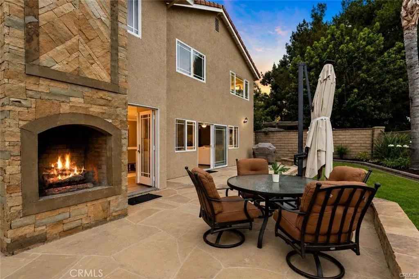
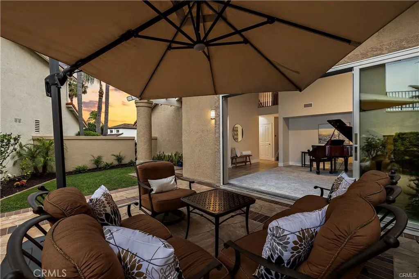
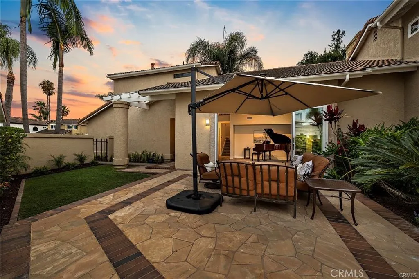
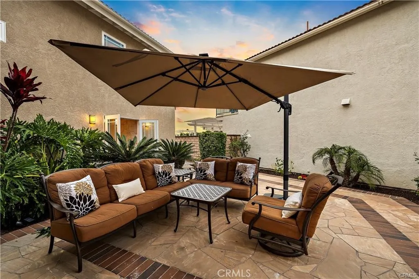
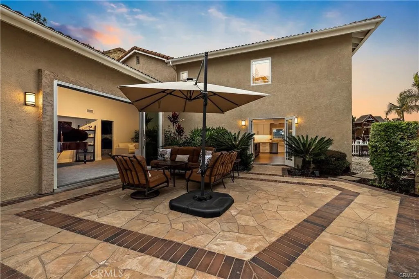
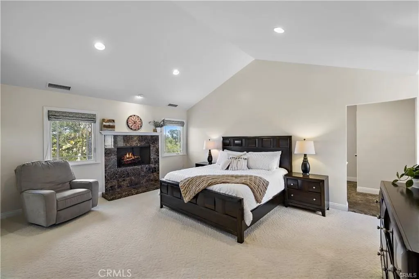
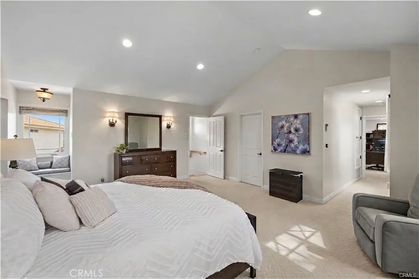
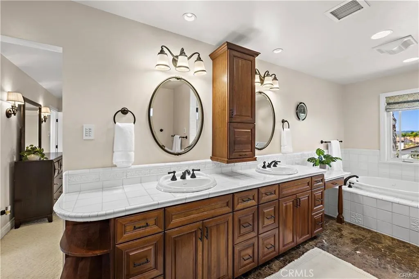
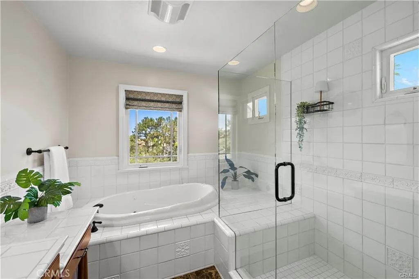
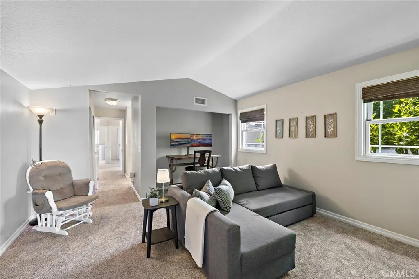
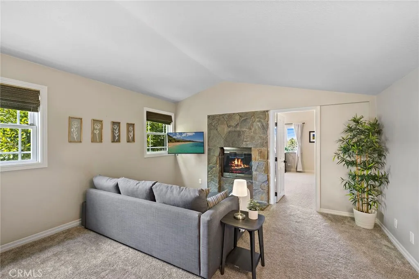
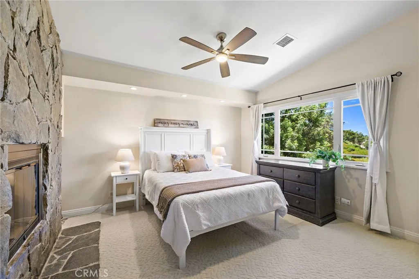
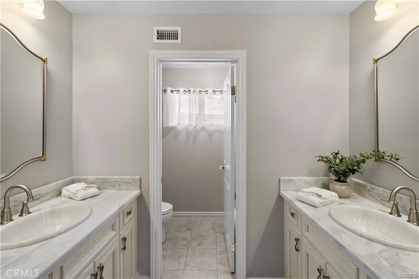
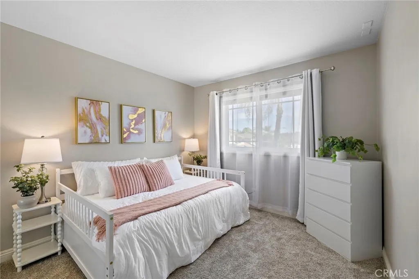
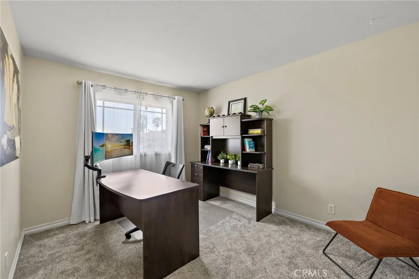
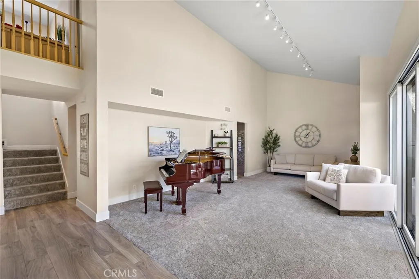
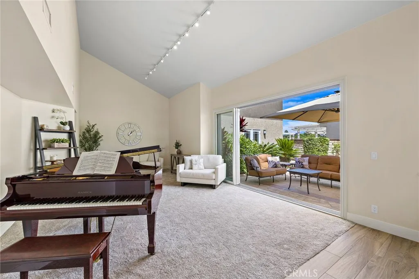
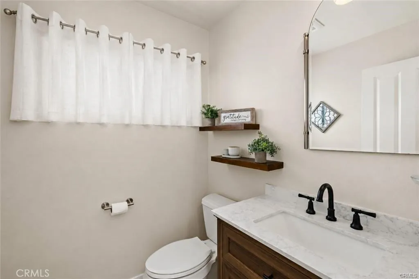
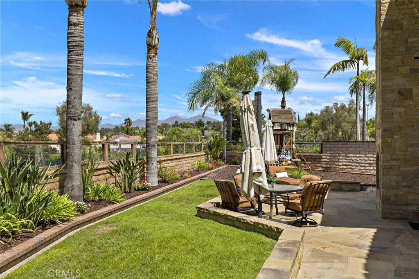
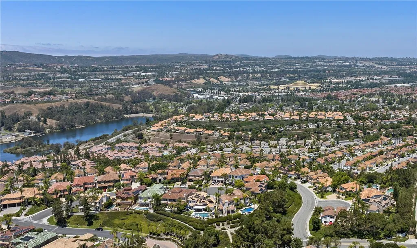
Perched at the end of a quiet Rancho Niguel cul-de-sac with a beautiful backdrop of panoramic Saddleback Mountain views, this five-bedroom, four-bath retreat offers a rare sense of privacy with a peaceful backyard and serene courtyard setting. Inside, the newly remodeled kitchen and 3,622 square feet of bright, spacious living space create a home designed for both everyday comfort and effortless entertaining. The main level flows effortlessly from the new farmhouse inspired kitchen into the dining and family rooms. The kitchen anchors the space with custom cabinetry, a walk-in pantry, an oversized island with seating, and double ovens. Just beyond, a dedicated bonus room with a full entertainment bar, complete with wine refrigerator, beverage refrigerator, an ice maker, and a dishwasher, sets the stage for movie nights and easy hosting, with a dual sided fireplace adding to the open feel. The living rooms glass wall opens to a private courtyard for seamless indoor-outdoor living. Upstairs, the private primary suite features its own fireplace, heated floors, a spa-inspired bath, and a spacious walk-in closet, with additional bedrooms and two full baths completing the level. The thoughtful floor plan offers flexibility to evolve with you, with the fifth bedroom providing an ideal space for an office, gym, nursery, or future needs as life changes. The backyard balances open lawn, entertainment patio, play area with rubber-mulch surfacing, and outdoor fireplace built for year-round evenings. Recent upgrades include premium wood-look porcelain tile flooring, a Tesla charger, sma
More Details


