
14803 Otsego Street, Sherman Oaks CA 91403 | $2,795,000
Listing provided courtesy of Gina Michelle of The Agency. Last updated . Listing information © 2025 SANDICOR.
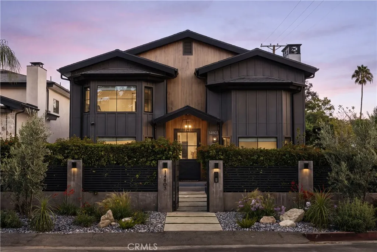
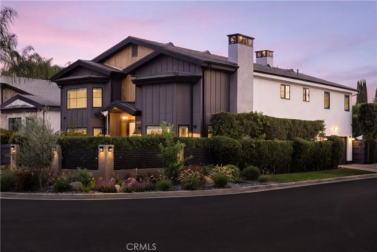
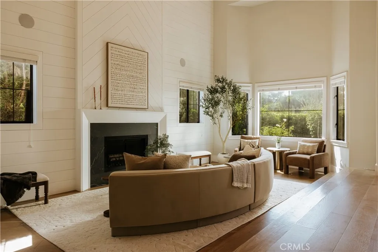
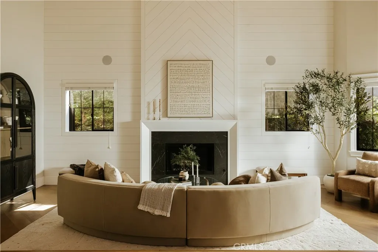
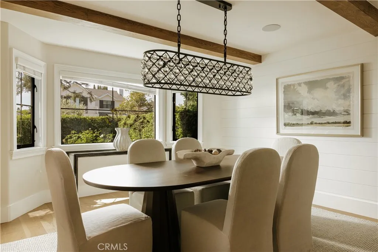
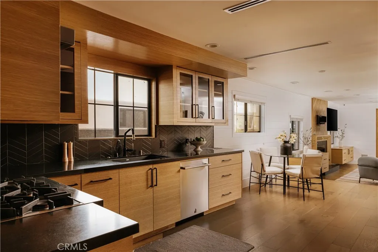
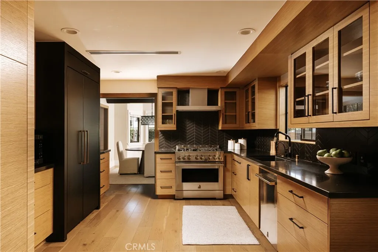
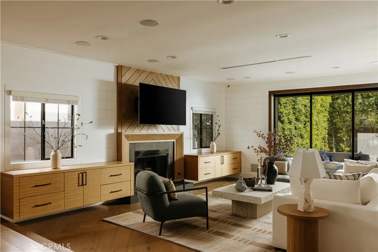
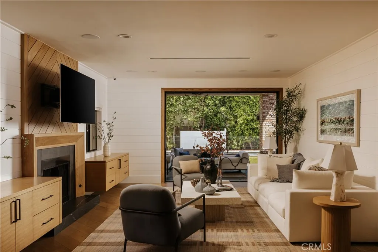
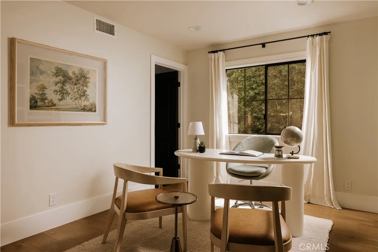
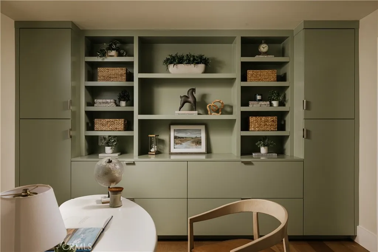
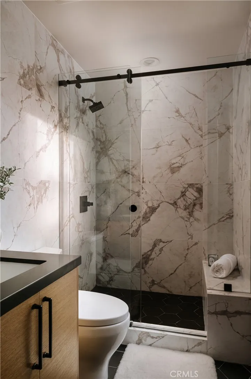
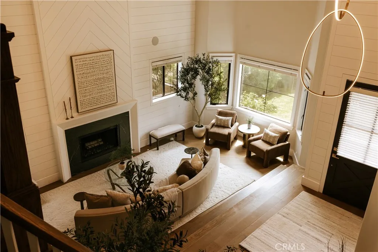
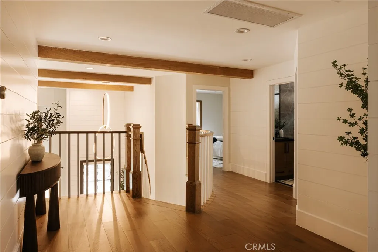
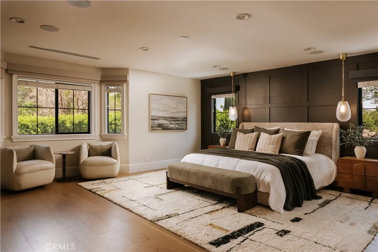
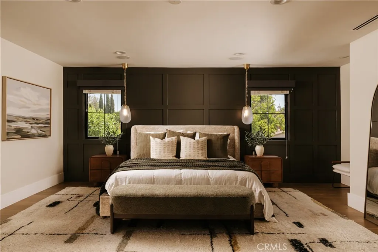
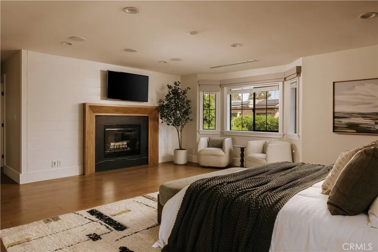
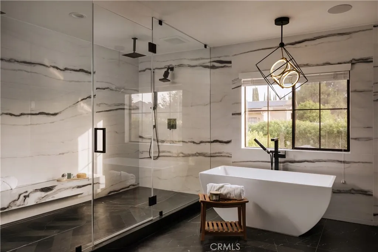
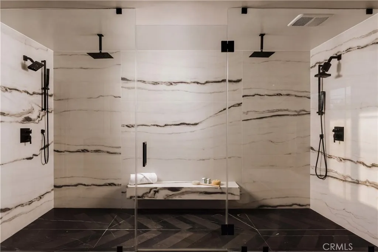
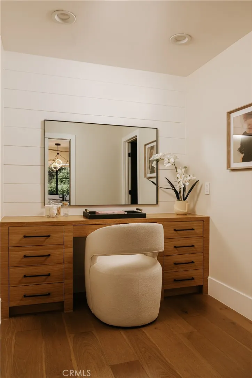
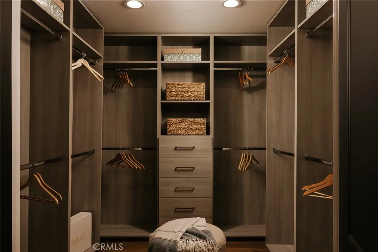
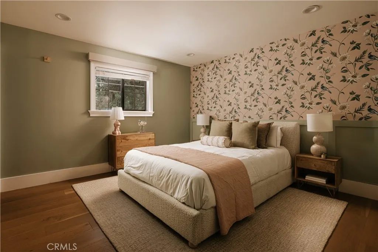
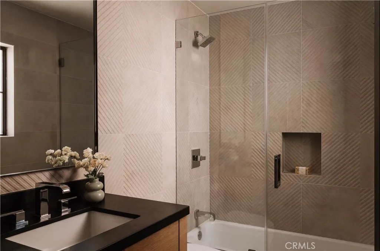
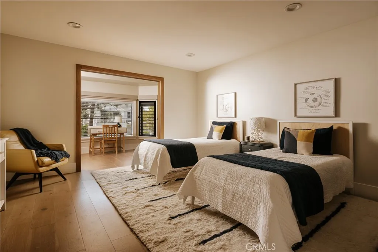
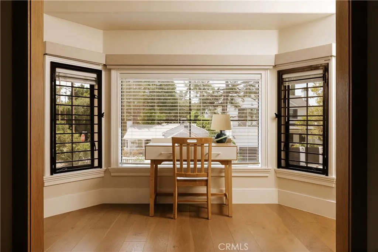
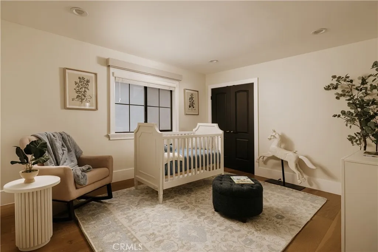
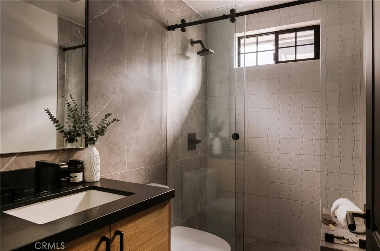
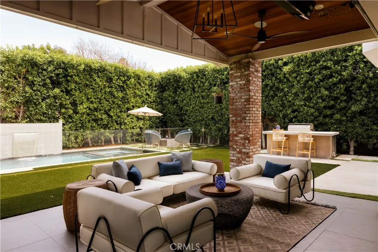
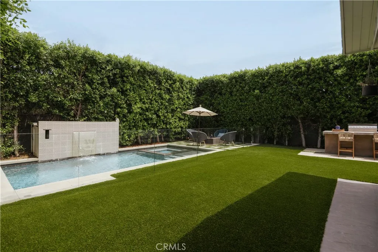
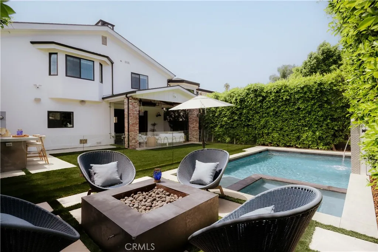
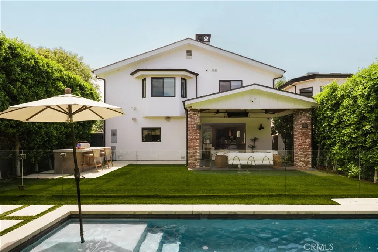
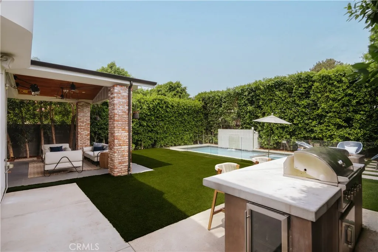
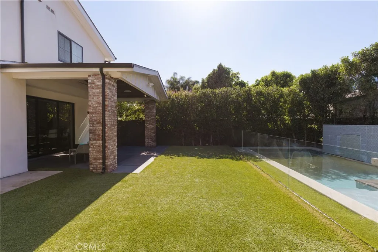
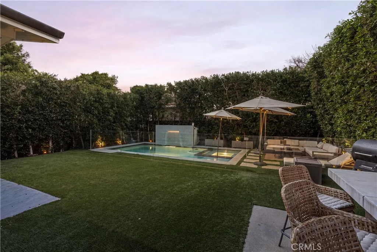
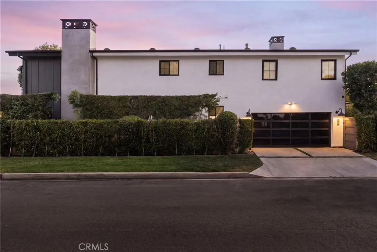
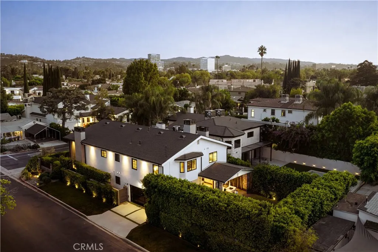
Rebuilt like new in 2020, this beautifully crafted modern farmhouse in Sherman Oaks offers 5 bedrooms, 4.5 bathrooms, and nearly 4,000 square feet of thoughtfully designed living space. A dramatic two-story entry welcomes you with soaring ceilings, wide-plank white oak floors, and a beautifully crafted curved staircase, making an immediate and lasting first impression. Beyond the entry, the soaring living room impresses with a floor-to-ceiling fireplace wall with marble surround, exposed wood ceiling beams, and walls of black-framed windows that flood the space with natural light. The formal dining room is equally impressive, featuring exposed wood beams, a striking sculptural gold chandelier, and bay windows that frame views of the front grounds. The chef's kitchen is outfitted with custom oak cabinetry, glass-front uppers, dark stone countertops, a dramatic chevron tile backsplash, and top-of-the-line stainless appliances including a professional-grade range. The family room features a wood-paneled fireplace wall, built-in cabinetry, and an expansive pocket door that opens directly to the backyard, creating effortless indoor/outdoor flow for everyday living and entertaining. The main level also includes a private guest bedroom with en-suite bath, along with a stunning powder room appointed with a floating wood vanity, black marble countertop, and brushed gold fixtures. The primary suite upstairs is a true retreat, appointed with a cozy fireplace, two generous walk-in closets with custom built-ins, and a luxurious bath boasting dual sinks, a freestanding tub, and a show st
More Details


