
14 Clearview, Newport Coast CA 92657 | $8,750,000
Listing provided courtesy of Evan Corkett of Pacific Sotheby's Int'l Realty. Last updated . Listing information © 2025 SANDICOR.
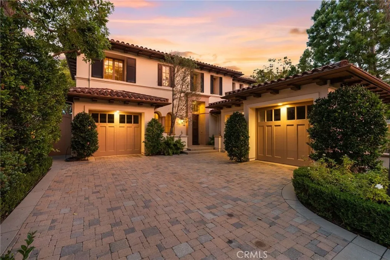
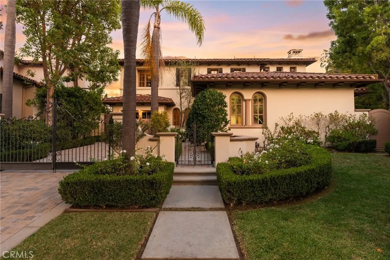
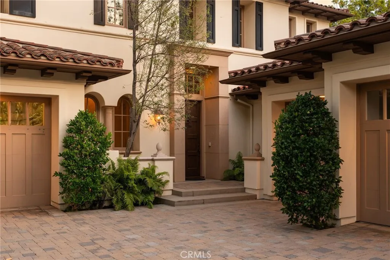
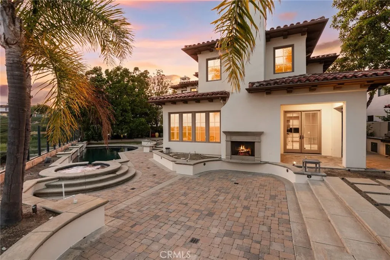
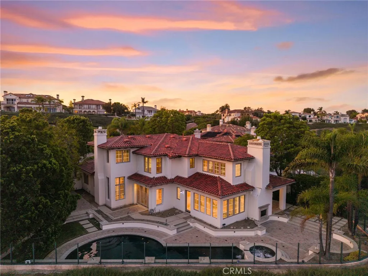
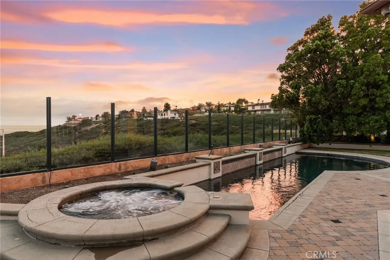
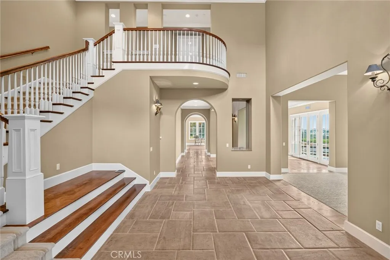
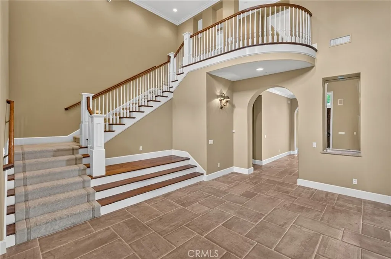
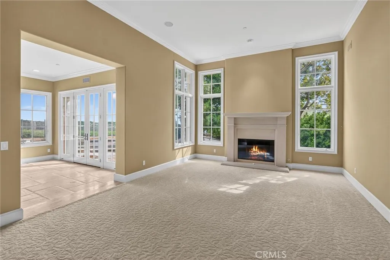
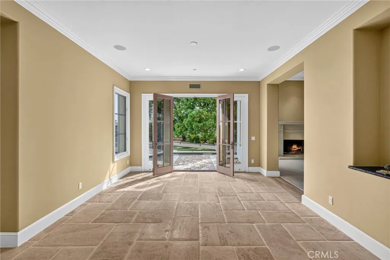
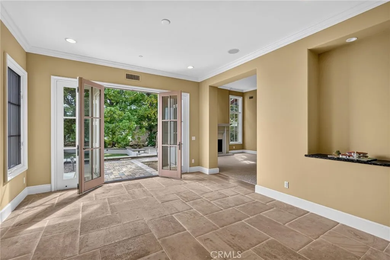
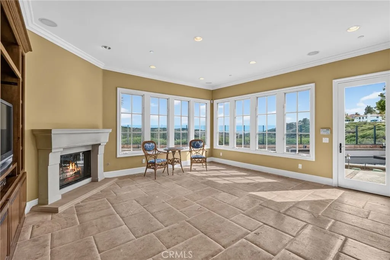
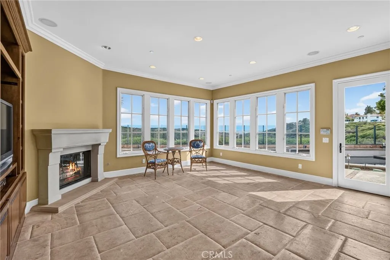
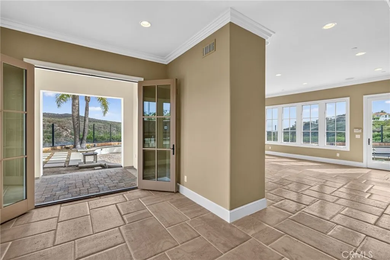
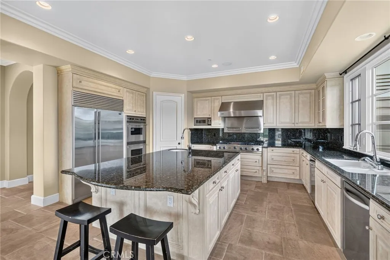
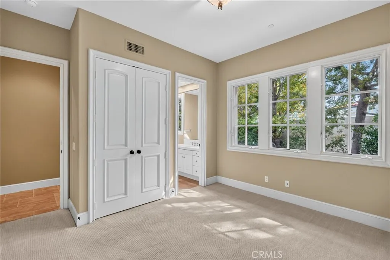
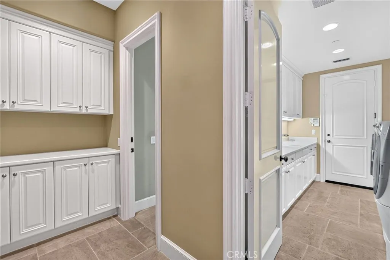
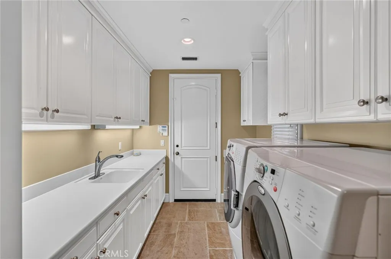
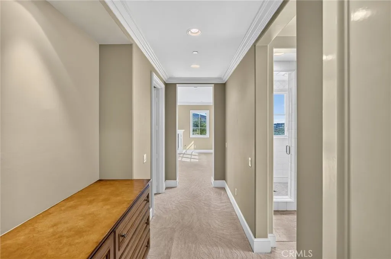
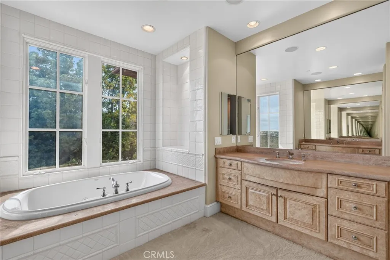
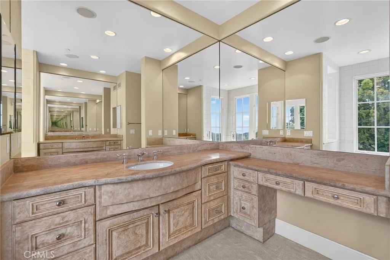
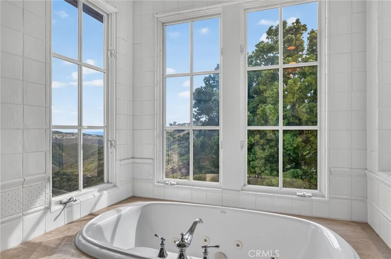
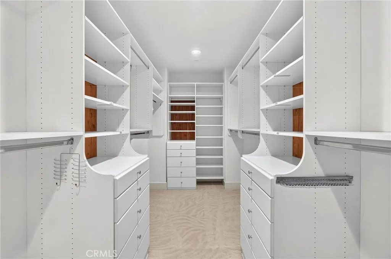
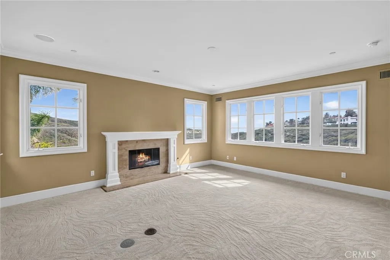
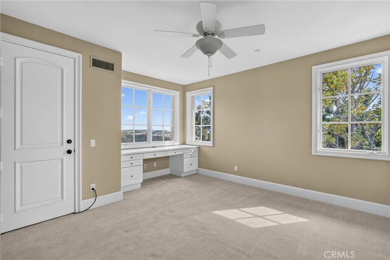
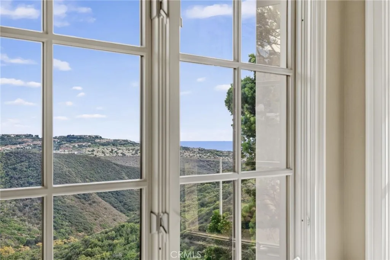
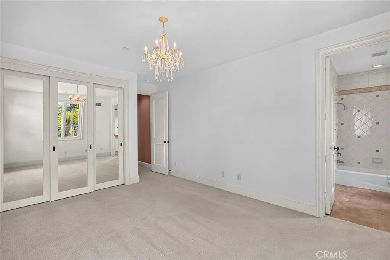
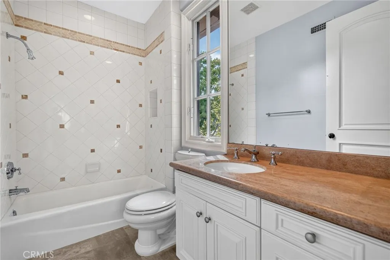
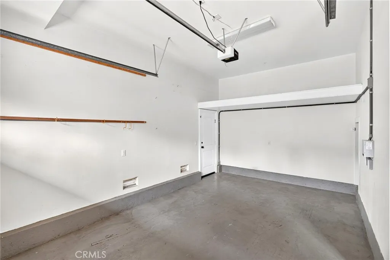
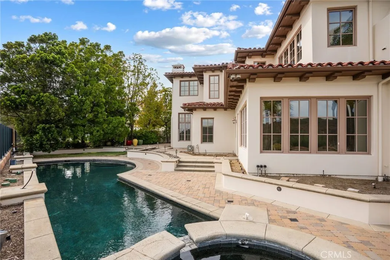
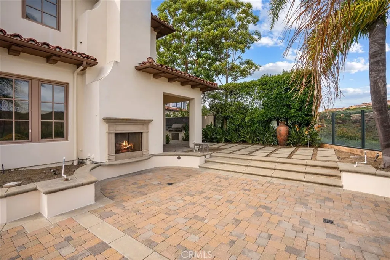
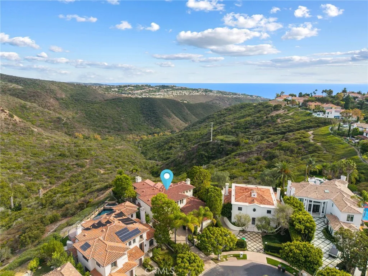
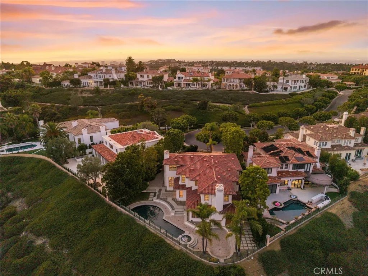
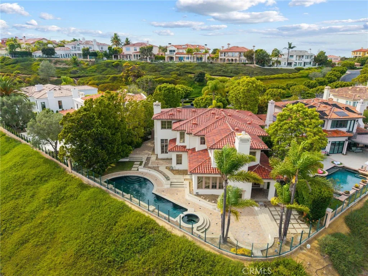
Nestled at the end of a quiet cul-de-sac in the prestigious 24-hour guard-gated community of Pelican Ridge Estates, this residence offers approx. 4,588 sq ft on an 11,200-sq ft pie-shaped lot with sweeping canyon and ocean views. Built in 1999, the home features 5 bedrooms, 5 1/2- baths, office, formal living and dining rooms, family room, breakfast area, pool and spa, and separate garages. A gated entry, paved driveway, stucco exterior, tile roof, and mature landscaping create a distinguished impression. The grand entry opens to a two-story foyer with elegant chandelier and limestone flooring throughout much of the main level. The kitchen features a large center island with seating and vegetable prep sink, dark stone countertops, white cabinetry, glass-front display cabinets, pantry, and premium Sub-Zero and Viking appliances, including a 6-burner gas range with grill and double convection ovens. A breakfast nook overlooks the outdoor living areas. The family room offers a detailed fireplace, custom built-in media cabinetry, and direct pool and patio access. The formal dining room opens through French doors to outdoor spaces, while the living room features a second fireplace and canyon views. The main level includes a private bedroom suite with adjoining bath, plus an office or optional 6th bedroom with powder room. A laundry room provides cabinetry, workspace, washer & dryer, and direct garage access. Upstairs, the primary suite enjoys panoramic ocean and canyon views, fireplace, custom built-ins, and walk-in closet. The primary bath features dual limestone vanities, dres
More Details


