
1517 Freeman Street, Santa Ana CA 92706 | $1,249,000
Listing provided courtesy of Sandra DeAngelis of Seven Gables Real Estate. Last updated . Listing information © 2025 SANDICOR.
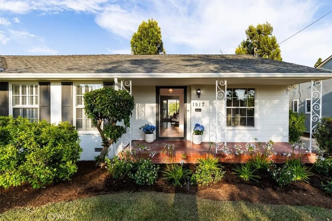
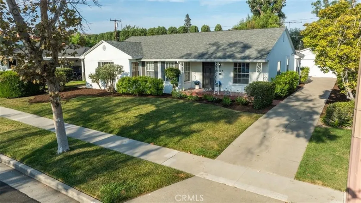
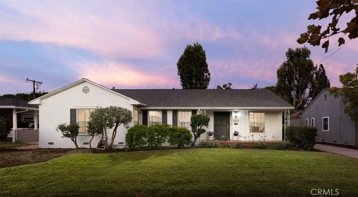
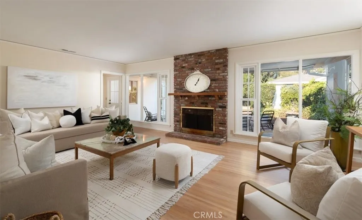
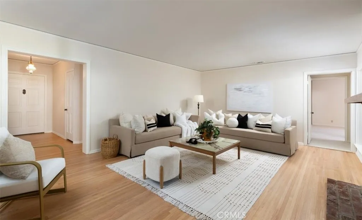
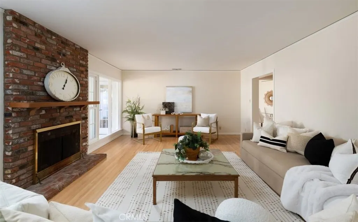
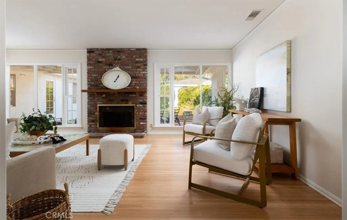
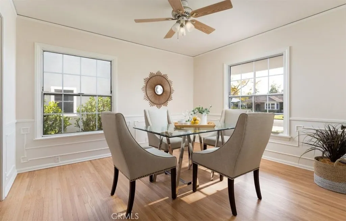
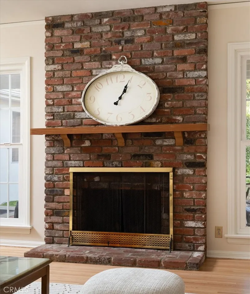
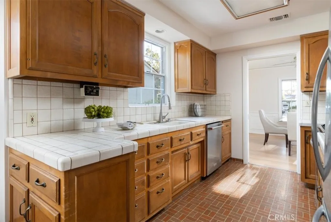
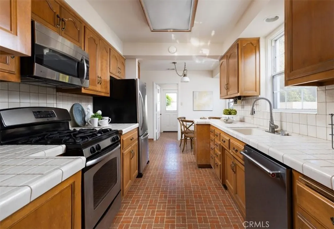
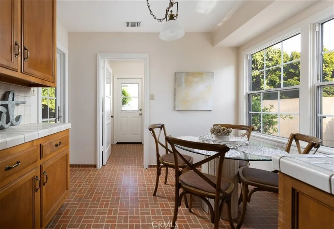
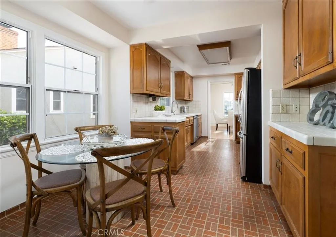
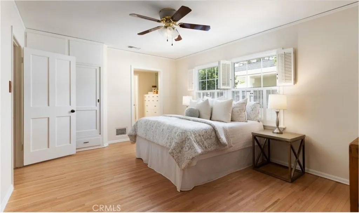
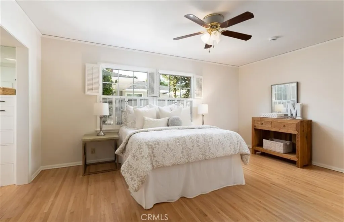
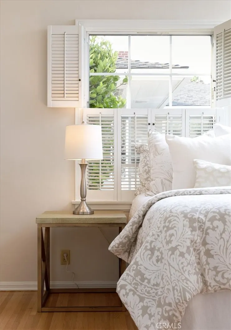
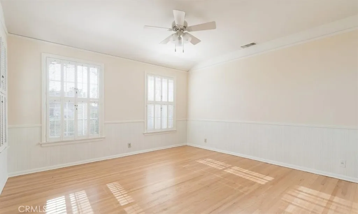
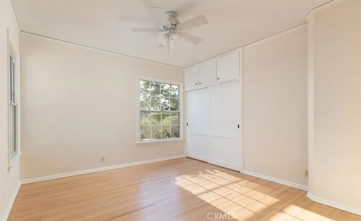
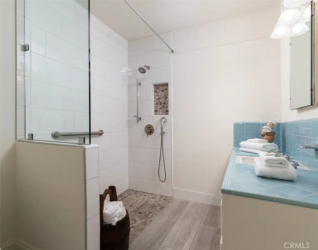
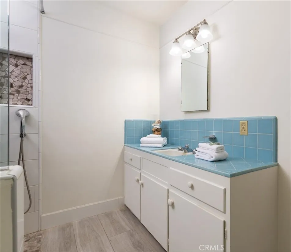
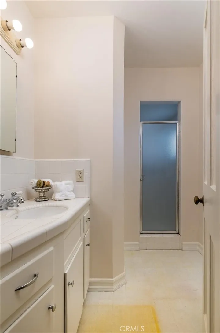
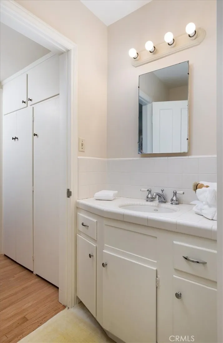
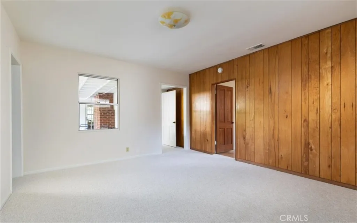
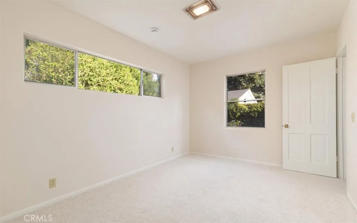
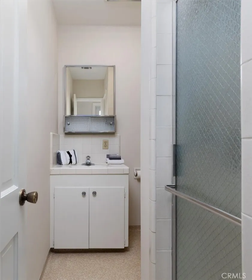
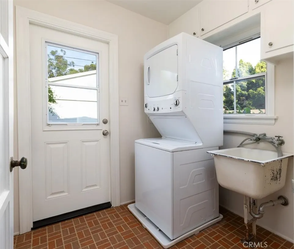
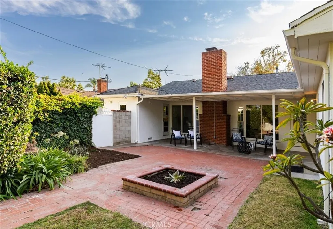
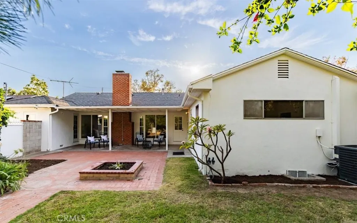
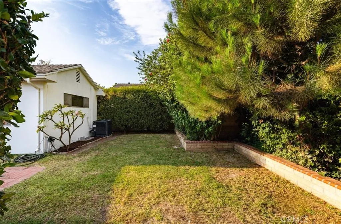
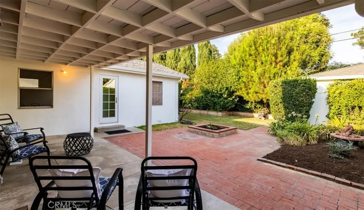
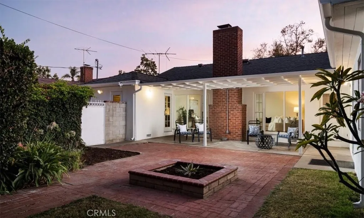
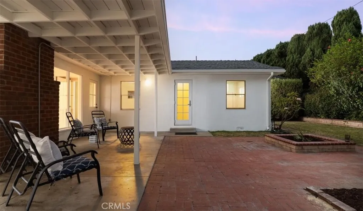
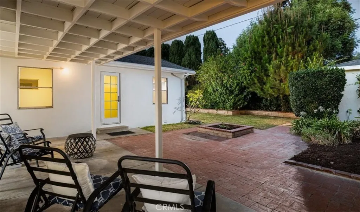
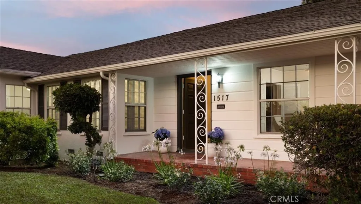
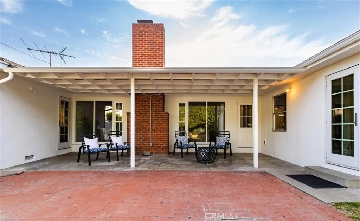
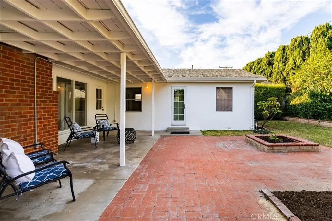
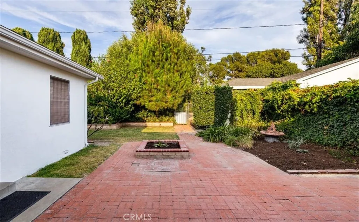
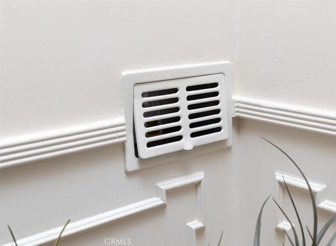
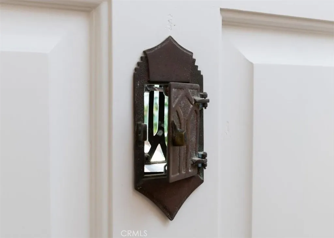
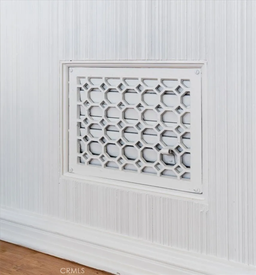
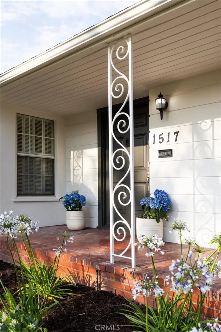
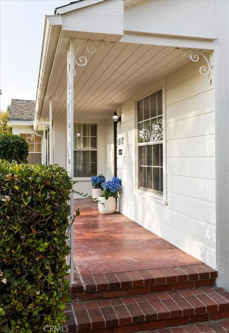
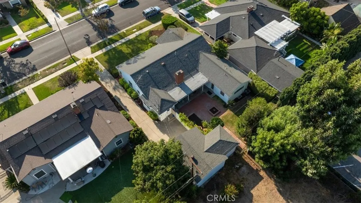
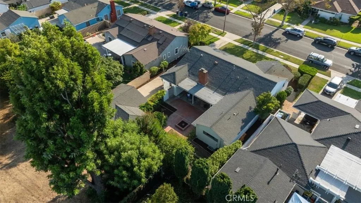
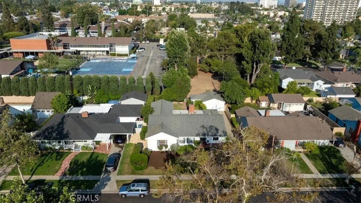
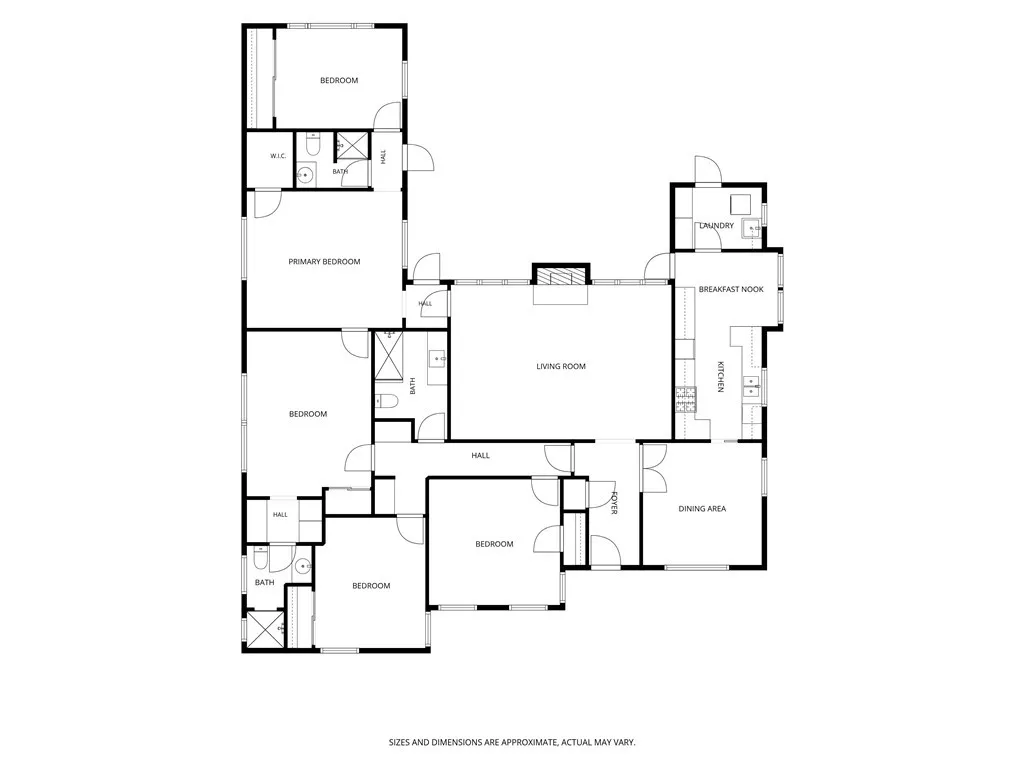
Timeless character and charm meet a versatile floor plan in this Washington Square gem, with generous living space well suited for extended family or a home office! Freshly painted inside and out, with newly refinished hardwood floors, new carpet, and period details throughout. A formal entry greets you with a handsome wood front door with a classic peekaboo window. Front porch, framed in brick with iron accents, sets a warm, storybook tone for the home's curb appeal. Mature hedges, fragrant jasmine, and lilies of the Nile add old-world garden appeal. The expansive living room centers on a traditional brick fireplace, flanked by large windows with inviting views to the backyard. The formal dining room is finished with elegant wainscoting-style molding, lending a refined touch to everyday entertaining. The kitchen is full of personality and natural light, with ceramic tile counters, ample workspace, and rich wood cabinetry. Stainless steel appliances bring a modern edge to the classic design, while the breakfast nook makes a cozy spot for morning. With 4 bedrooms, 3 bathrooms, and a 5th bedroom/office option, the floor plan offers real versatility. Front bedrooms showcase gleaming hardwood floors & large mullioned windows. The primary suite is a true retreat, with hardwood flooring, shutters, built-in cabinetry, and an ensuite bath. Remodeled hall bath features beautiful wood-style tile flooring, a walk-in shower with pebble-stone flooring and accents, and sky-blue tile finishing out the vanity. The back two rooms have brand-new carpet: a wood-paneled bedroom/office with a t
More Details


