
1460 Via Corona, La Verne CA 91750 | $1,095,000
Listing provided courtesy of Nicholas Abbadessa of RE/MAX MASTERS REALTY. Last updated . Listing information © 2025 SANDICOR.
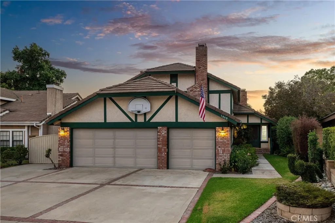
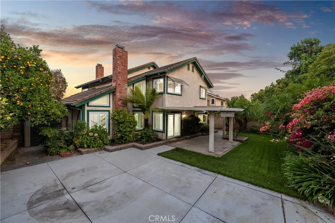
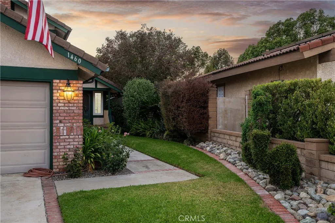
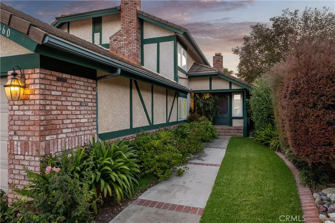
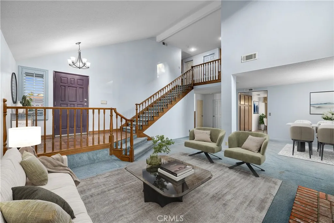
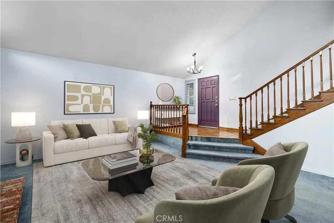
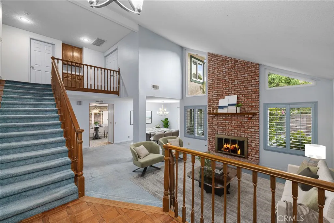
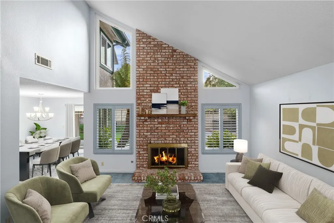
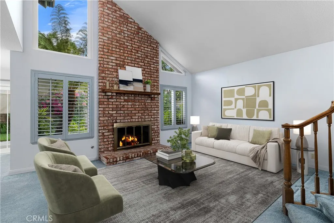
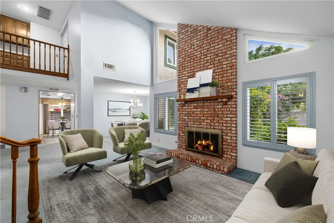
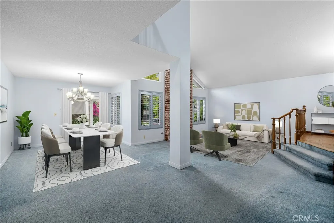
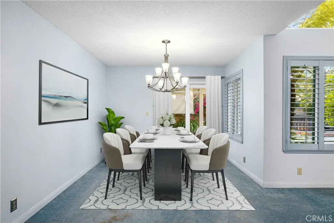
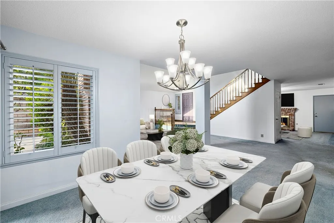
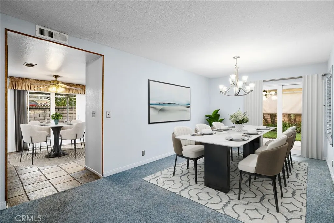
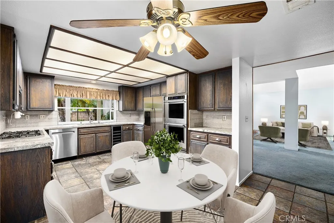
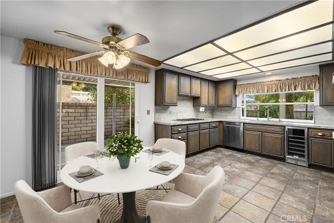
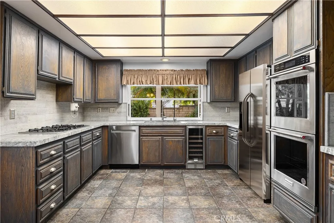
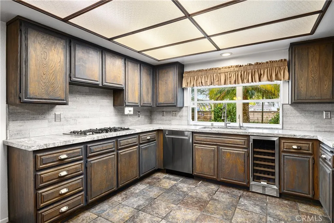
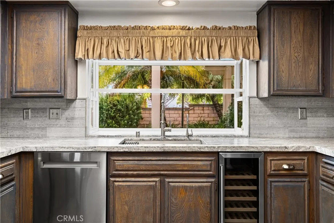
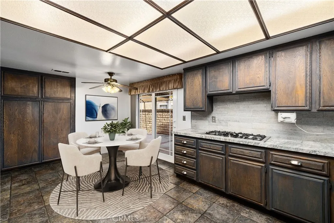
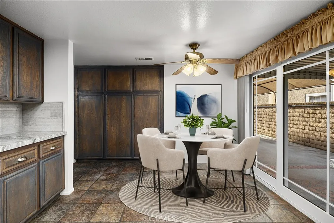
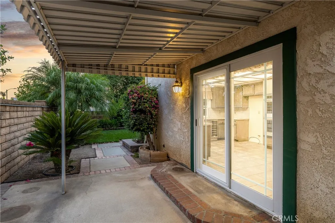
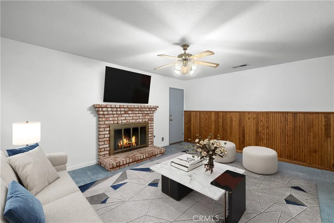
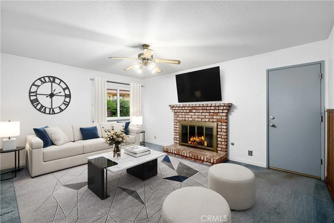
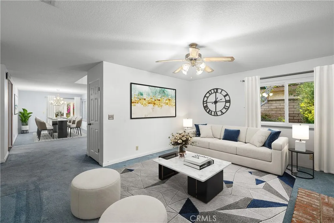
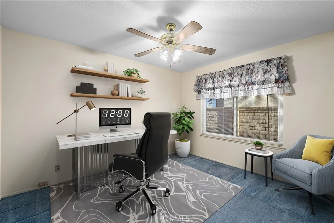
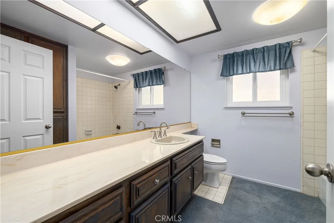
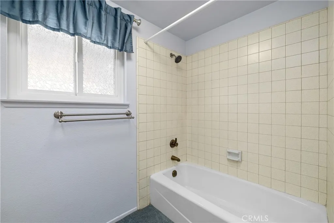
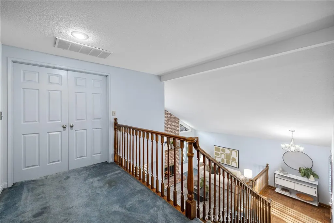
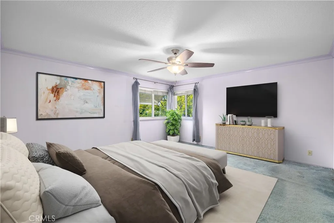
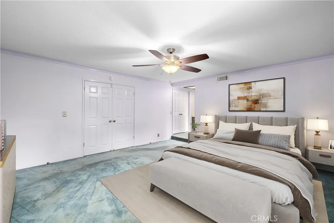
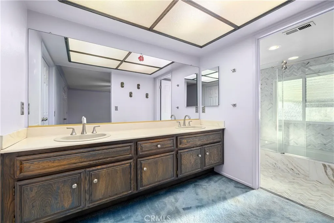
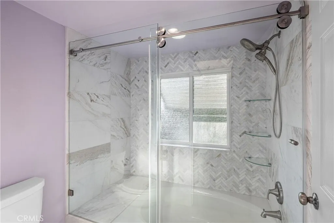
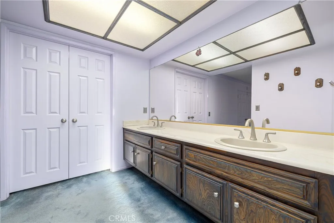
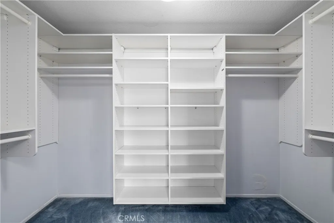
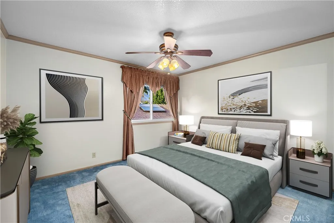
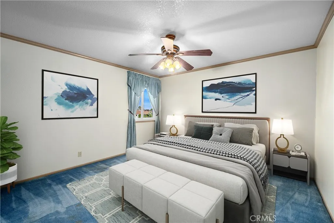
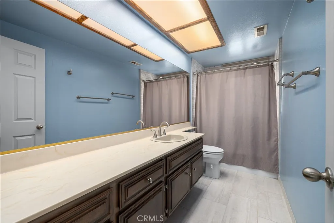
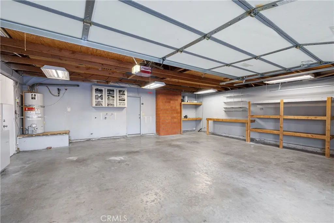
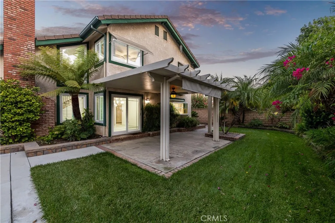
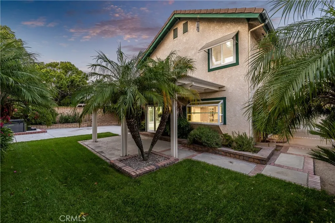
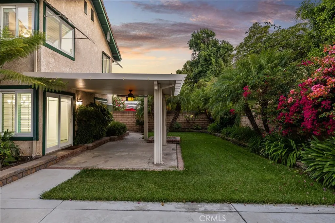
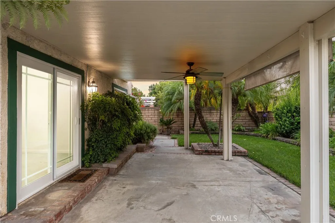
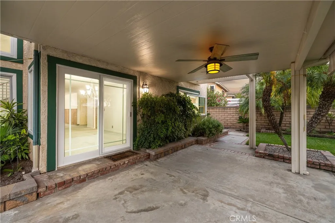
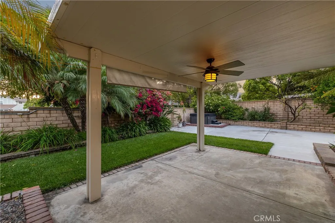
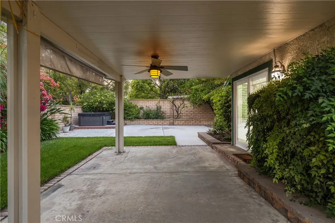
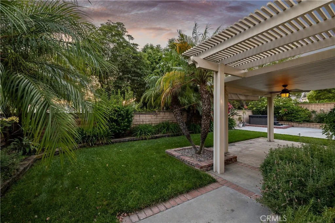
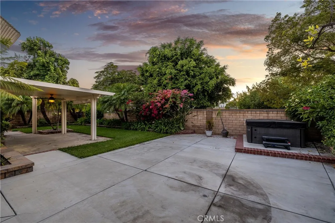
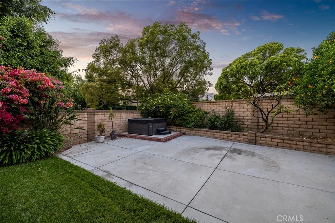
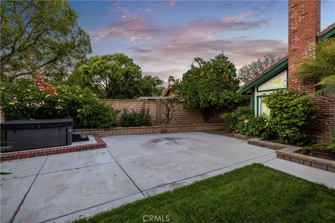
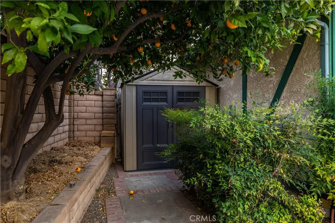
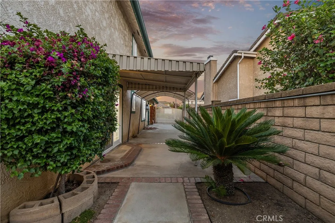
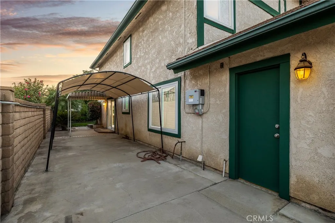
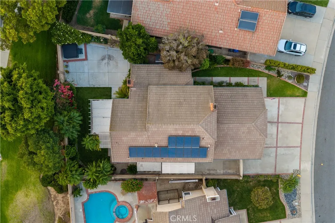
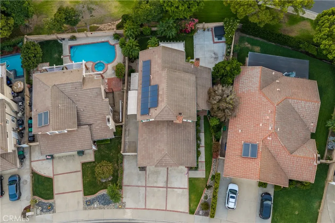
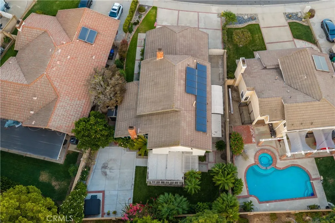
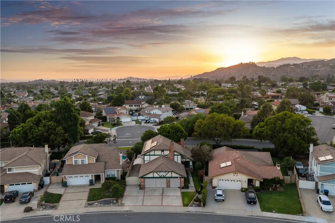
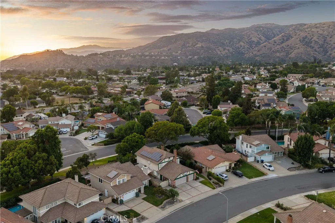
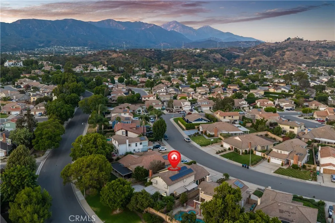
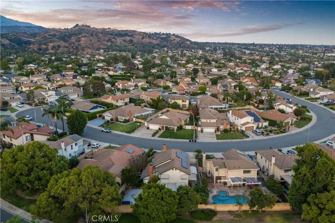
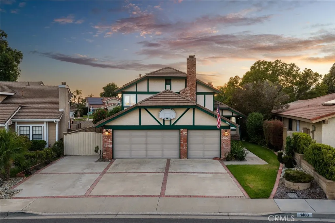
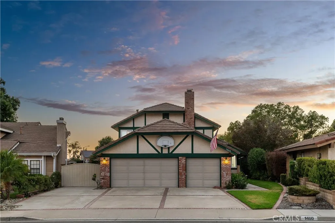
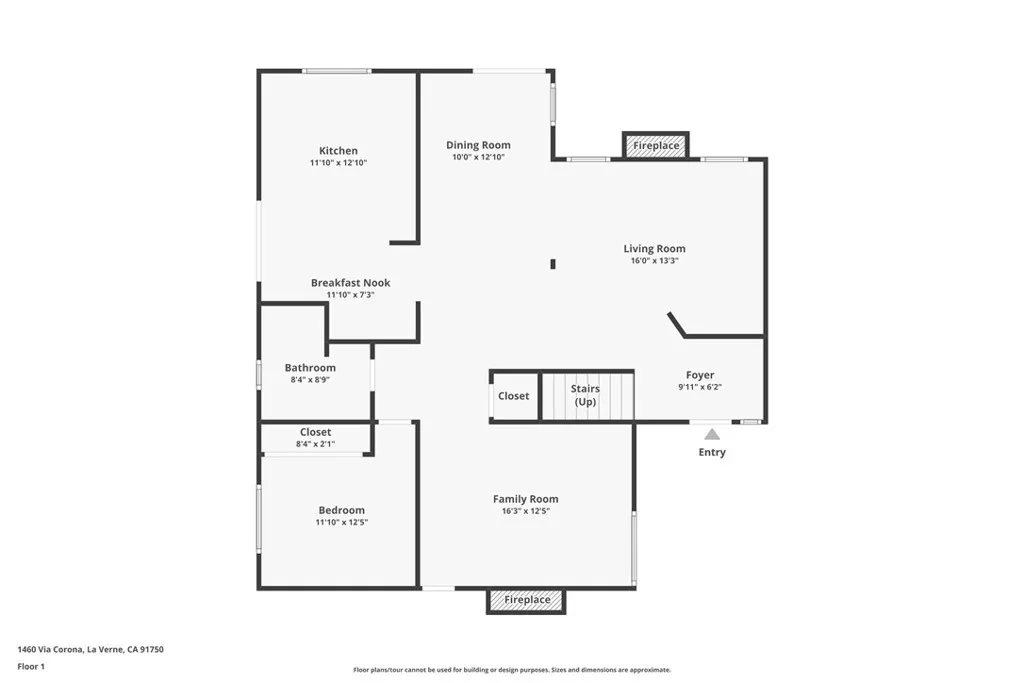
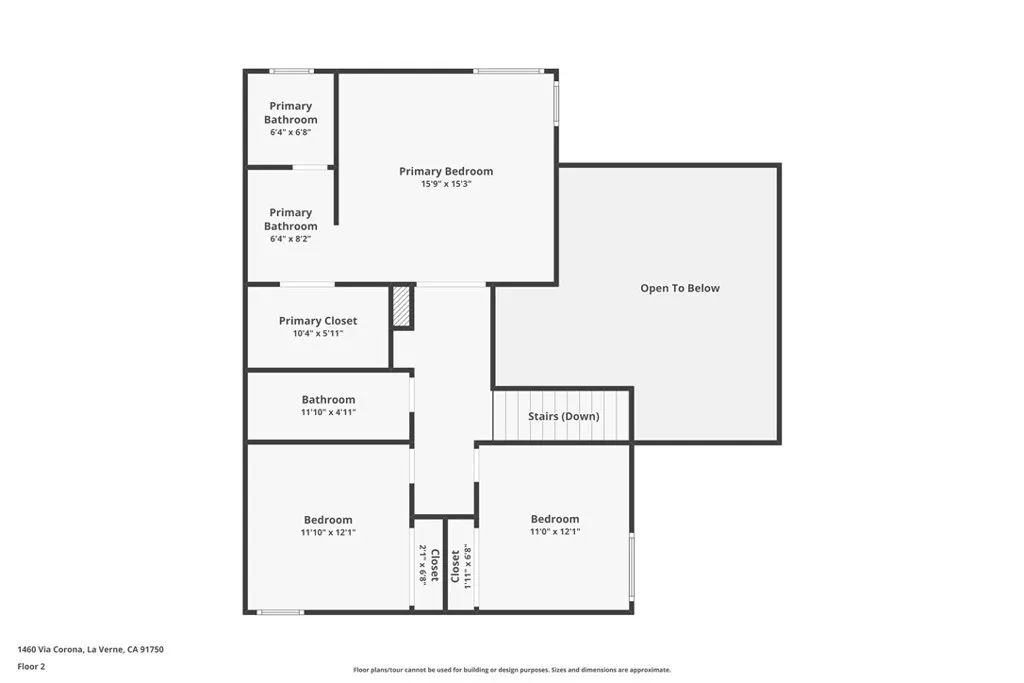
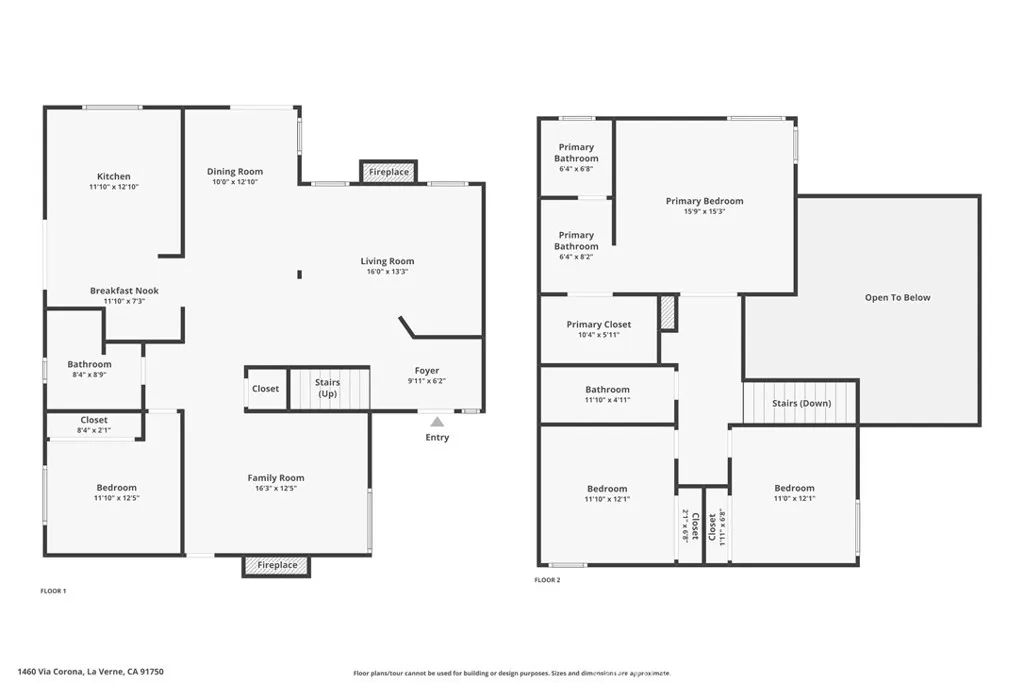
Offering generous living space and a well-planned layout, this inviting two-story home provides comfort, function, and plenty of room to entertain. The front faade features stucco, Tudor-style wood trim, brick accents, prominent chimneys, and a tile roof. A manicured lawn and mature landscaping frame the walkway to a wood entry door, while the wide driveway, three-car garage, and gated side area provide ample parking and potential RV parking. Inside, a split-level foyer with warm wood railings introduces the homes open layout. The living room features a soaring vaulted ceiling, upper windows, plantation shutters, and a floor-to-ceiling brick fireplace. The adjoining formal dining room offers ample space for gatherings, with backyard views and sliding doors opening to the patio. The kitchen features wood cabinetry, generous counter space, stainless-steel appliances, a wine fridge, and a view window above the sink. A bright breakfast area sits next to a sliding glass door providing a comfortable setting for casual meals and convenient access to the covered side patio. The separate family room offers another inviting place to gather, complete with a brick fireplace and classic wood wainscoting. A main-floor bedroom is ideal for guests or an office, with a full bathroom nearby. Upstairs, the primary suite is generously sized, with corner windows, crown molding, and room for a sitting area. The en suite bathroom includes a dual-sink vanity and a remodeled shower/tub finished with marble-inspired tile, herringbone accent wall, frameless glass enclosure, and a built-in bench. The
More Details


