
2315 Clark Lane, Redondo Beach CA 90278 | $1,950,000
Listing provided courtesy of Edward Kaminsky of eXp Realty of California, Inc. Last updated . Listing information © 2025 SANDICOR.
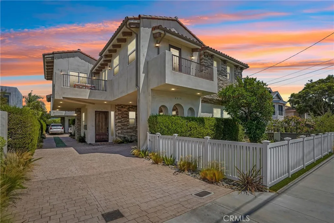
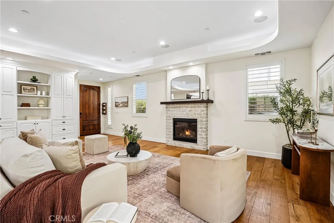
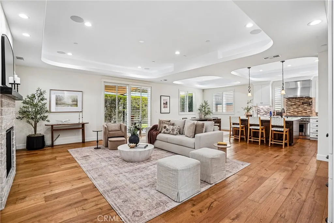
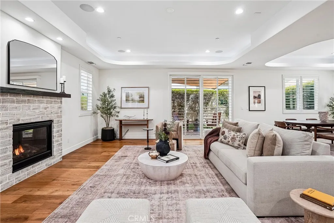
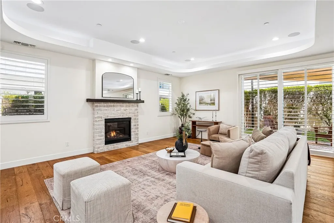
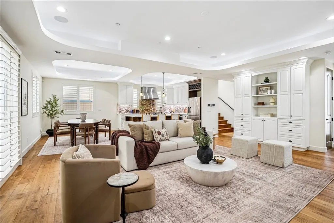
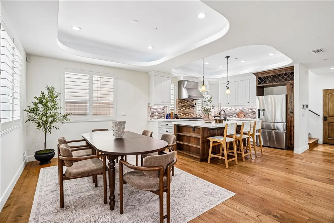
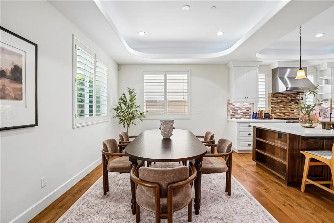
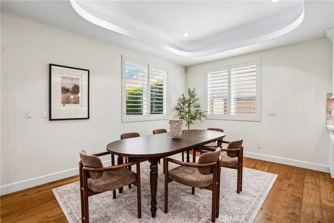
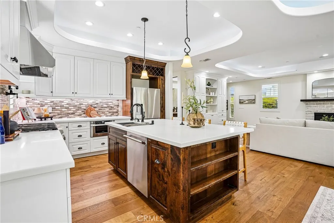
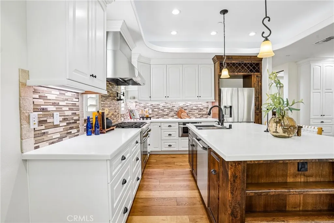
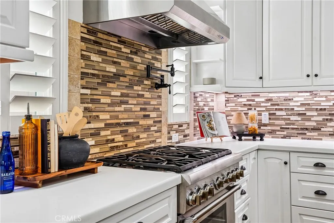
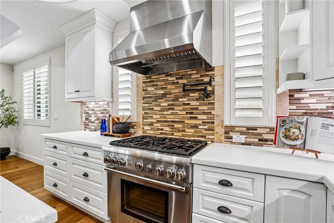
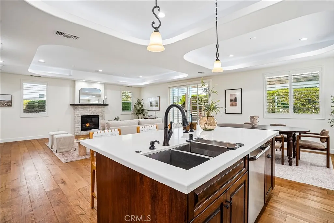
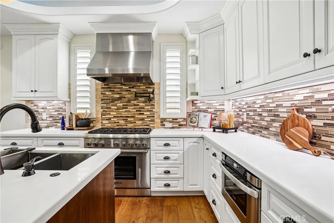
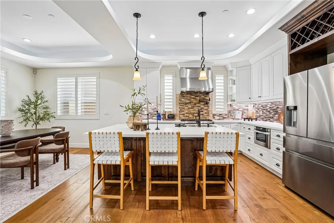
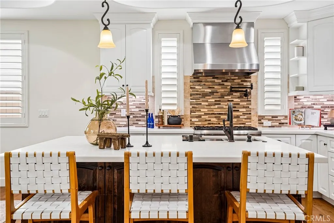
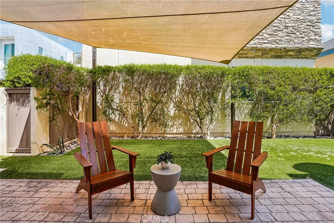
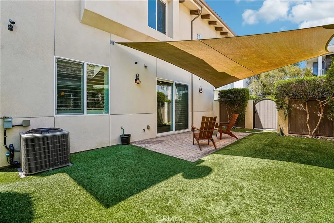
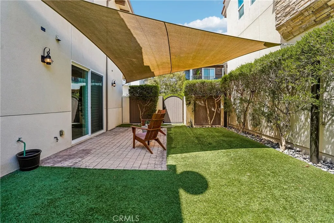
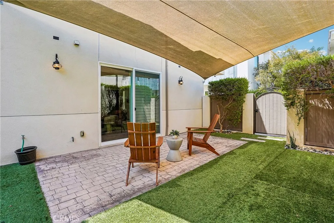
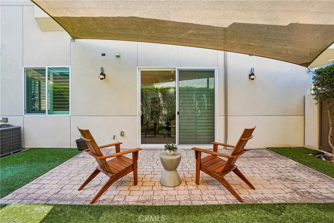
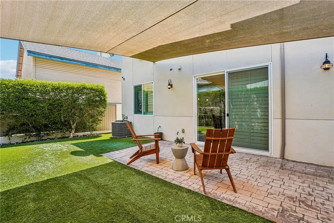
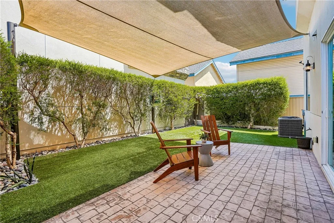
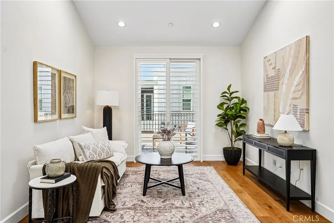
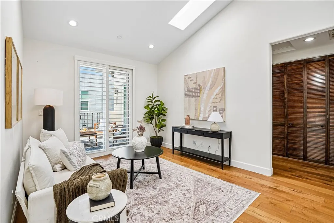
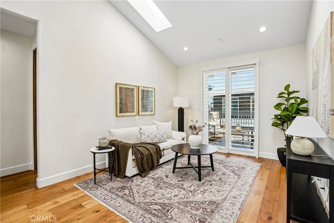
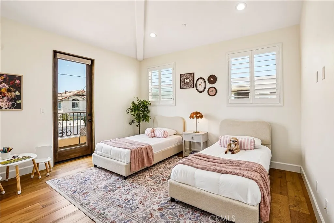
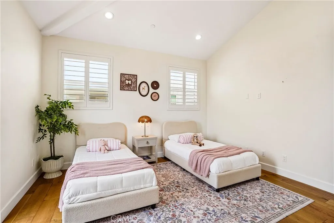
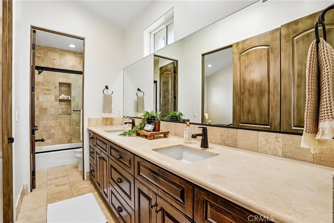
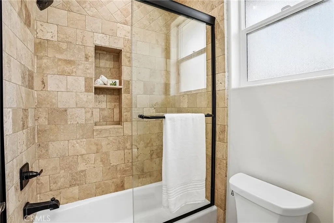
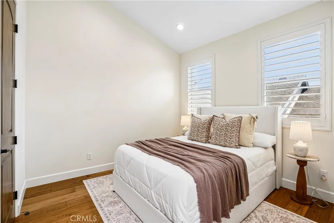
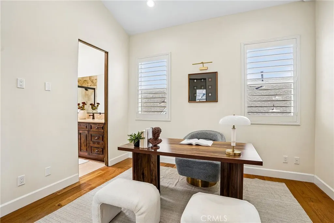
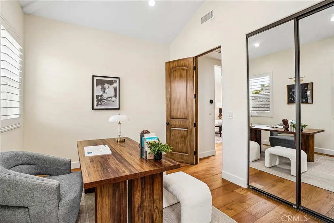
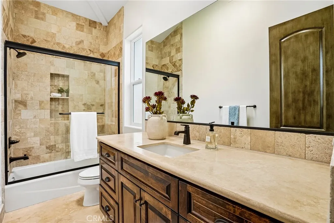
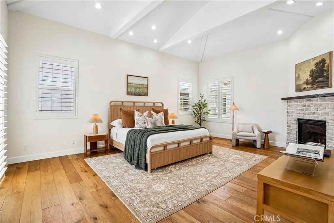
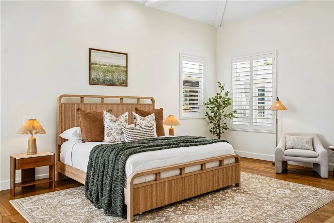
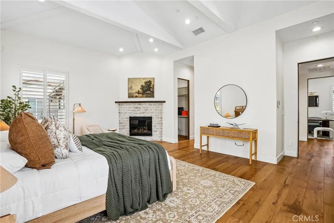
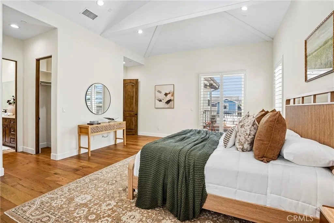
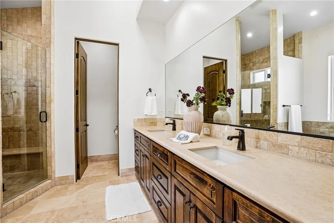
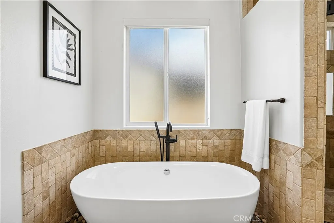
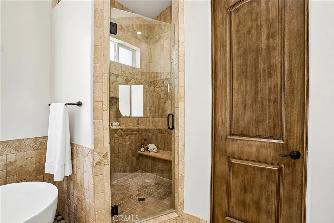
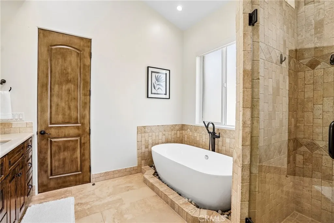
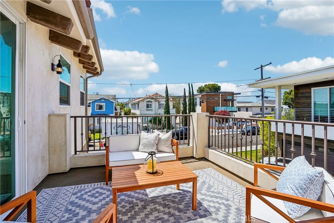
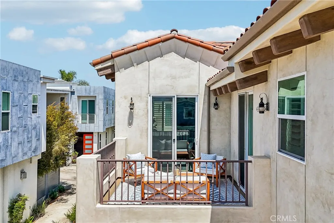
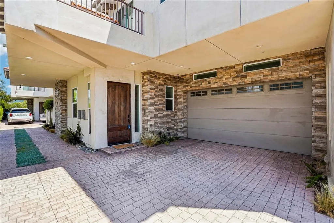
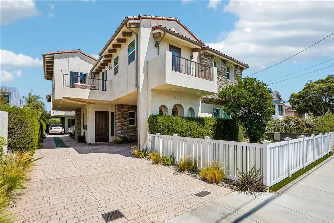
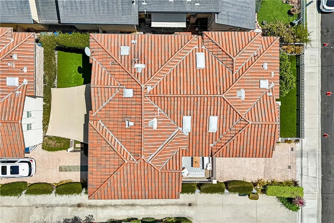
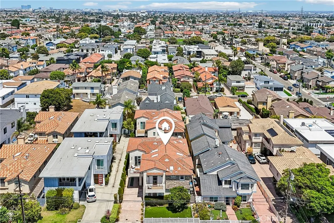
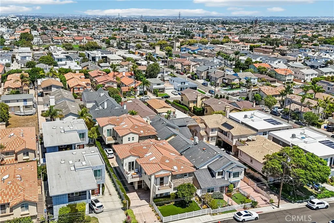
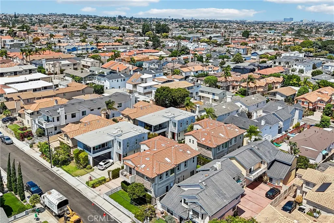
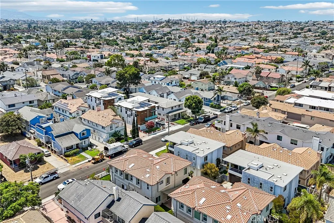
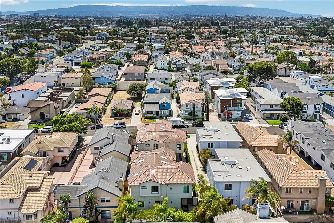
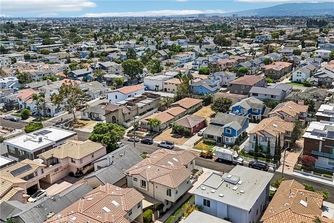
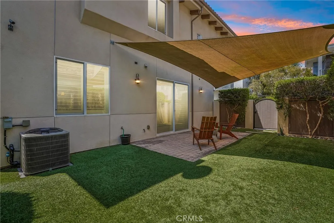
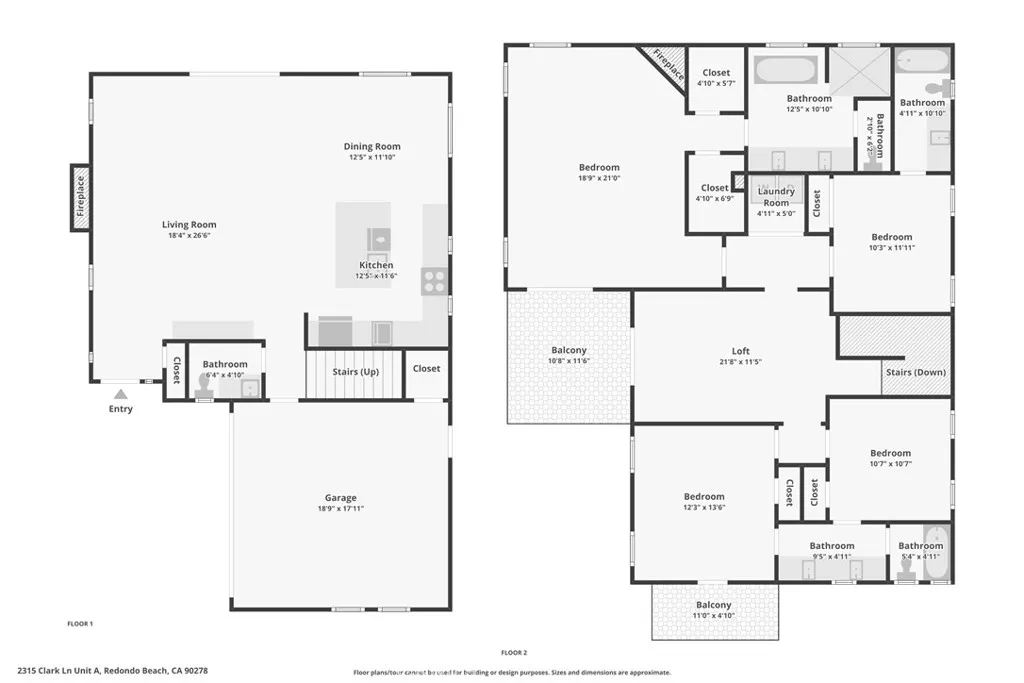
If curb appeal could be bottled, this home would be the reason. The beautifully designed exterior sets the tone for whats waiting inside: bright, airy spaces, gorgeous finishes, and room to actually live. This detached townhome lives much more like a single-family homewith 4 bedrooms, 3.5 bathrooms, and 2,460 sq ft of thoughtfully designed living space. Step into the living room, where white oak floors, big windows, coffered ceilings, built-in storage, and a gas fireplace create a warm, effortlessly polished gathering space. The open floor plan flows naturally into the dining area and showstopping kitchen, where a glass and travertine tile backsplash pairs with a generous island, stainless steel appliances, and a 6-burner Thermador range. Theres even a pot filler, because apparently dinner deserves a little drama. Slide open the doors and the living room becomes an extension of your private backyard oasis. A brick patio, spacious turf area, and full fencing create the perfect setting for morning coffee, weekend lounging, playtime, or evenings that somehow turn into just one more glass. A high-end hyperbolic sail shade adds a stylish dose of protection from the sun, making this outdoor retreat even more enjoyable when the afternoon rays turn up the heat. Upstairs, a versatile loft/bonus area is ready to become your home office, media lounge, playroom, or whatever your lifestyle currently demands. The primary suite brings serious retreat energy with its own gas fireplace, two large closets, and a spa-inspired bath featuring dual vanities, a freestanding soaking tub, and an ov
More Details


