
11 Devonwood, Coto De Caza CA 92679 | $5,280,000
Listing provided courtesy of Gang Ding of Real Broker. Last updated . Listing information © 2025 SANDICOR.
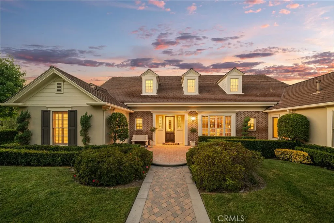
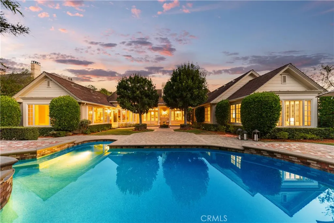
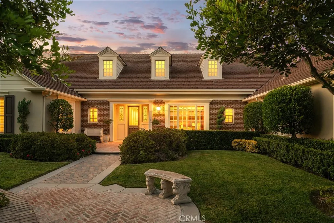
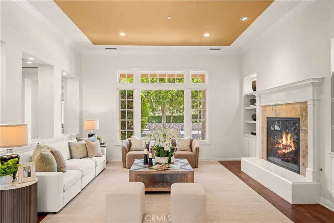
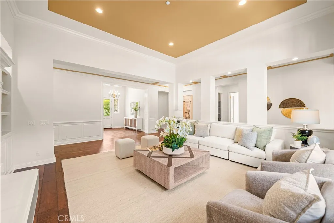
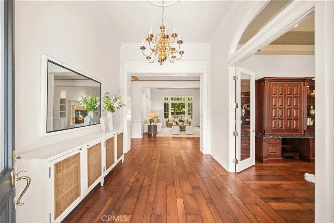
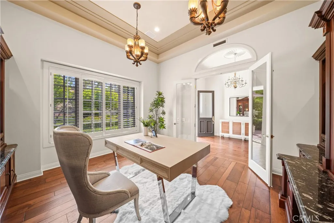
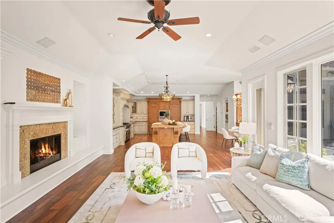
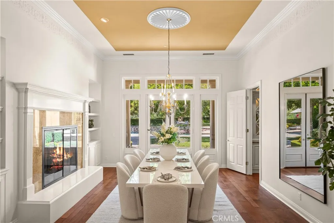
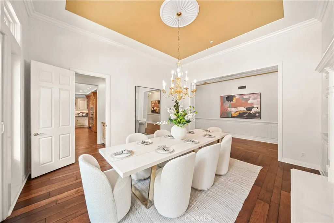
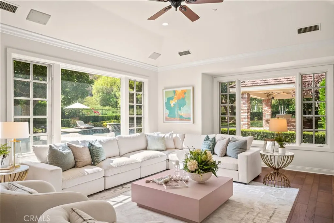
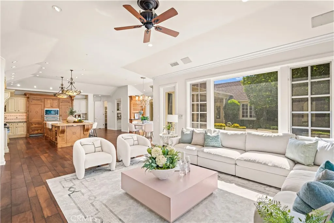
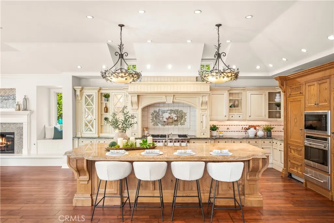
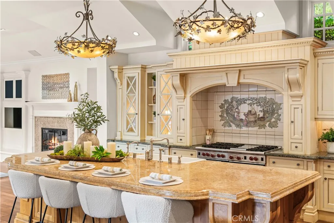
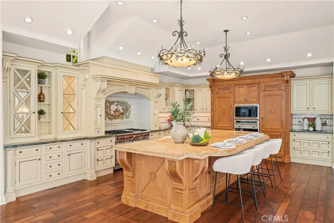
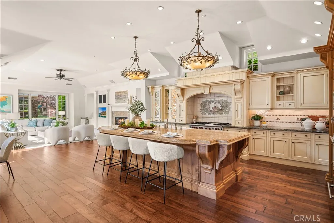
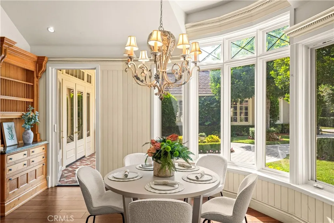
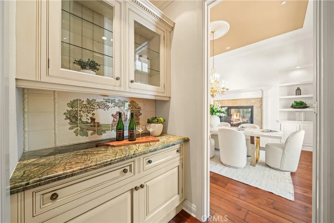
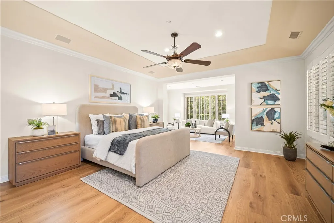
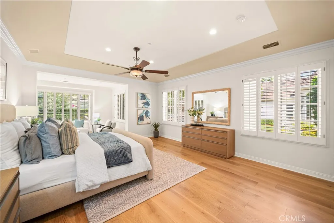
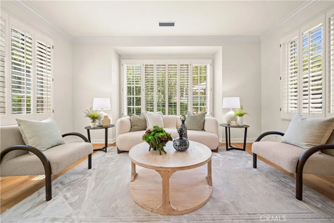
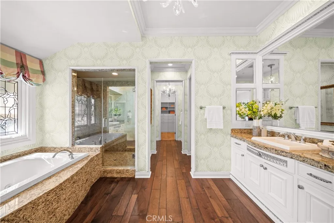
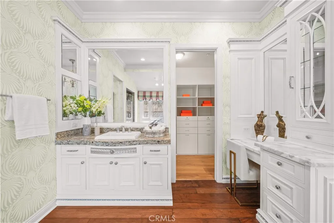
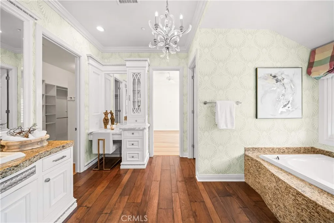
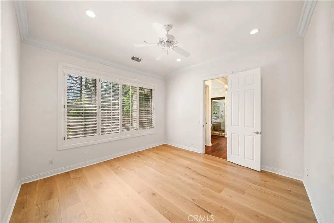
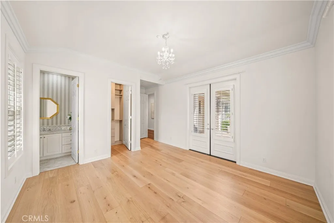
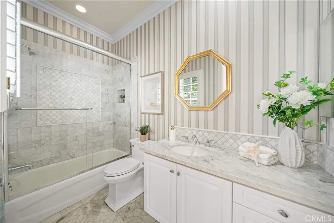
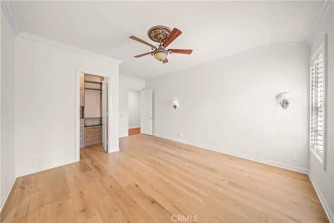
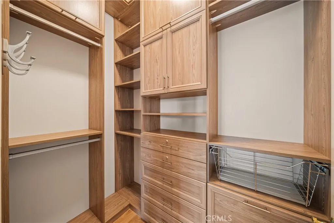
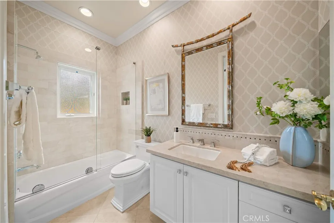
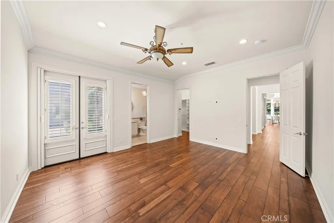
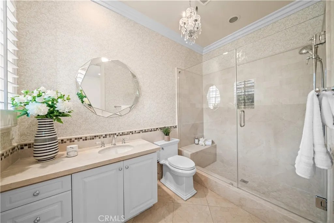
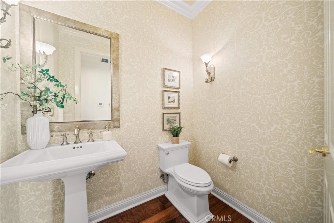
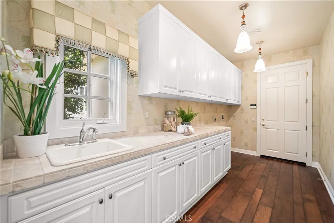
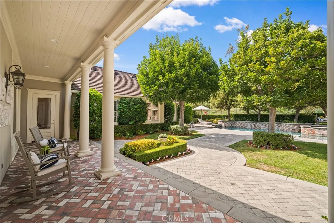
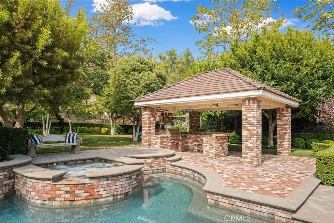
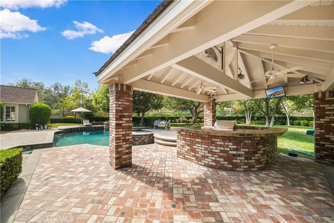
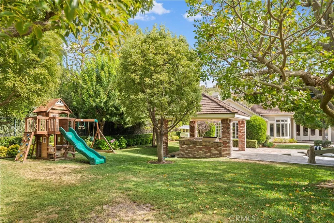
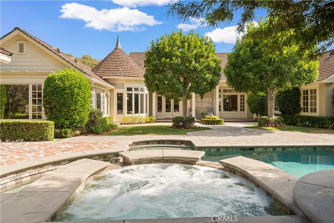
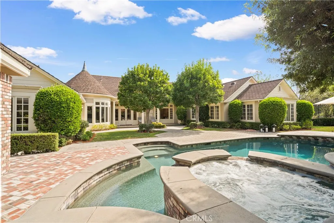
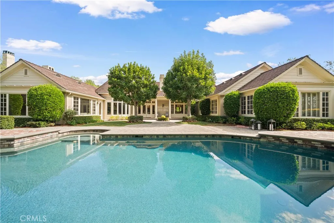
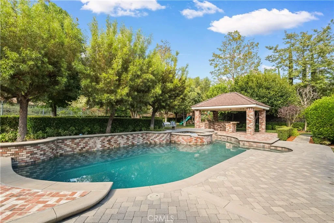
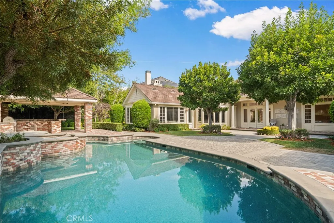
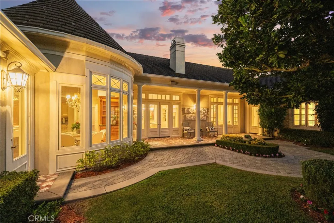
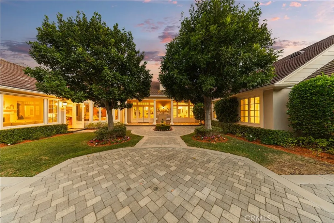
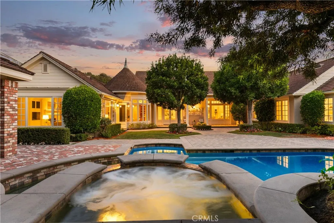
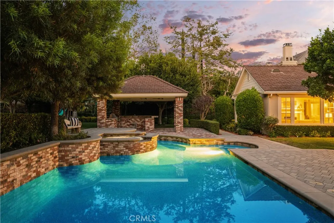
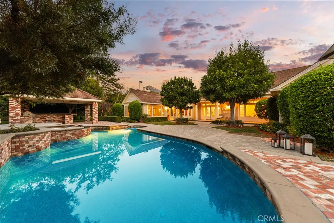
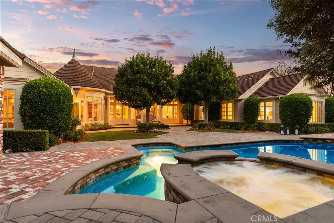
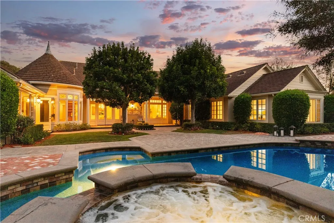
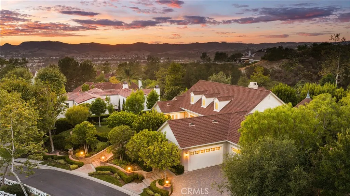
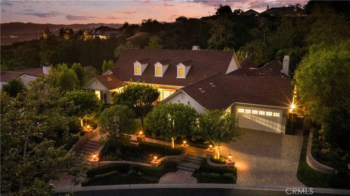
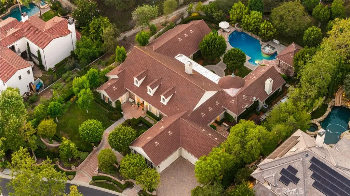
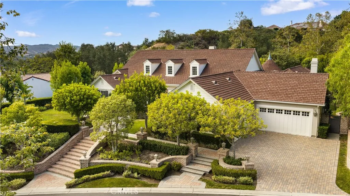
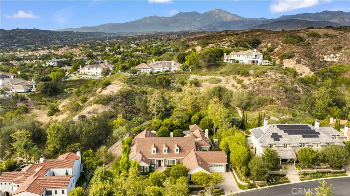
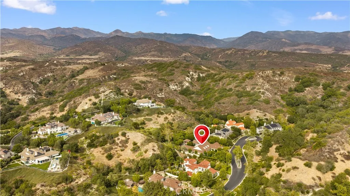
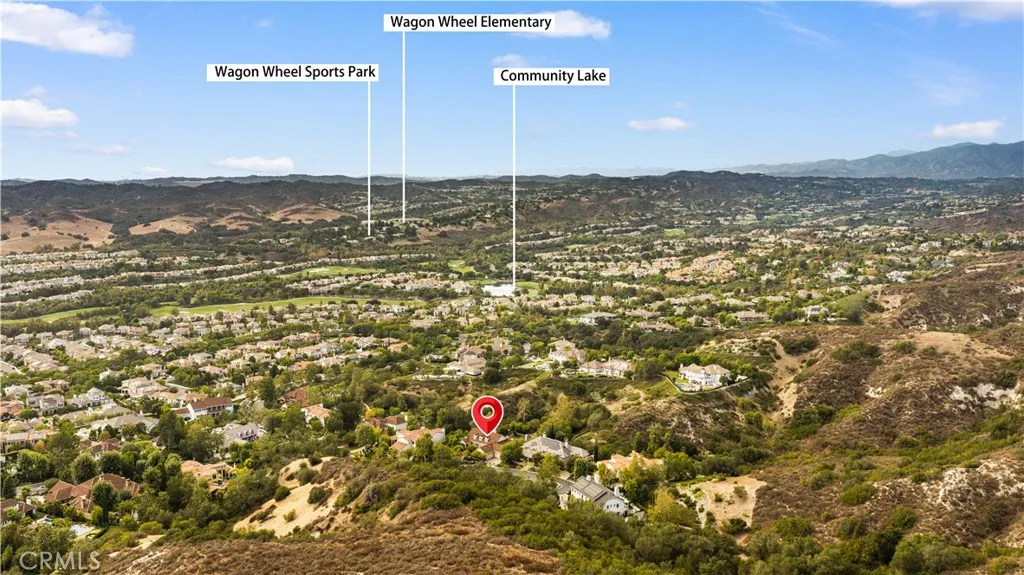
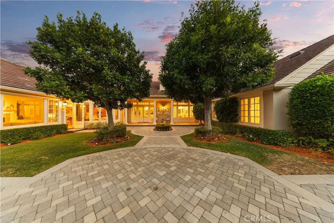
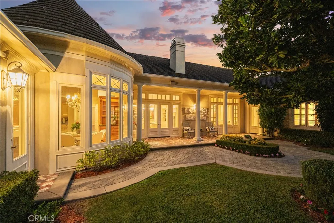
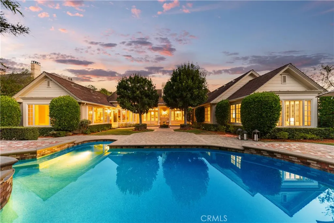
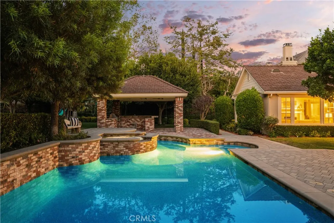
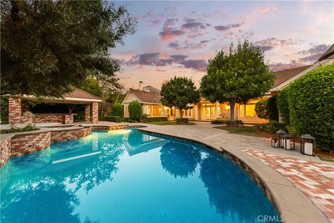
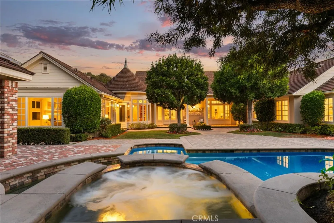
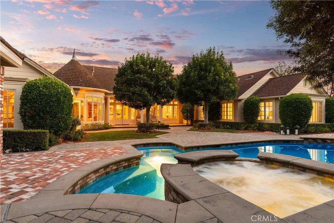
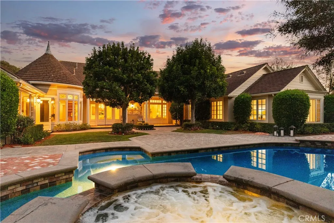
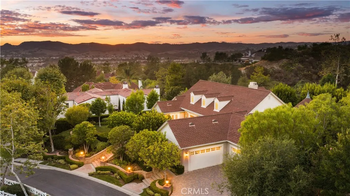
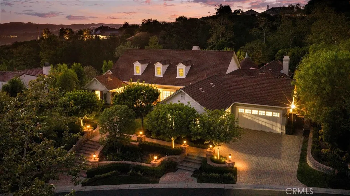
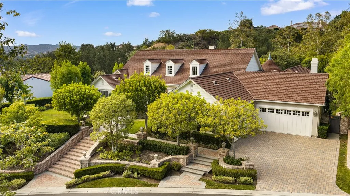
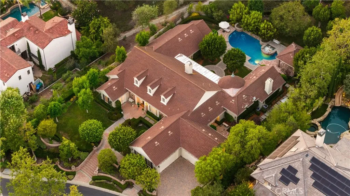
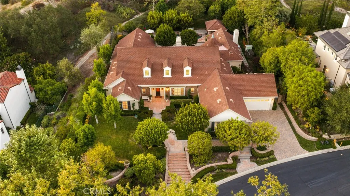
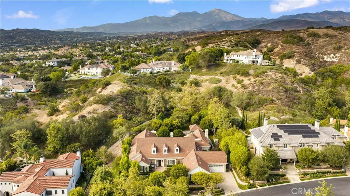
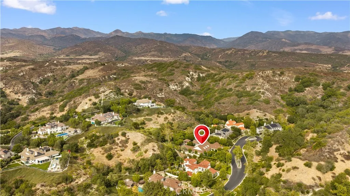
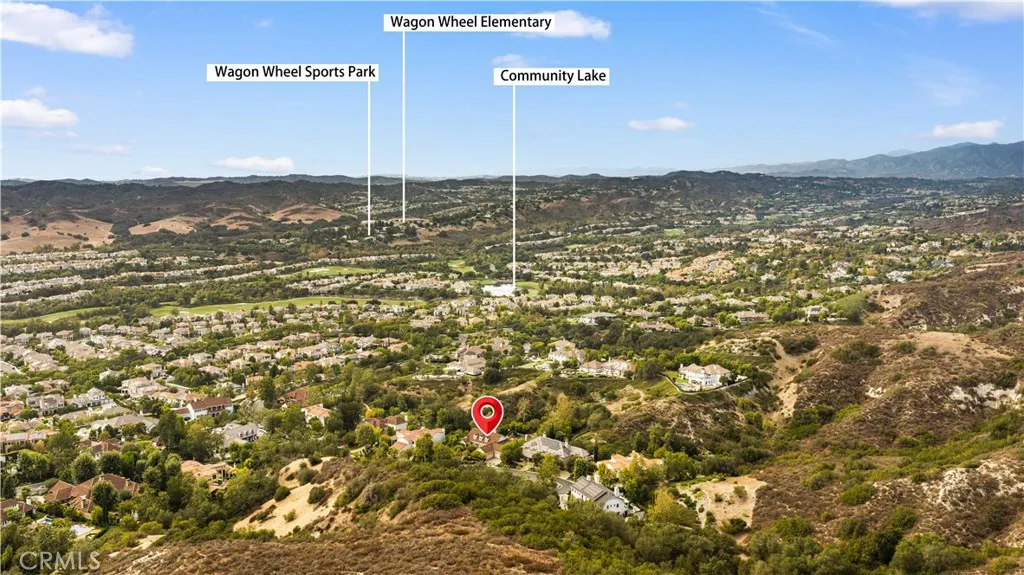
Beyond the prestigious guard gates of Coto de Caza, this remarkable single-level custom estate offers a rare combination of space, privacy, and enduring architectural character. Set on approximately one acre of beautifully landscaped grounds, the residence is defined by its connection to nature, generous proportions, and quality carefully preserved over time. A welcoming courtyard introduces interiors with soaring ceilings, abundant natural light, rich hardwood flooring, and refined architectural details. Positioned at the center of the residence, the formal living room captures views through the home to the waterfall pool, mature trees, and surrounding gardens, creating a natural connection between the interior and outdoors. Designed for both comfort and entertaining, the single-level floor plan offers a thoughtful balance of openness and privacy. The kitchen, casual dining area, and expansive family room create an inviting gathering space for everyday living, while the private bedroom wing provides a peaceful retreat. A separate en-suite bedroom offers flexibility for guests, extended family, or a dedicated workspace. The custom-designed chefs kitchen serves as the heart of the home, featuring beautifully crafted cabinetry, professional appliances, an oversized center island, generous storage, and quality materials selected for lasting appeal. Throughout the residence, the bathrooms reflect the same attention to detail with custom cabinetry, stone surfaces, upgraded flooring, and carefully selected finishes that complement the homes classic architectural style. The estate
More Details


