
8938 Martin Avenue, Fountain Valley CA 92708 | $1,799,888
Listing provided courtesy of Danny Murphy of First Team Real Estate. Last updated . Listing information © 2025 SANDICOR.
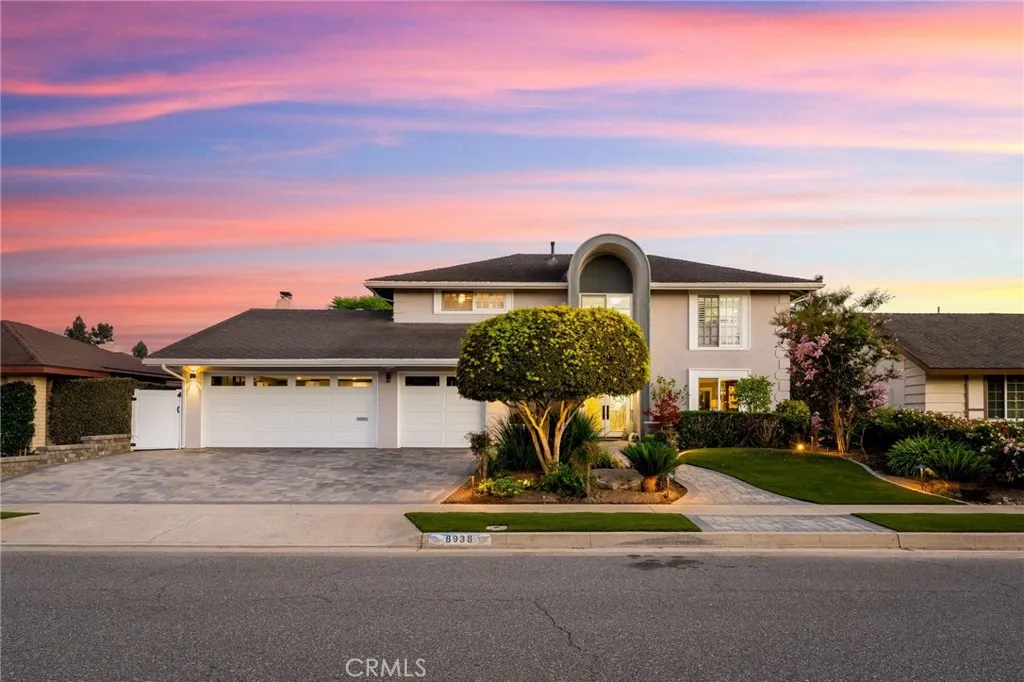
Nestled in a highly sought after neighborhood,this expanded floorplan offers 4 bedrooms,a finished bonus room,an attached 3-car garage,& custom upgrades on a quiet interior street serviced by Fountain Valleys top-ranked schools.The pleasant curb appeal begins w/ a manicured yard featuring artificial turf,pavers,low-maintenance landscaping,& sitting areas.Entering through the custom front door,the reimagined open floorplan offers a spacious living room,downstairs 1/2 bath,& large tile throughout much of the first level.The expanded chefs kitchen features custom cabinetry w/ undermount lighting,quartz countertops,stainless steel KitchenAid appliances,6-burner gas stove,pantry space,a seating peninsula,& mosaic backsplash.Off the kitchen are a bistro area & enlarged dining room,both w/ backyard access.Open to the kitchen,the family room includes custom built-ins,surround-sound speakers,a built-in desk w/ drawers,& slider to the backyard.The highly secluded showpiece backyard is designed for year-round entertaining.A newer aluminum patio cover runs the width of the home w/ recessed lighting & ceiling fans,creating multiple sitting areas.Additional features include a large island w/ Bull BBQ,side grills,refrigerator,above-ground hot tub,stone flooring,painted concrete,artificial turf,lush flowers,fruit trees,& storage shed.Back inside,a portion of the 3-car garage was redesigned into a separate laundry room w/ sink & cabinets.The garage also offers epoxy flooring & abundant storage cabinetry.Upstairs,the reconfigured primary suite features a spacious en-suite bath w/ step-in sho
More Details


