
2742 Desert Forest, Ontario CA 91761 | $799,000
Listing provided courtesy of Sabrina Cole of KELLER WILLIAMS REALTY COLLEGE PARK. Last updated . Listing information © 2025 SANDICOR.
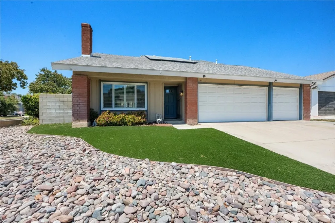
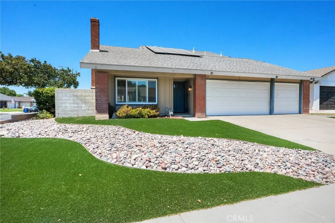
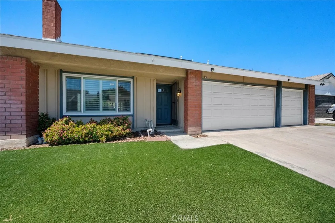
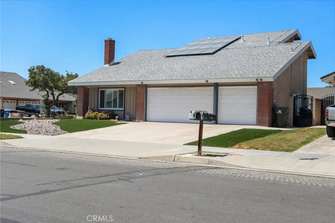
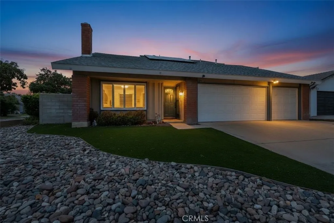
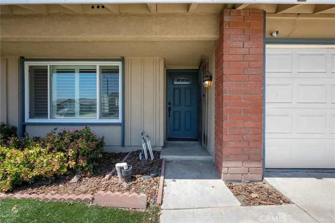
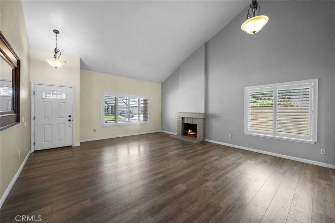
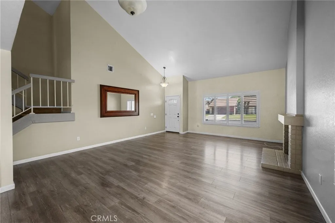
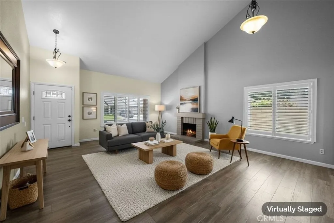
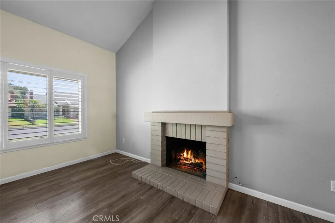
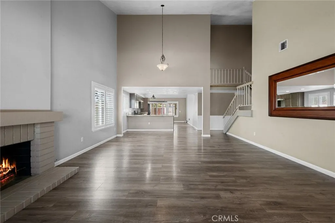
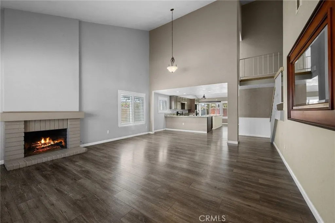
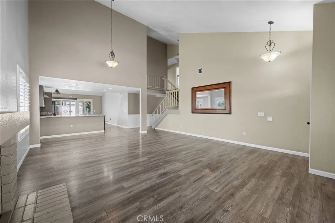
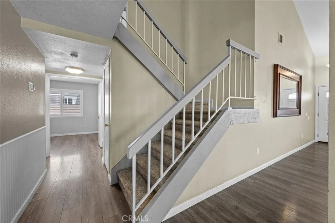
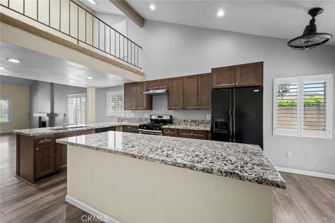
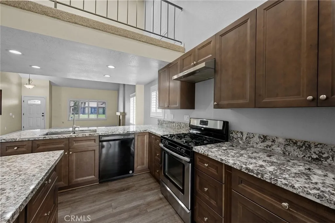
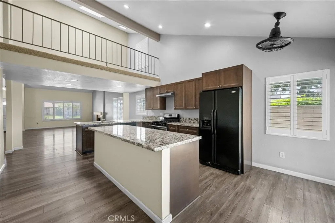
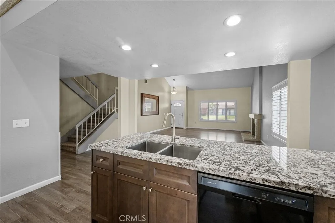
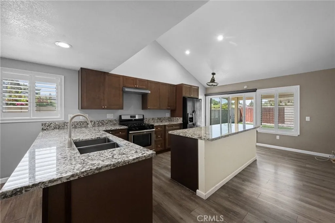
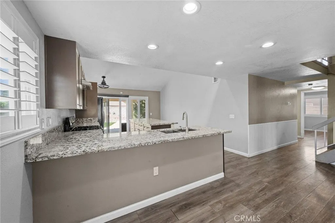
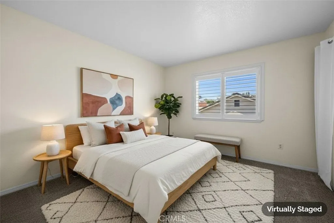
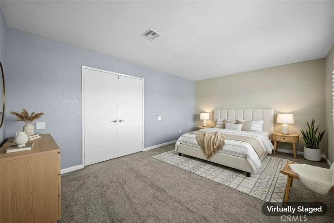
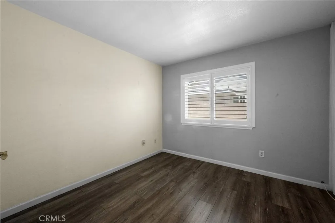
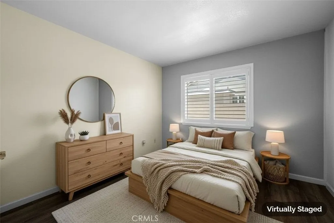
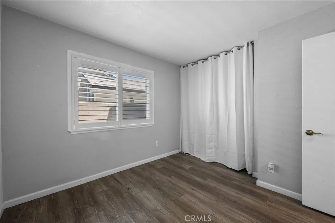
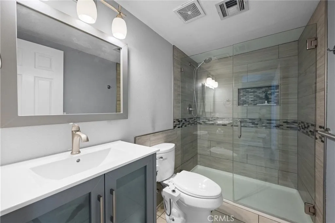
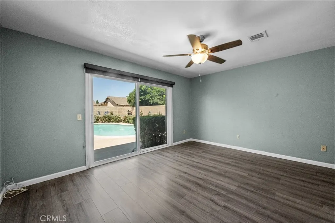
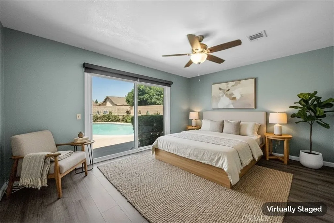
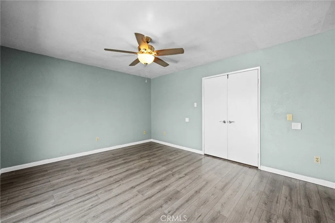
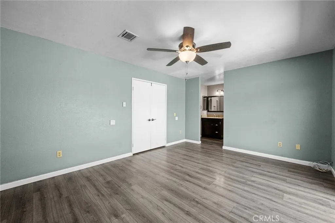
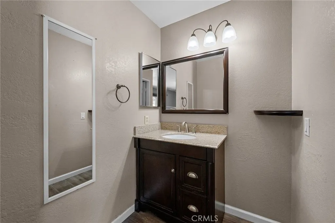
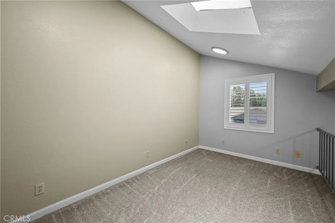
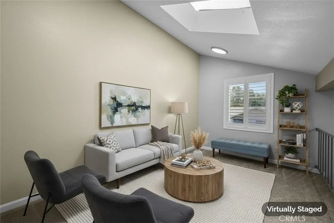
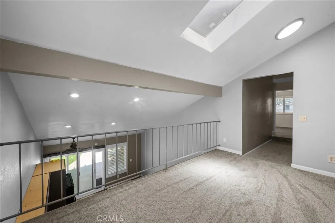
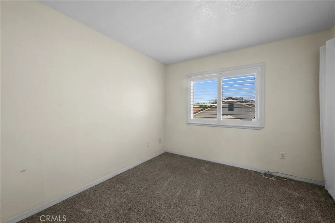
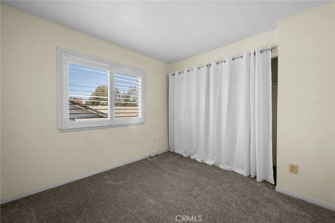
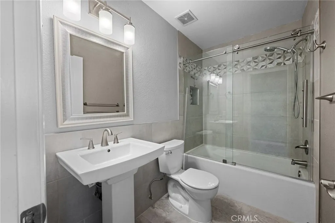
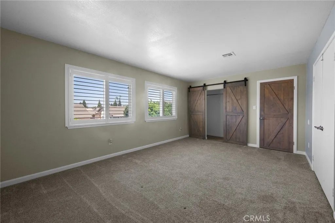
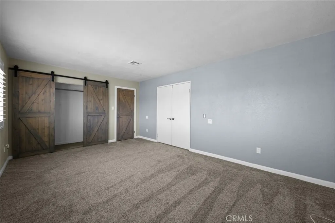
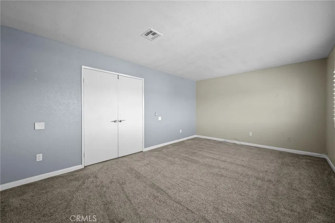
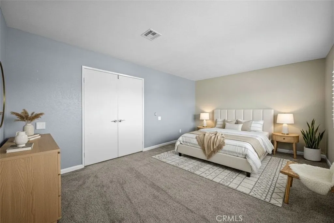
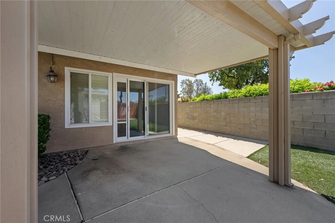
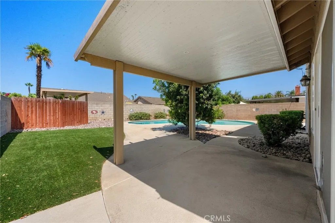
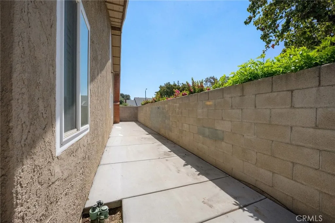
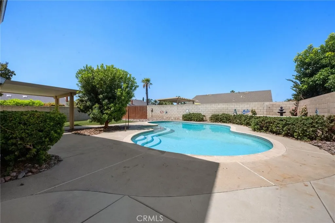
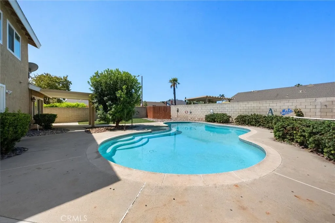
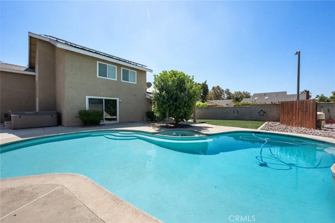
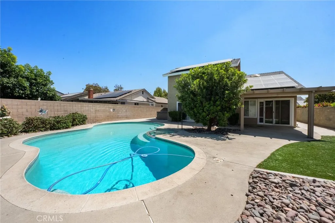
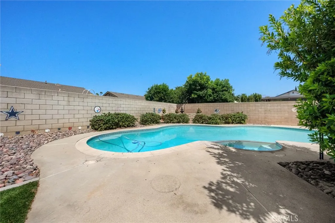
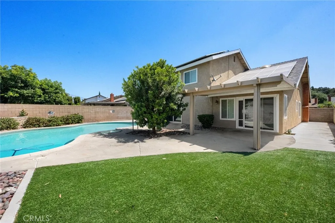
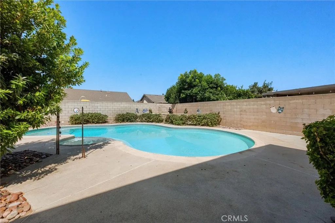
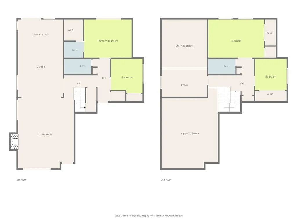
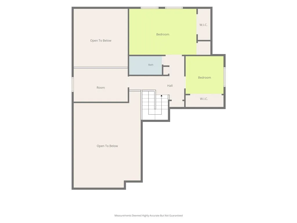
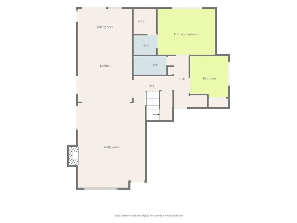
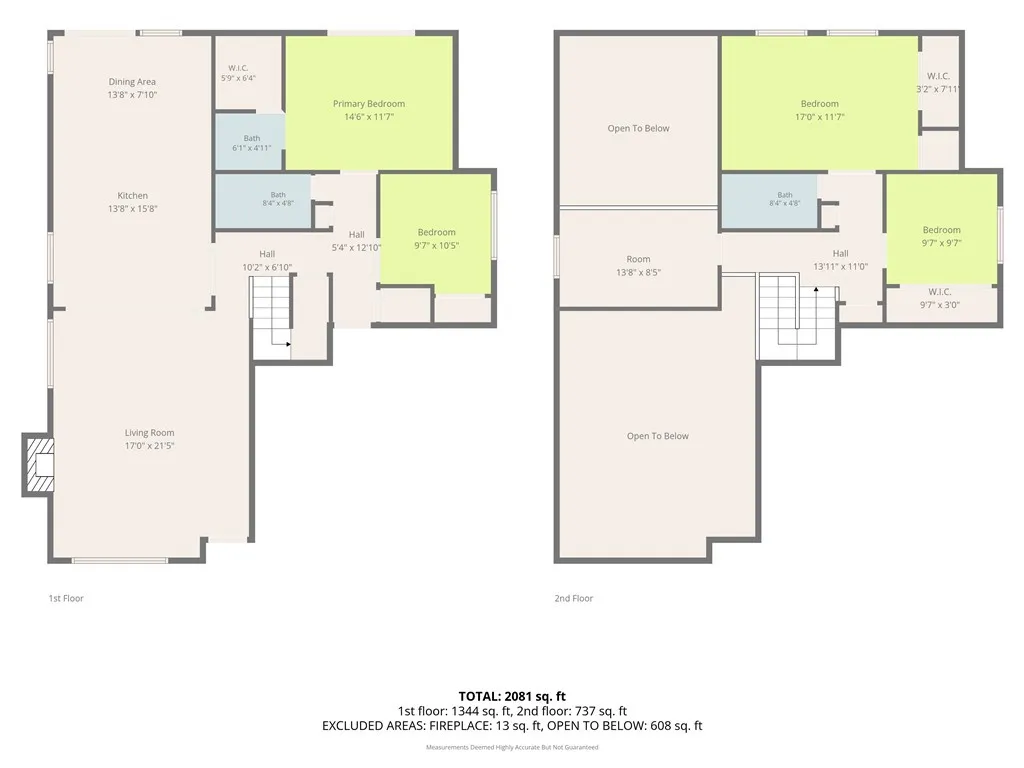
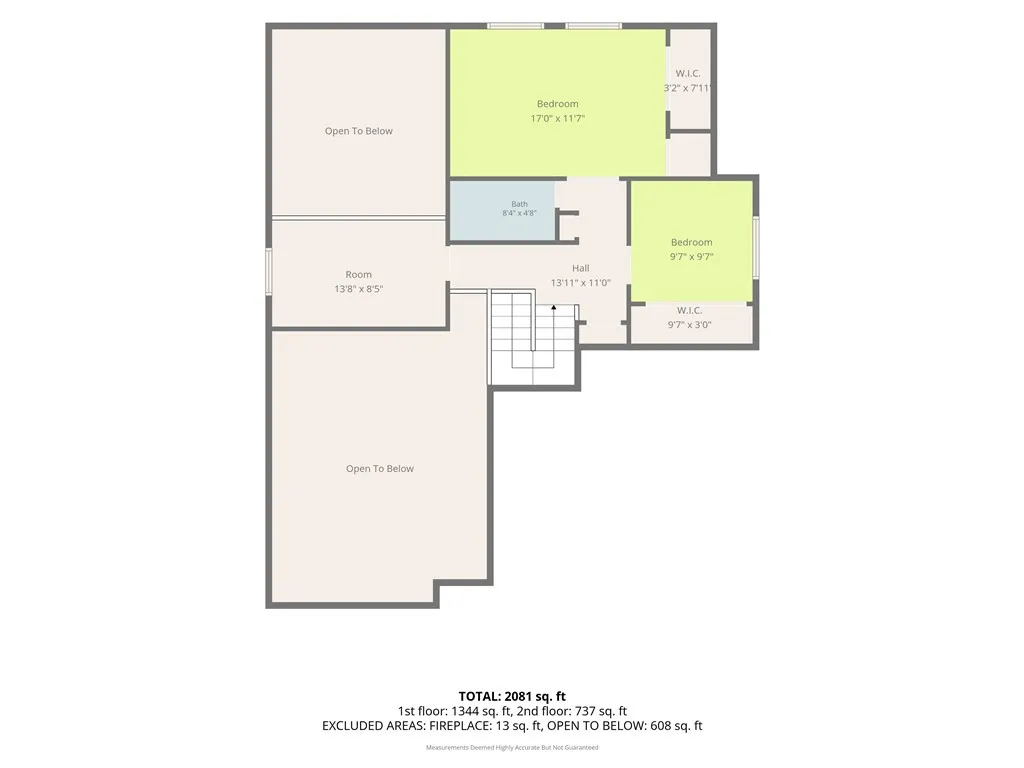
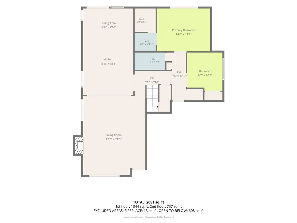
Beautifully Updated Pool Home with Two Main-Level Bedrooms & a Flexible Floor Plan Welcome to a home where thoughtful renovations, a flexible floor plan, and a resort-style backyard come together to create the perfect balance of comfort, style, and functionality. Offering 4 bedrooms, 2.25 bathrooms, this move-in-ready home is designed for both everyday living and effortless entertaining. From the moment you arrive, you'll appreciate the inviting curb appeal featuring low-maintenance artificial turf, enhanced landscaping, and an expanded concrete side yard. Inside, soaring vaulted ceilings, abundant natural light, luxury vinyl plank flooring, plantation shutters, and an open-concept design create a warm and welcoming atmosphere. The beautifully remodeled kitchen serves as the heart of the home, featuring granite countertops, rich wood cabinetry, stainless steel appliances, generous prep space, and a large peninsula that opens seamlessly to the dining and living areasperfect for gathering with family and friends. The flexible floor plan includes two bedrooms on the main level, including a spacious bedroom with a private vanity area, a beautifully updated full bathroom with a custom walk-in tile shower and frameless glass enclosure, and a convenient powder room. Upstairs, you'll find two additional bedrooms, a spacious loft ideal for a home office, media room, playroom, or second living area, along with another beautifully updated full bathroom featuring designer tile, a glass tub enclosure, and contemporary finishes. Step outside to your own private backyard retreat featuring
More Details


