
4534 Halison Street, Torrance CA 90503 | $1,795,000
Listing provided courtesy of Stephen Haw of Keller Williams Palos Verdes. Last updated . Listing information © 2025 SANDICOR.
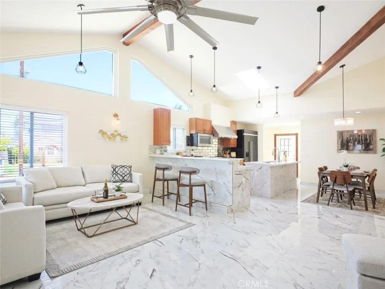
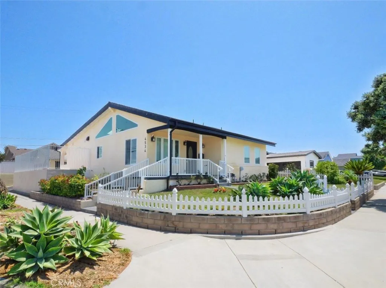
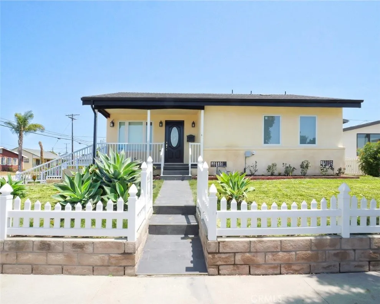
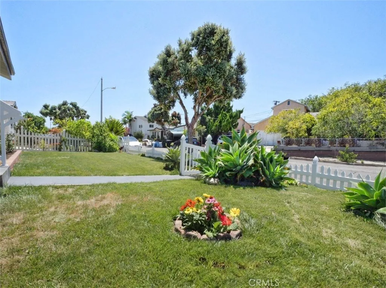
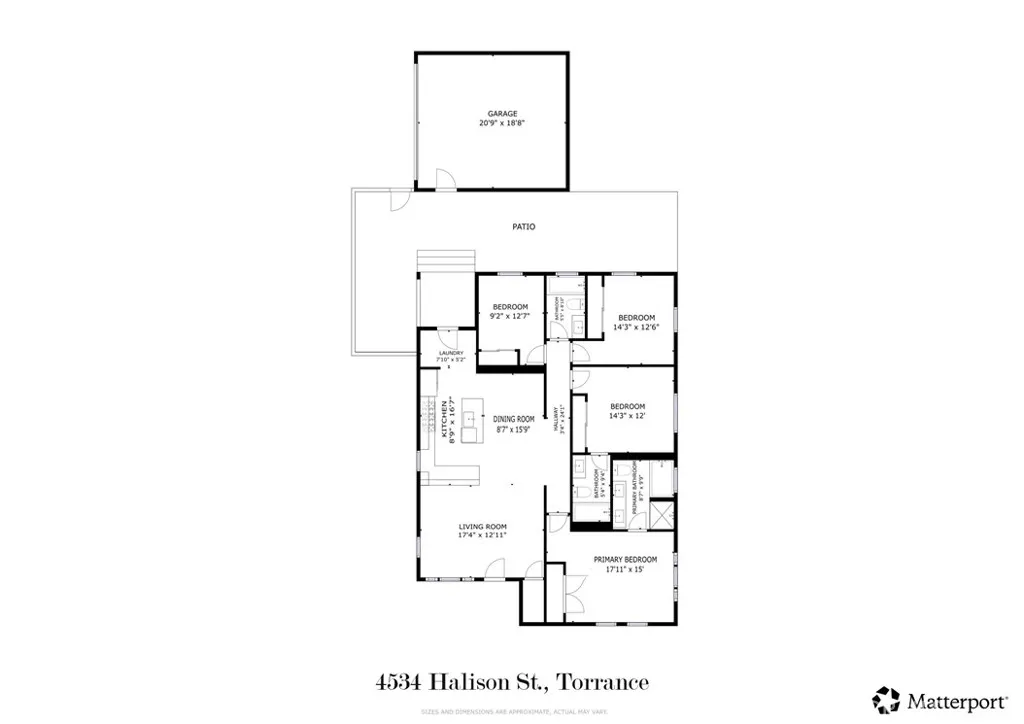
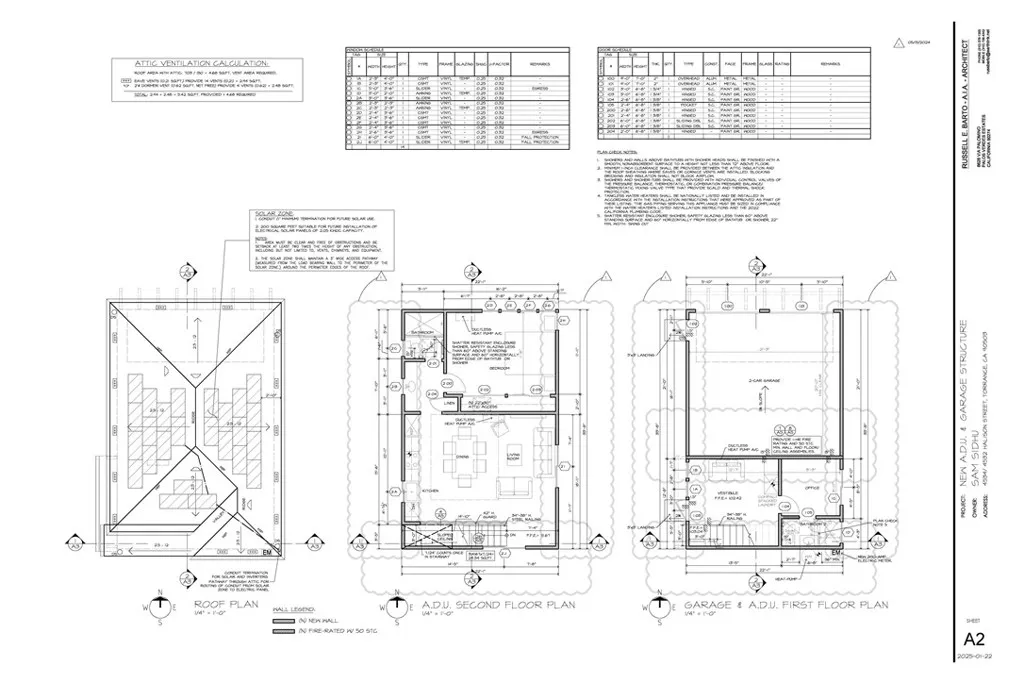
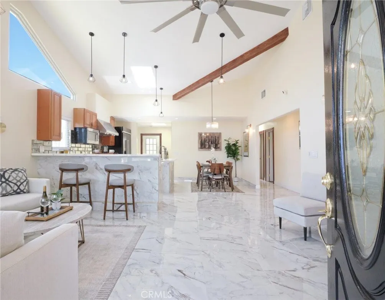
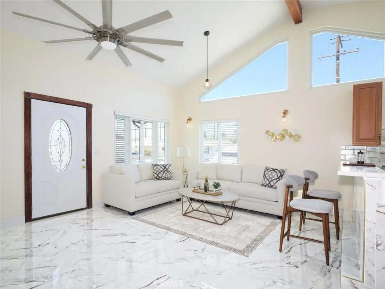
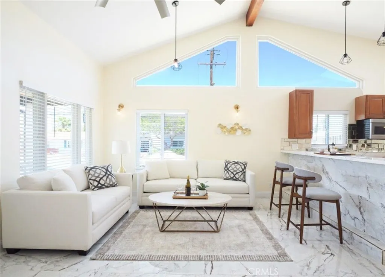
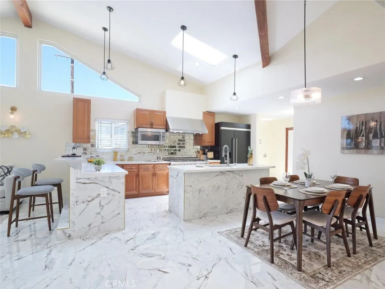
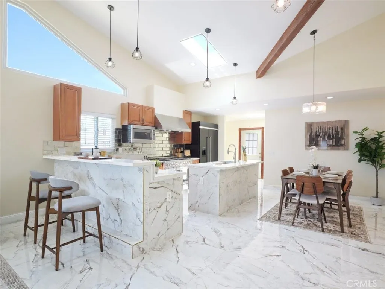
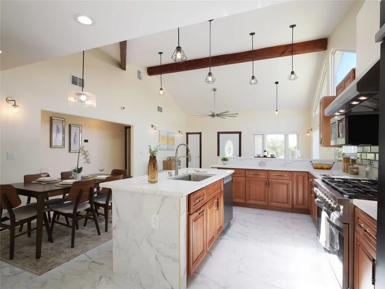
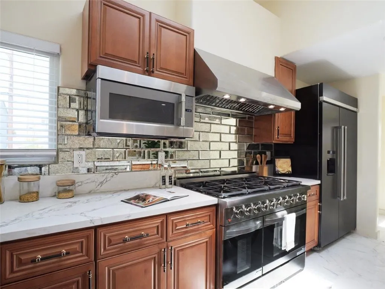
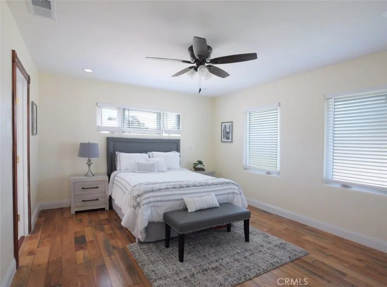
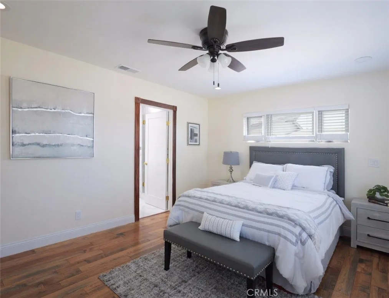
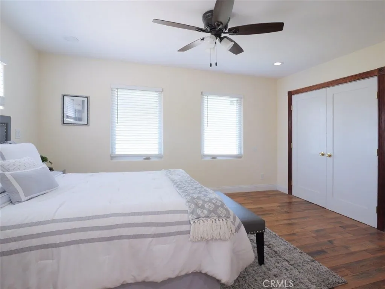
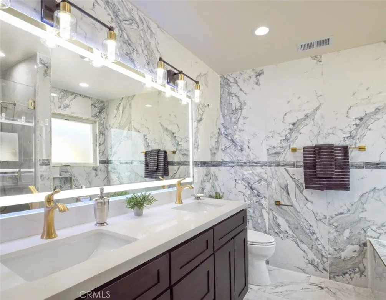
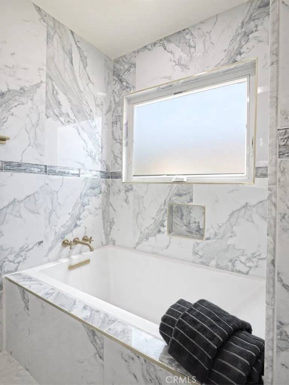
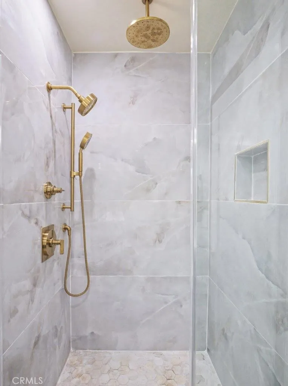
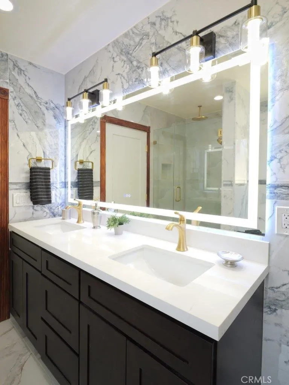
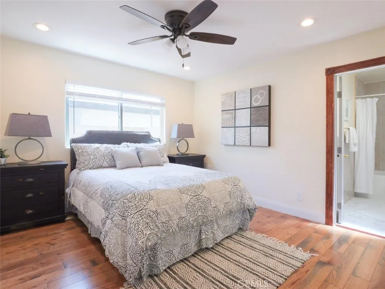
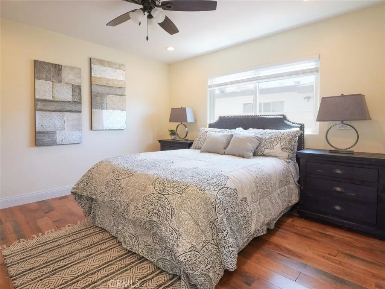
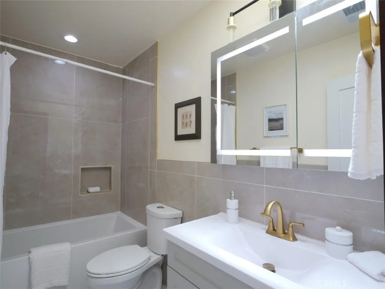
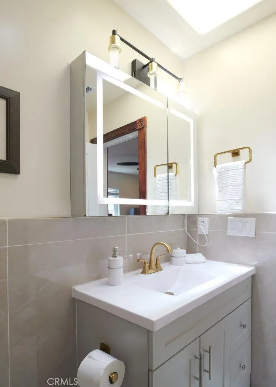
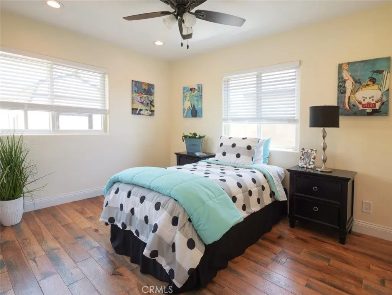
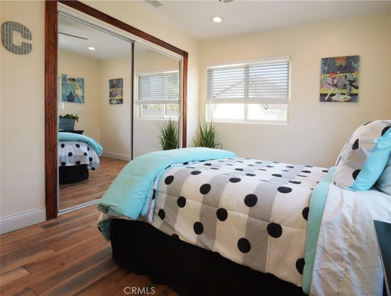
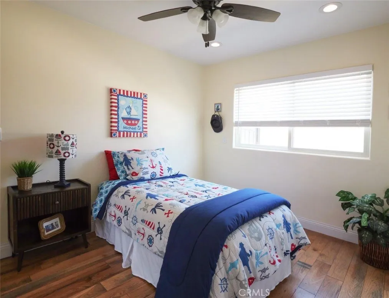
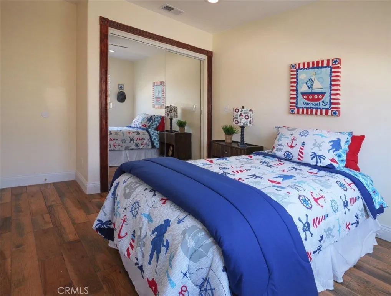
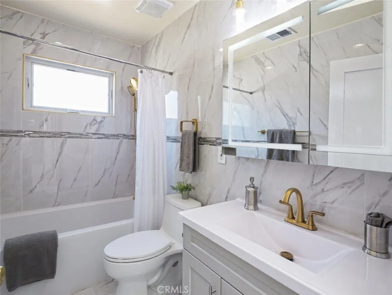
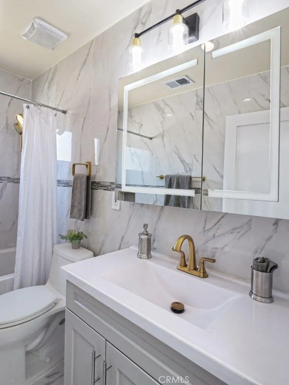
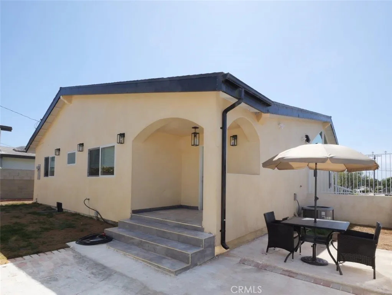
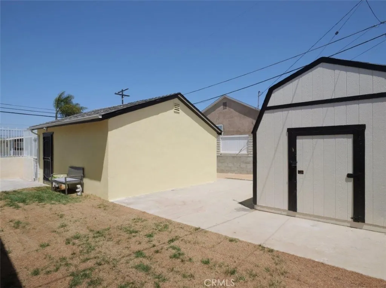
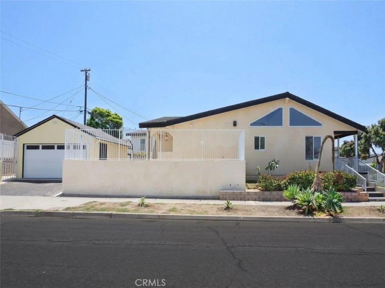
Welcome to this beautifully reimagined home in the highly sought-after West Torrance neighborhood, famous for its award-winning schools. Originally built in 1955, the house was taken down to the studs and rebuilt in 2026, like a brand-new home in true turnkey condition. In addition, the property comes with approved plans for an approx. 1000 sq ft, 2-bedroom, 2-bathroom ADU, adding exceptional future value. Set on a corner lot, the home enjoys an open, airy feeling with front door access from both sides, giving it a distinctive sense of space rarely found on a standard lot. Adorable curb appeal welcomes you, with a white wood picket fence, lush green lawn, and steps leading up to a covered front porch. Inside, the living area has been transformed with a lifted, high cathedral ceiling and open beams, while skylights pour in natural light, making the home feel bigger, brighter, and wonderfully airy. Marble looking floor tiles offer the luxurious, high end look across the living area, while stylish hanging lights tie together the great room that flows seamlessly from the living area to the dining area and into the open kitchen. The kitchen is a showstopper, offering a rare 8-burner stove with double ovens, quartz countertops, and ample cabinet space. A large island adds valuable counter space, while a breakfast counter is perfect for casual, everyday dining. The home offers two en-suite bedrooms: the primary suite boasts a spacious bathroom with a double sink vanity, soaking tub, and separate shower, while the second en-suite bedroom enjoys its own full bathroom. Two additional
More Details


