
20276 Rancho Villa Road, Ramona CA 92065 | $1,760,000




Listing provided courtesy of Lezley Jones of From Sign To Sold. Last updated . Listing information © 2025 SANDICOR.
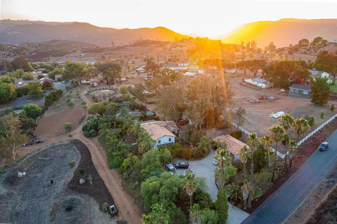
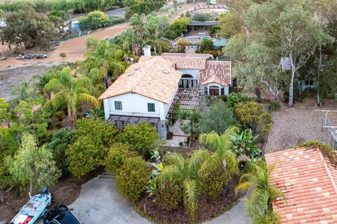
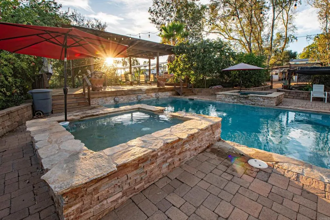
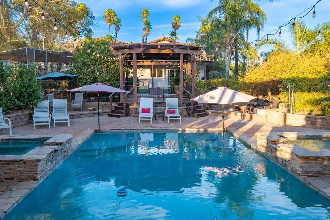
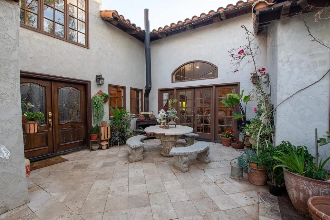
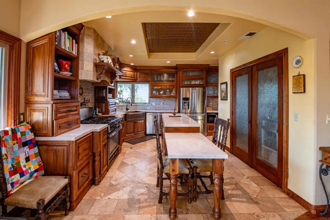
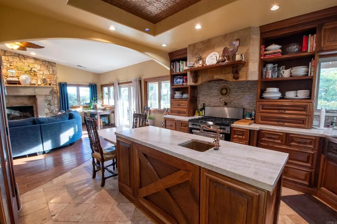
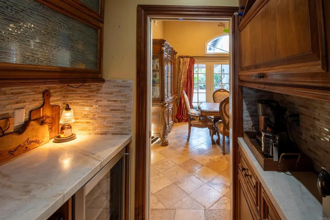
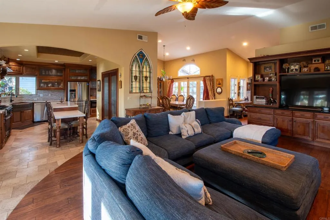
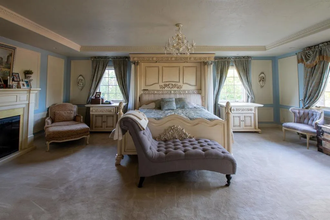
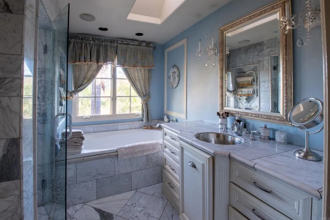
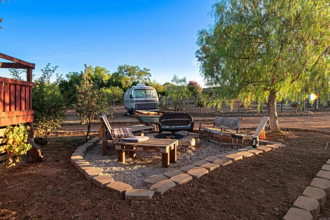
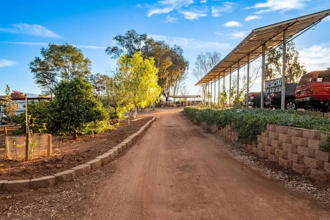
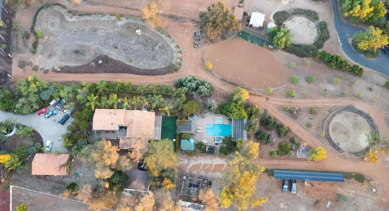
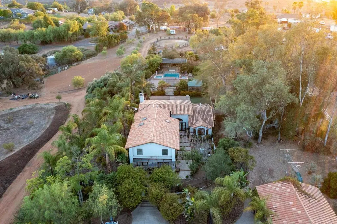
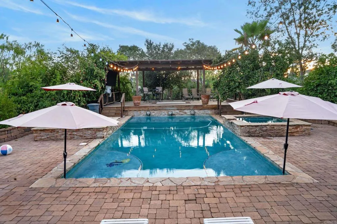
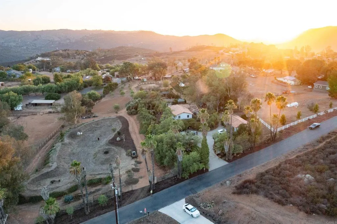
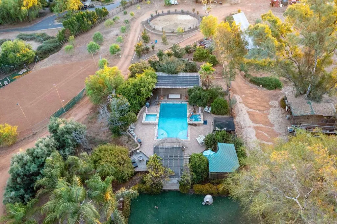
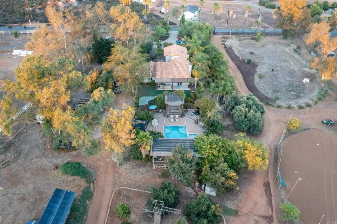
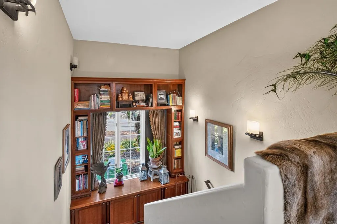
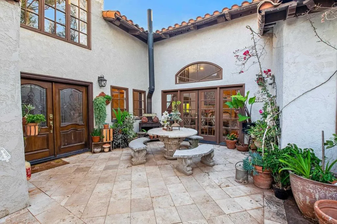
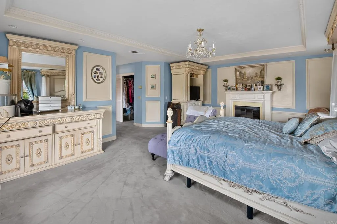
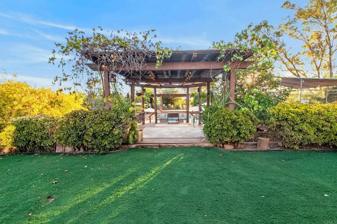
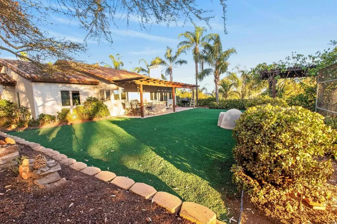
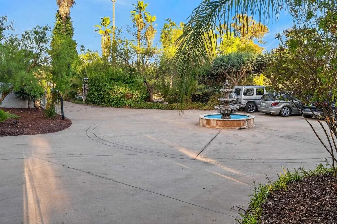
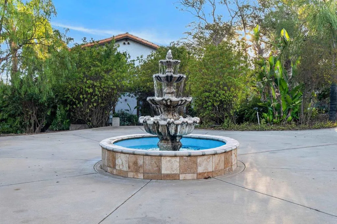
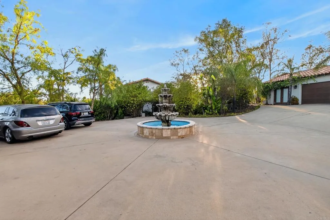
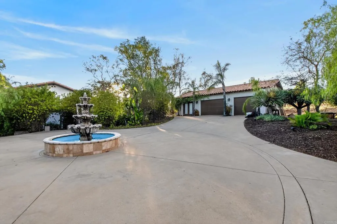
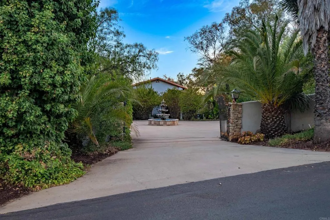
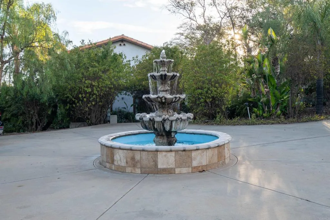
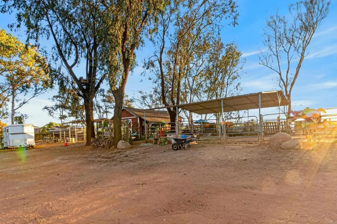
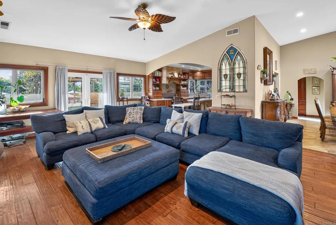
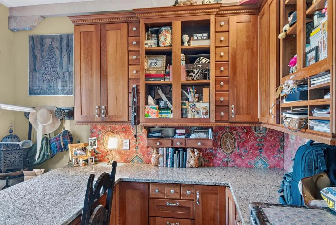
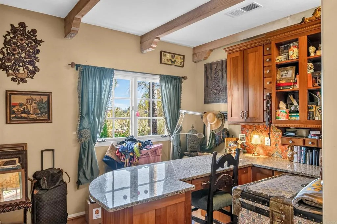
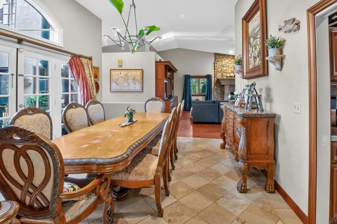
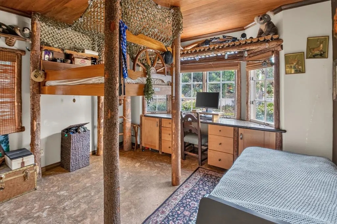
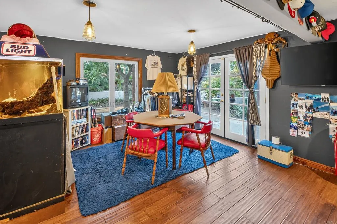
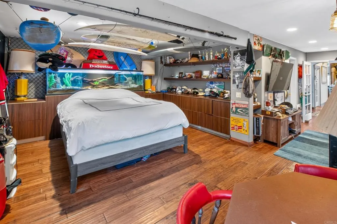
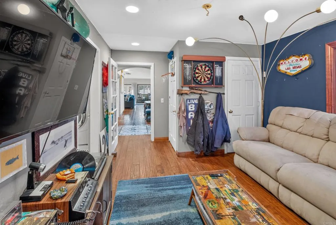
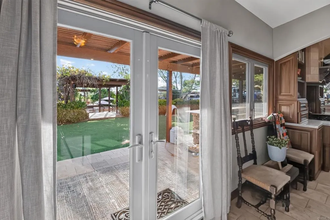
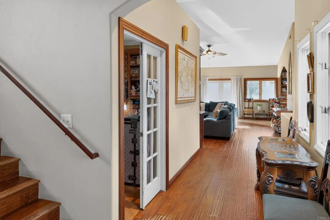
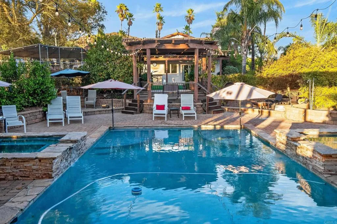
Experience exceptional craftsmanship, timeless elegance, and resort-style living in this extraordinary custom estate set on more than four flat, usable acres with direct easement access to federal open space and horse trails. A dramatic circular driveway with an impressive 8-foot fountain welcomes you to this remarkable residence, distinguished by its multicolored clay tile roof and beautifully designed architecture. Tuscan-inspired travertine flooring flows seamlessly from the interior to the front courtyard and expansive rear patios, creating effortless indoor-outdoor living. Step inside to soaring vaulted ceilings, graceful arched passageways, hand-hewn mahogany engineered wood flooring, an inlaid Tuscan mosaic stone entry, custom built-in entertainment cabinetry, and a stunning floor-to-ceiling stone fireplace featuring a raised granite hearth and substantial stone mantel. Designed by a kitchen designer as a true showroom, the spectacular kitchen showcases custom solid walnut cabinetry inside and out, Movento lift-up upper cabinets, a commercial-grade 42-inch range, stone chimney-style hood with mantel, coffee bar, wine storage, wine refrigerator, oversized walk-in pantry with shelving to the 10-foot ceiling, and exceptional workspace for everyday living and entertaining. The thoughtfully designed main level offers three bedrooms, including two with cork flooring, plus a dedicated office or craft room featuring custom cherry wood cabinetry, granite countertops, and a built-in desk. A whimsical bedroom includes a custom four-poster treehouse bed, teak ceiling panels, and
More Details


