
33 Fuchsia, Lake Forest CA 92630 | $1,388,000
Listing provided courtesy of Cesi Pagano of Keller Williams Realty. Last updated . Listing information © 2025 SANDICOR.
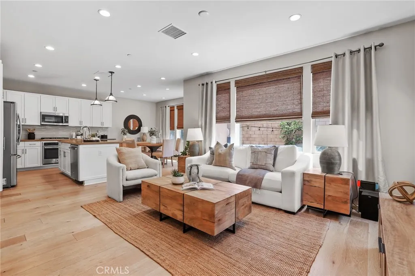
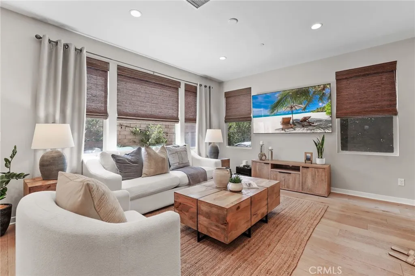
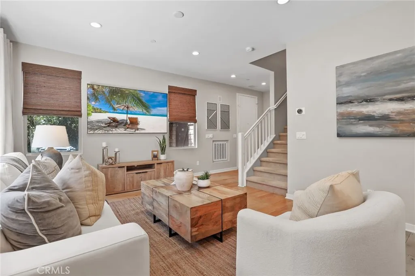
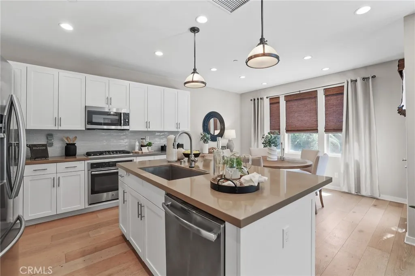
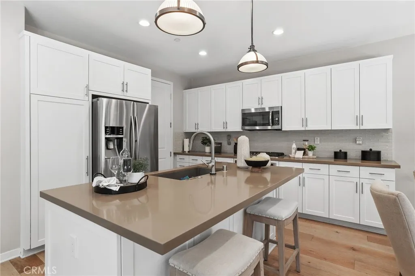
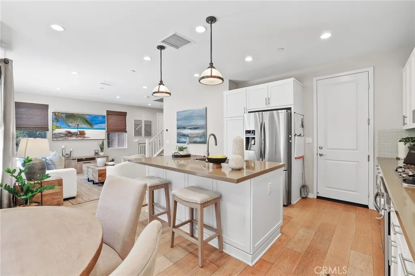
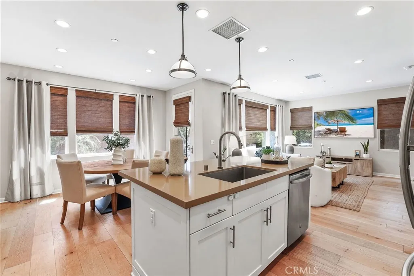
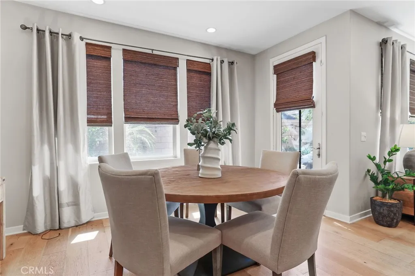
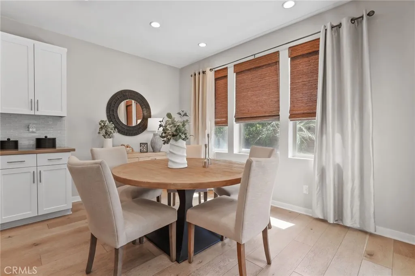
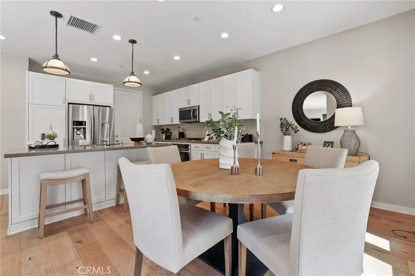
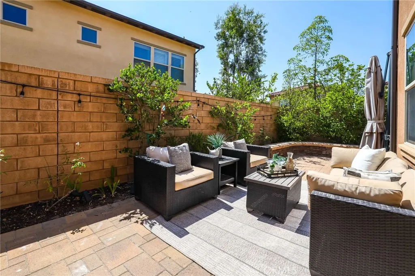
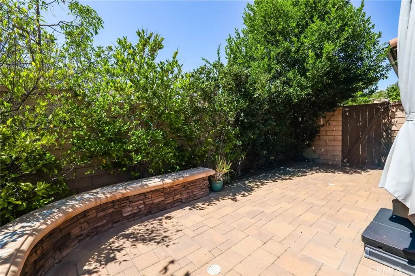
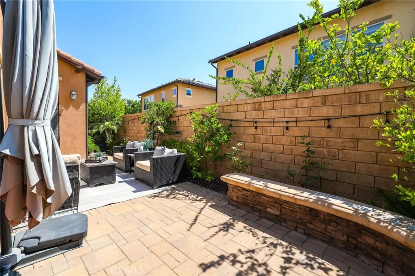
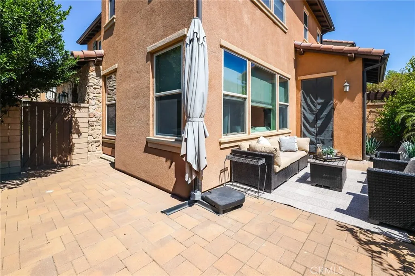
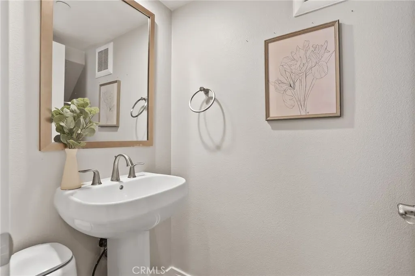
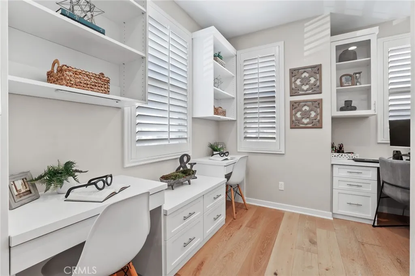
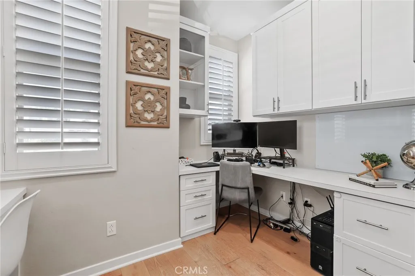
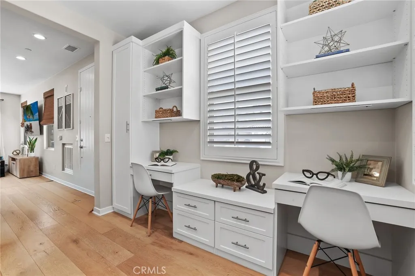
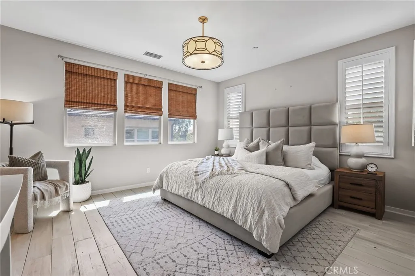
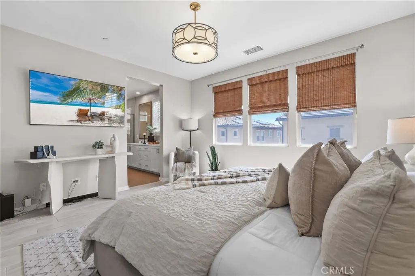
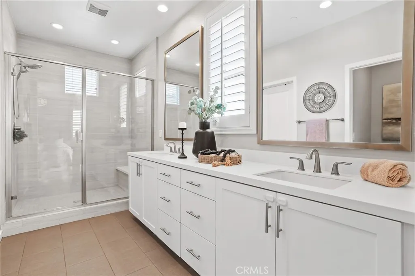
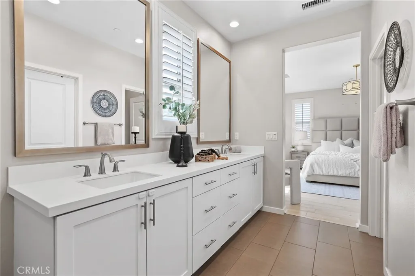
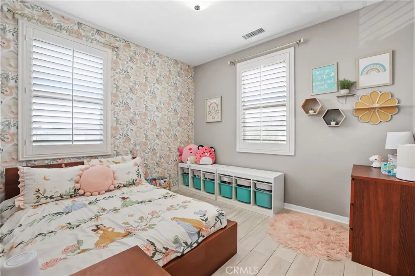
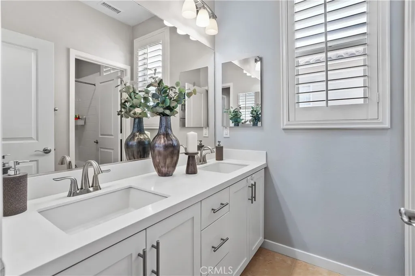
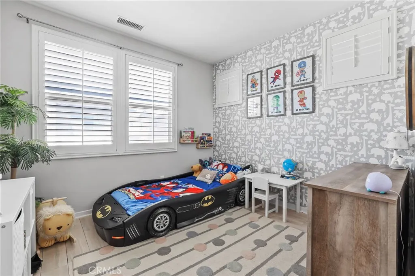
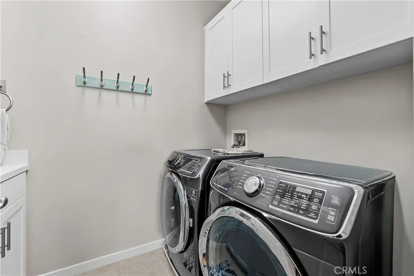
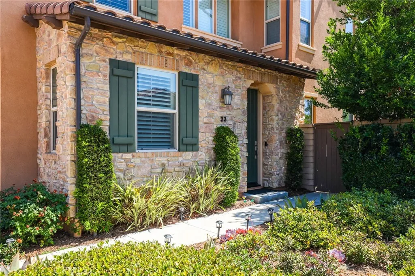
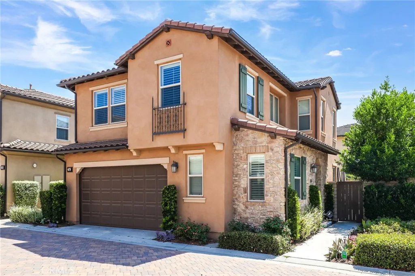
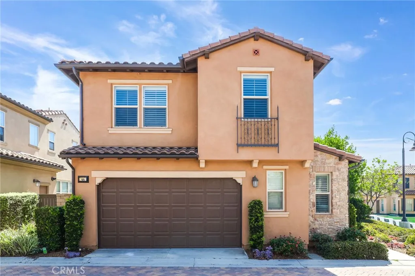
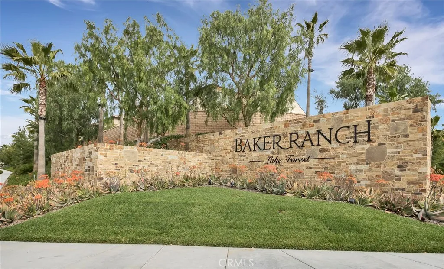
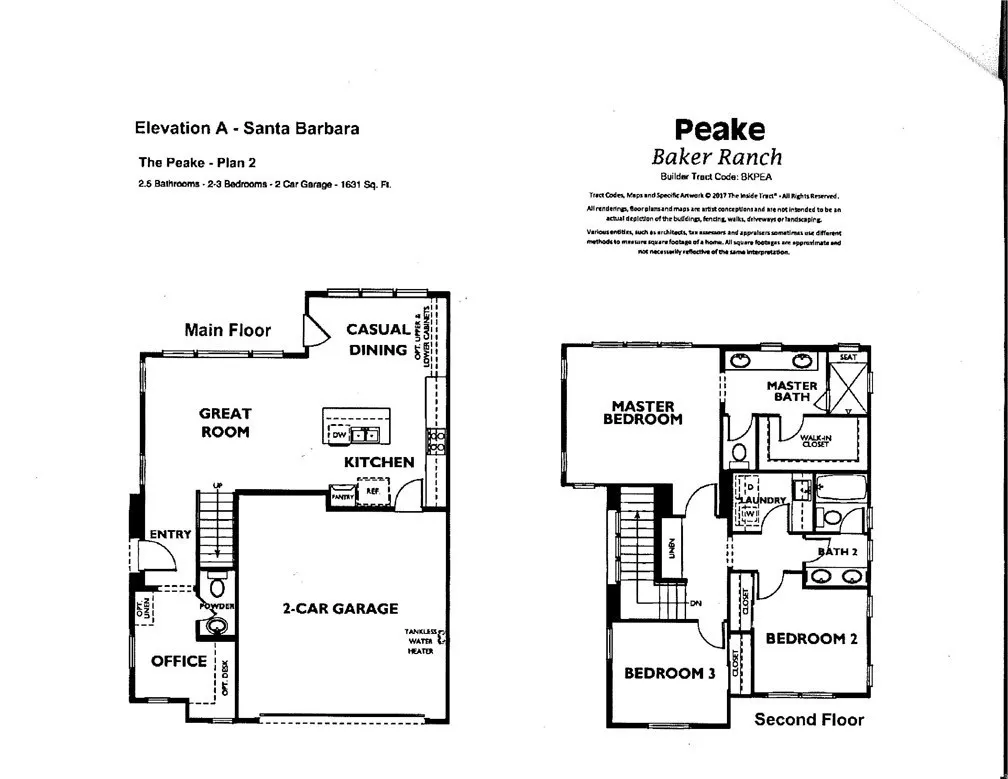
Designed for effortless everyday living and entertaining, the home features a beautifully appointed kitchen centered around an oversized quartz island, with seamless access to a private brick-paved patio for dining and entertaining outdoors. Located in the highly desirable Baker Ranch community, this beautifully upgraded home blends thoughtful design with effortless everyday living. Just inside the entry, a built-in workspace with custom cabinetry creates the perfect home office, homework station, or organization hub. The open-concept main level is designed for gathering, featuring maple-style wide-plank flooring, recessed lighting, plantation shutters, and a spacious living and dining area that flows seamlessly into the stunning kitchen. Complete with white shaker cabinetry, upgraded hardware, gorgeous quartz countertops, a glass subway tile backsplash, and an expansive center island with an undermount sink, this kitchen is as functional as it is beautiful. A convenient powder room completes the first floor. Upstairs, the landing features thoughtfully designed built-in linen cabinetry, providing convenient storage while keeping everyday essentials organized. The secondary bedrooms feature plantation shutters and tasteful accent walls, while the spacious primary suite offers a peaceful retreat with a custom walk-in closet and a beautifully appointed ensuite bath. Enjoy dual quartz vanities, an enclosed water closet, and a glass-enclosed shower finished with soft gray horizontal tile for a clean, timeless look. A dedicated upstairs laundry room, fully paid solar, smart home
More Details


