
33264 Gold Mountain Road, Yucaipa CA 92399 | $899,000


Listing provided courtesy of Dee Ann Parra of Berkshire Hathaway Homeservices California Realty. Last updated . Listing information © 2025 SANDICOR.
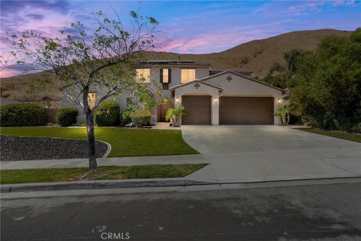
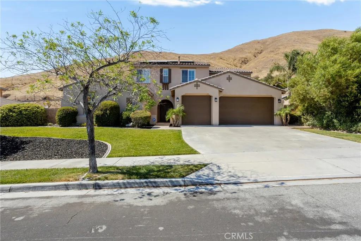
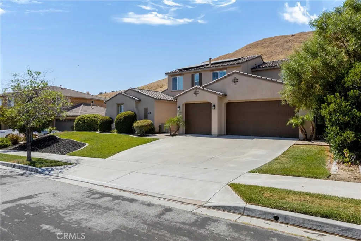
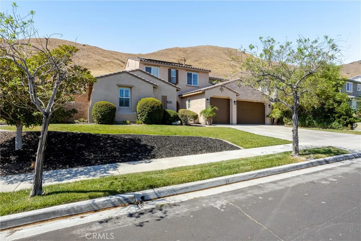
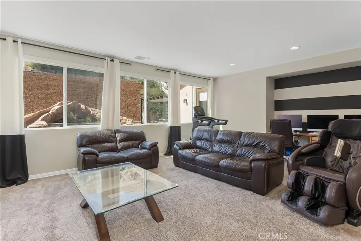
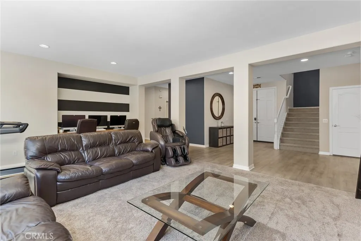
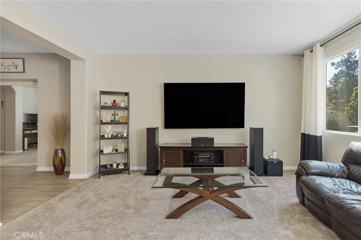
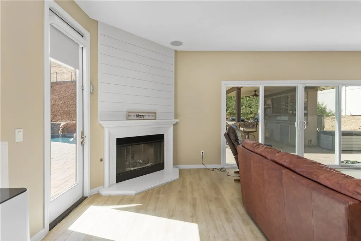
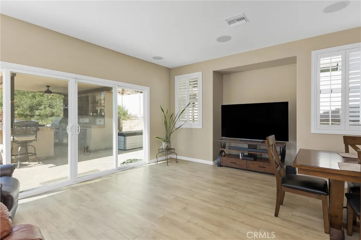
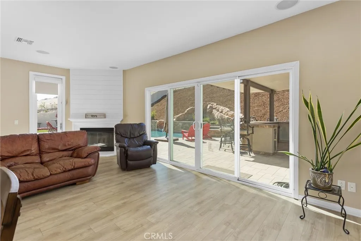
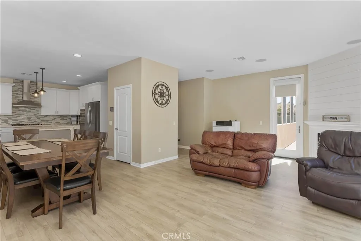
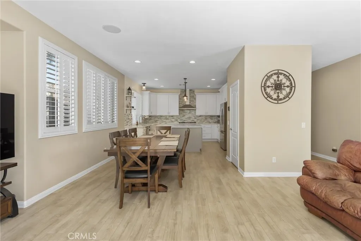
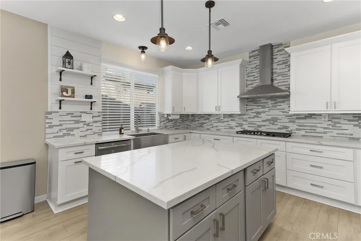
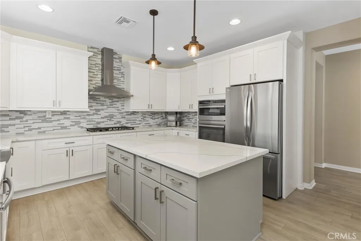
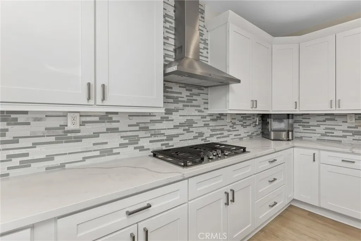
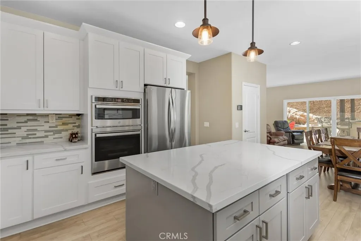
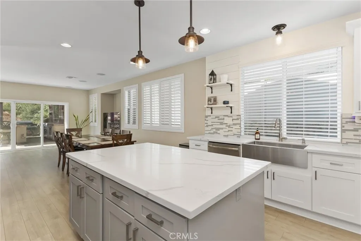
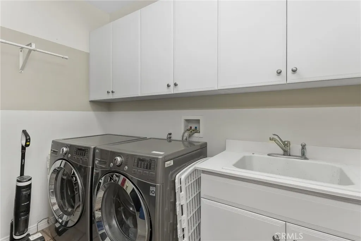
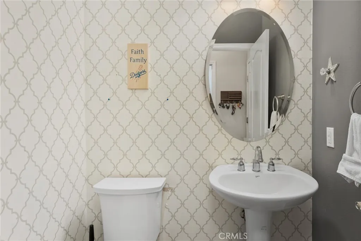
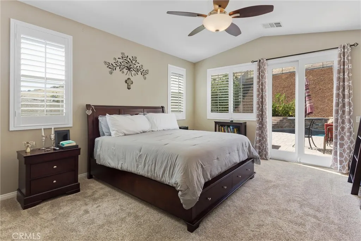
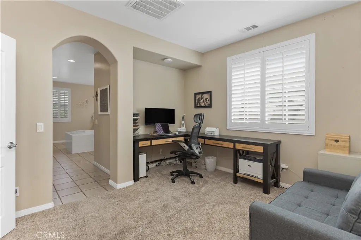
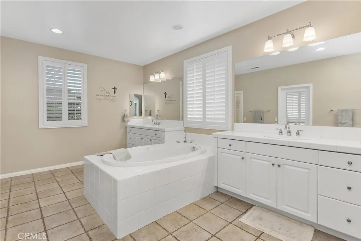
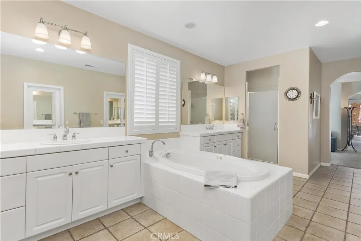
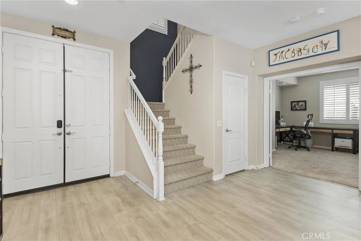
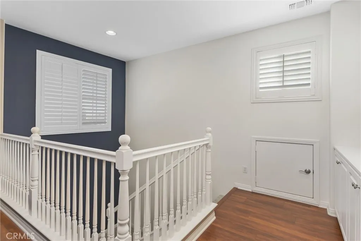
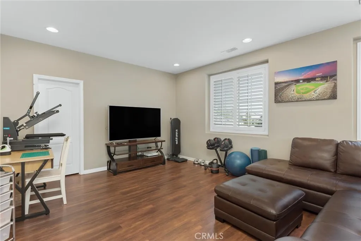
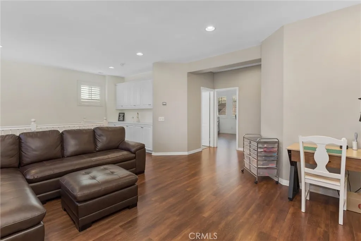
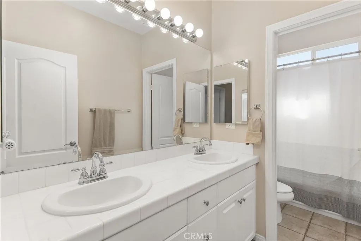
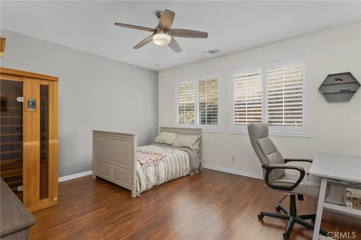
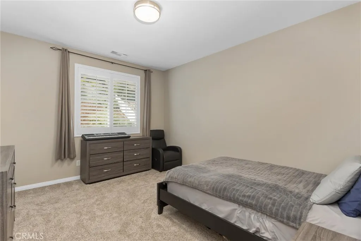
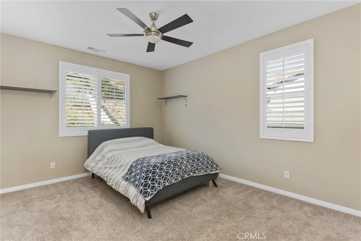
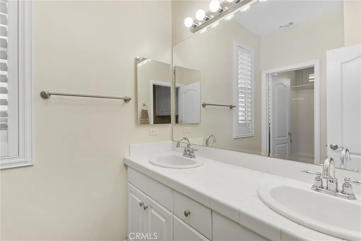
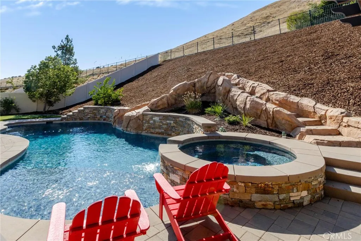
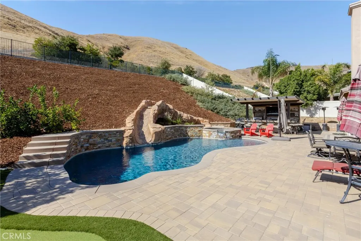
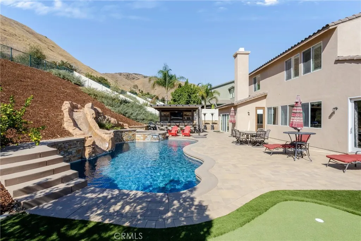
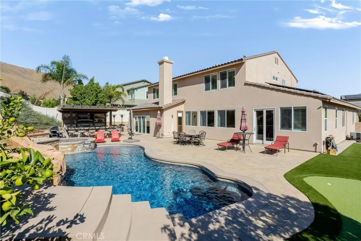
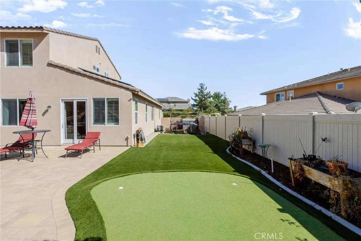
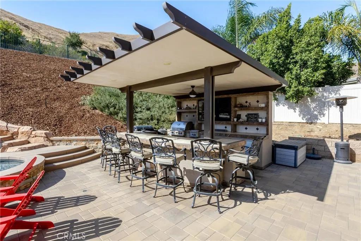
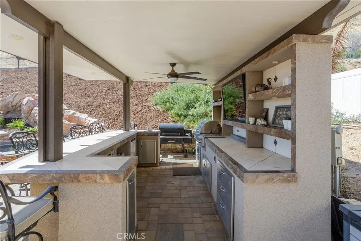
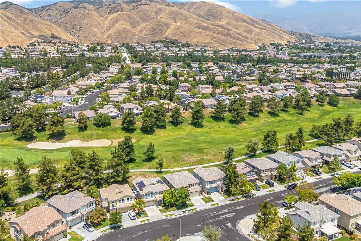
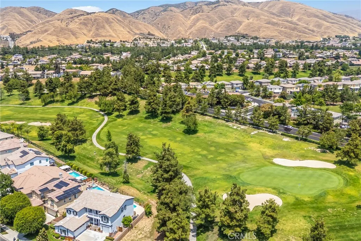
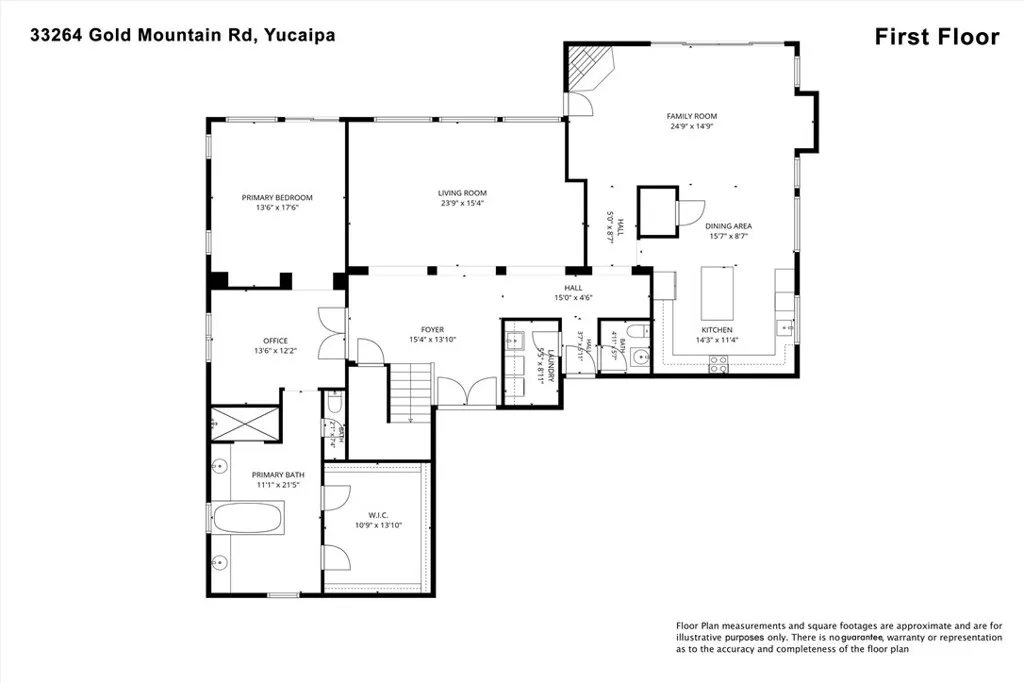
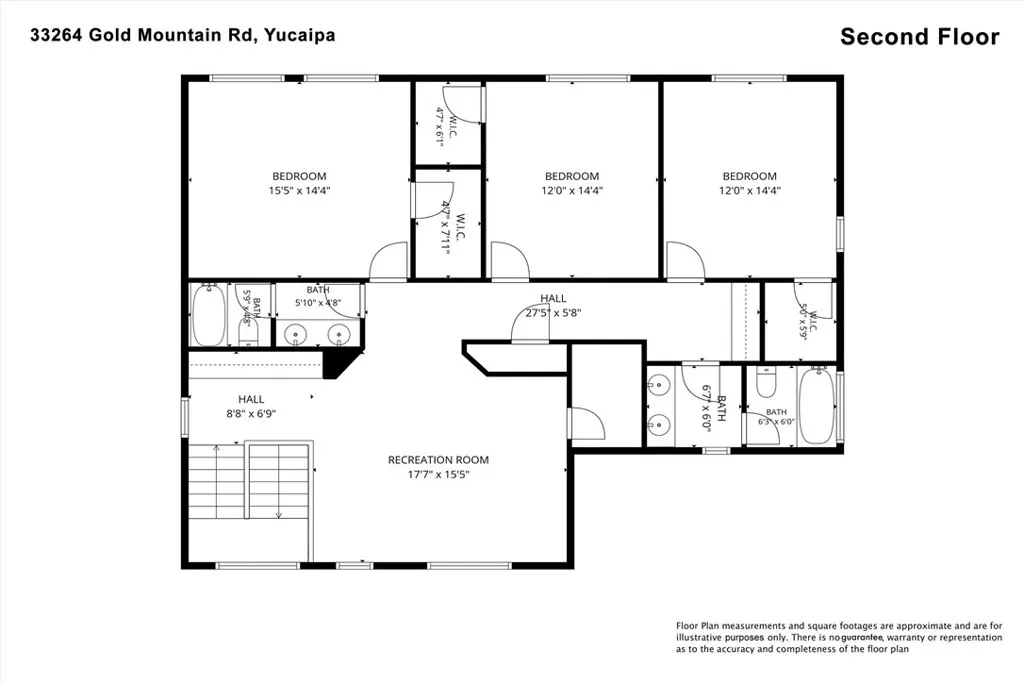
NEW PRICE, EXCEPTIONAL VALUE Welcome to this amazing 3,850-square-foot Chapman Heights residence, perfectly situated on an expansive 14,824-square-foot lot. Offering 4 spacious bedrooms, 3 bathrooms, and an impressive blend of luxury, comfort, and energy efficiency, this home is designed for both everyday living and unforgettable entertaining. The thoughtfully designed floor plan features a MAIN-LEVEL PRIMARY SUITE, providing privacy and convenience. This luxurious retreat includes a comfortable sitting area, a spa-inspired ensuite bathroom with a jetted soaking tub, separate walk-in shower, dual vanities, and an oversized walk-in closet. At the heart of the home is the beautifully updated kitchen, complete with elegant quartz countertops, a five-burner cooktop, built-in oven and microwave combination, stainless steel farmhouse sink, walk-in pantry, and abundant cabinetry. The kitchen flows seamlessly into the inviting family room, where a cozy fireplace and expansive sliding glass door create the perfect connection between indoor and outdoor living. Upstairs, you'll find three generously sized bedrooms, two full bathrooms featuring dual vanities, and a versatile loft that can easily serve as a media room, game room, home office, or additional living space and an abundance of cabinet space. Additional interior features include plantation shutters throughout, a whole-house fan, a dedicated laundry room with utility sink, a convenient downstairs powder room, and a highly efficient climate control system with a dedicated HVAC unit for the primary suite plus separate dual-zone
More Details


