
1641 Crescent Heights, Los Angeles CA 90069 | $2,649,000
Listing provided courtesy of JoAnn Verduzco of RE/MAX CHAMPIONS WC. Last updated . Listing information © 2025 SANDICOR.
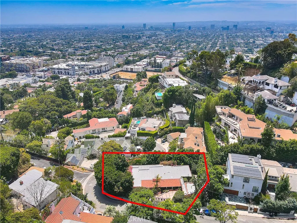
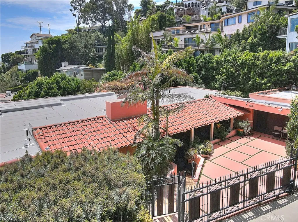
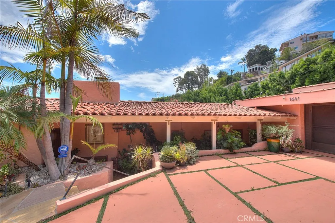
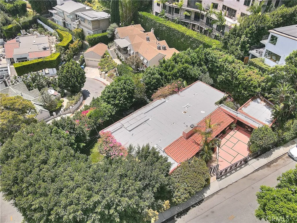
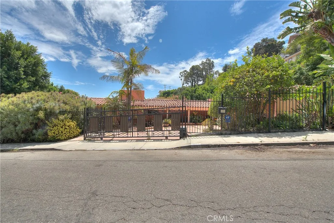
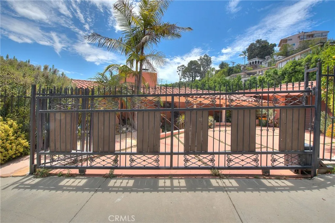
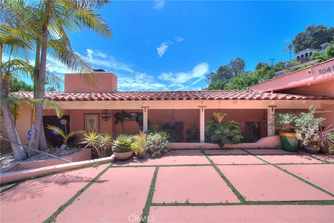
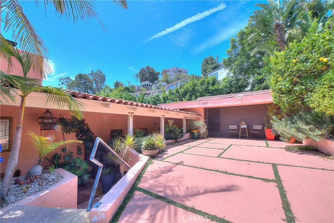
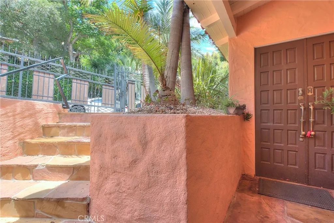
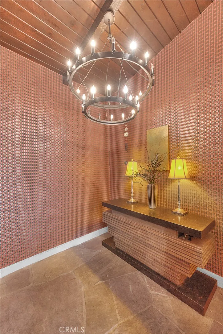
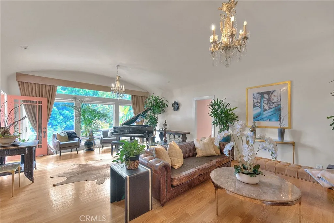
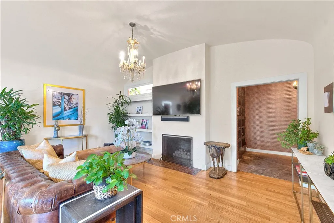
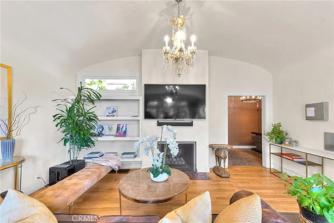
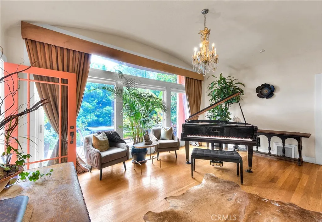
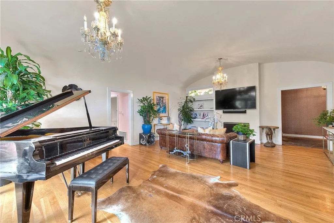
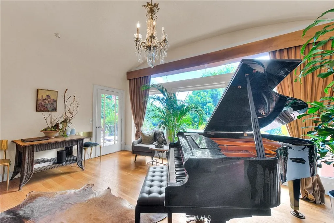
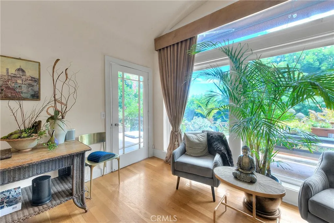
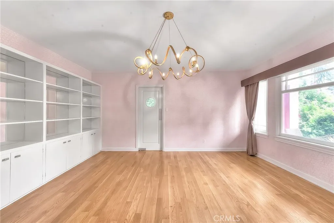
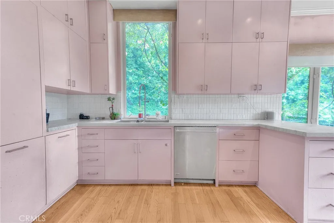
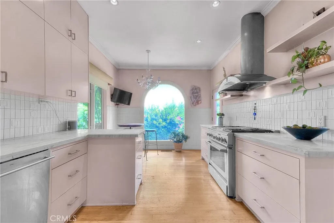
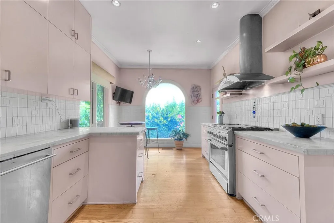
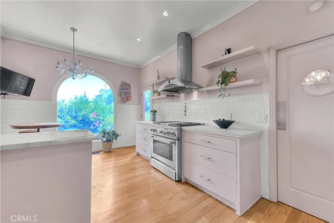
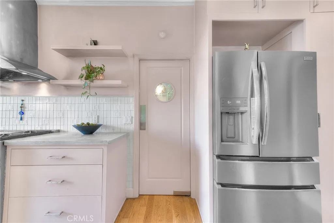
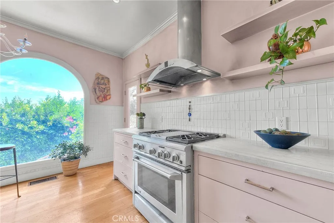
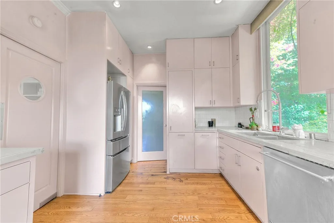
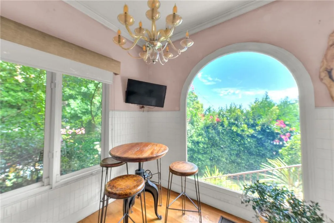
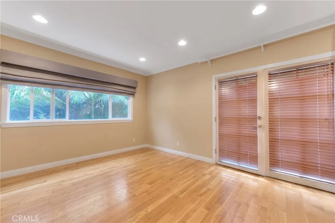
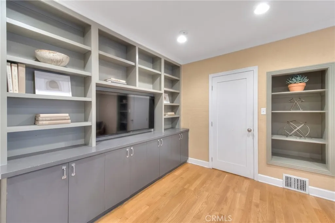
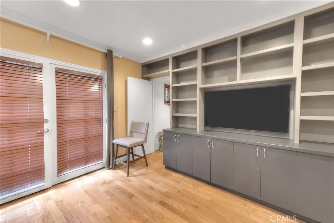
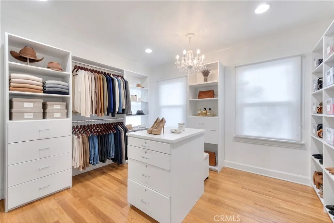
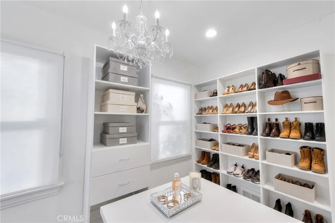
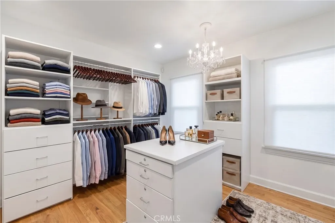
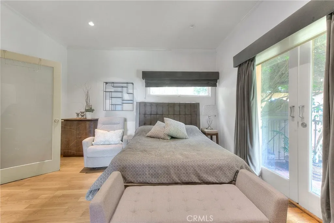
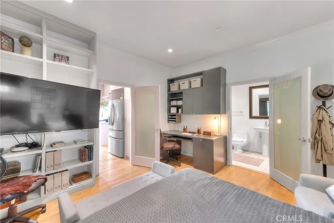
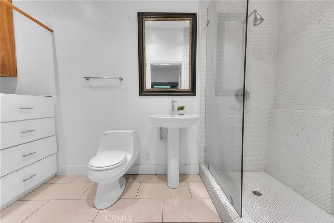
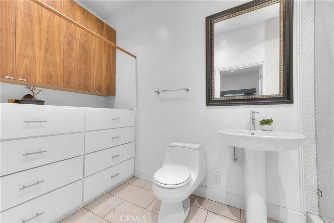
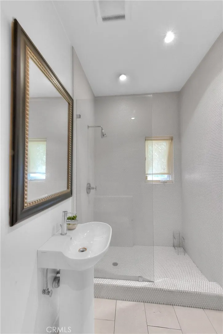
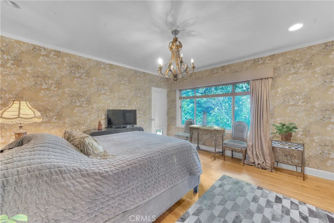
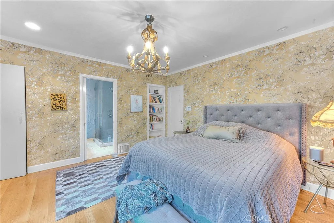
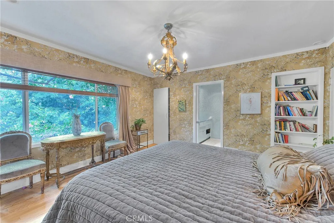
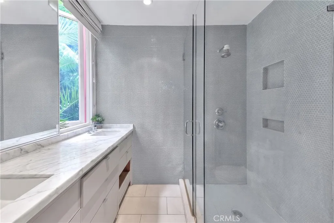
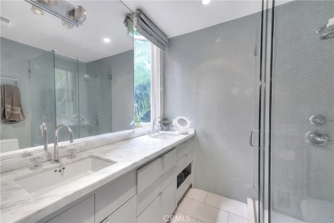
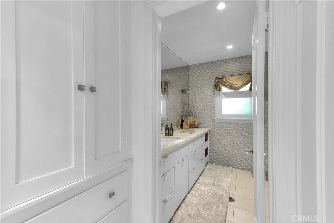
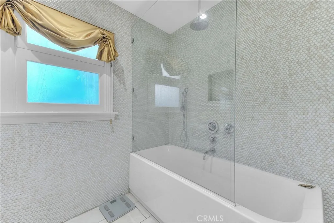
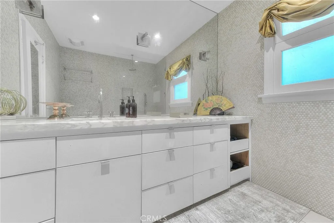
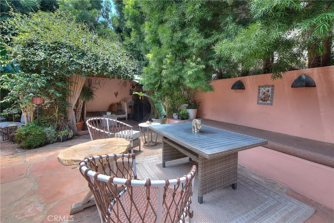
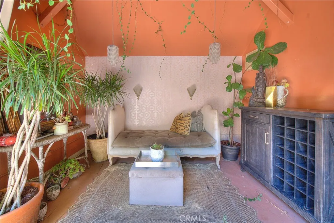
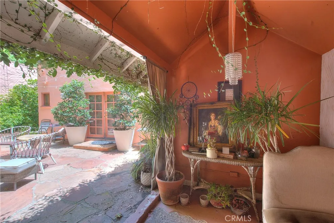
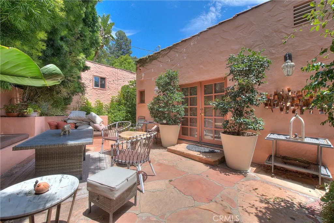
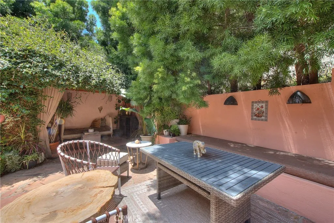
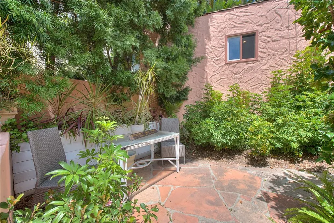
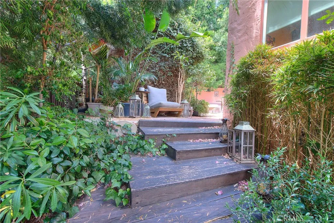
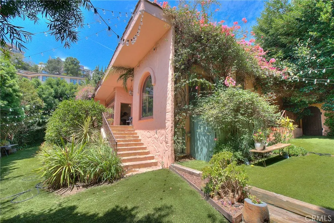
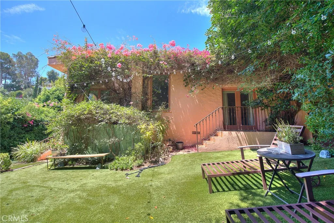
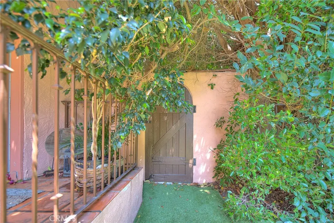
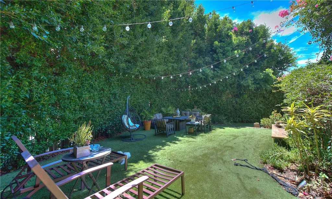
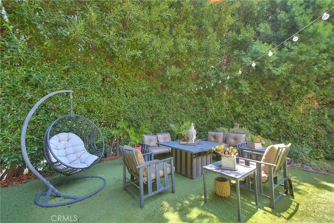
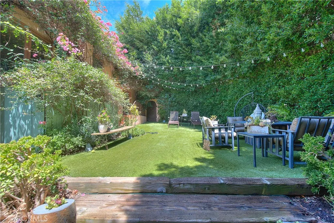
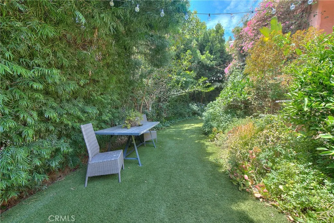
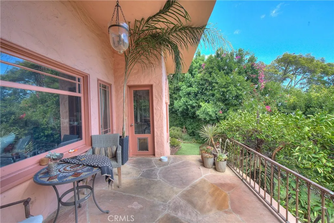
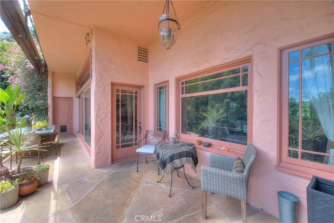
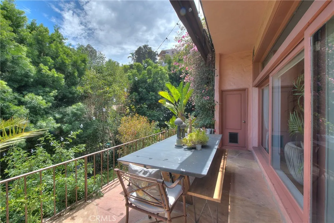
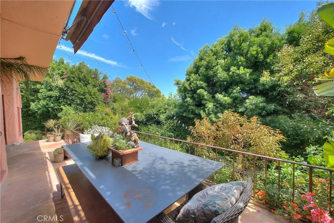
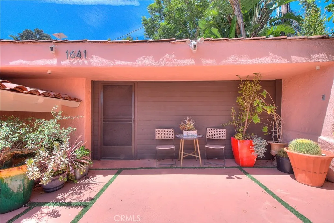
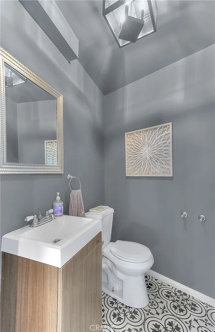
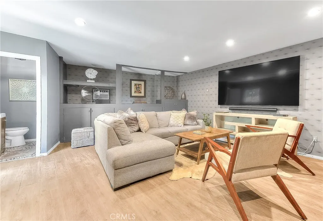
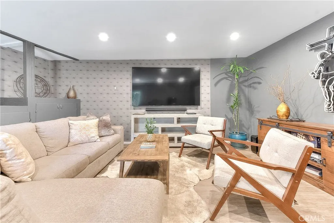
A 1923 Hillside Villa with Old-World Bones and a Well-Traveled Sensibility Set on a coveted hillside street where Hollywood Hills West meets the edge of West Hollywood, this 1923 villa pairs old-world architecture arched ceilings, barrel vaults, hand-set tile with a curated, well-traveled sensibilitytimeless bones, with room for a buyer's own point of view. Steps lead down from the street to a covered entry, opening into a flagstone foyer whose arched ceiling flows into the living room as one continuous barrel vault. A fireplace anchors the room, with picture windows overlooking the garden. The kitchen features stone counters and stainless appliances, flowing into a sunlit dining room and out to a private patio. Four bedrooms and three baths include a peaceful primary suite and a separate guest suite, both with direct access to the outdoors, plus a third bedroom also opening outside. Original hardwood floors and hand-set Mediterranean tile finish the home throughout. The terraced grounds include a grassy yard (reached by steps down, room for a pool), flagstone accents, and a detached, covered al fresco lounge. A finished lower level adds storage and laundry. The former two-car garage was converted into a bonus space with its own powder room ideal as a media room, playroom, gym, or studio (not included in stated square footage or official bath count). Over $400,000 invested in cosmetic upgrades, plus a professional-grade Sonos sound system documentation available upon request. A private electric gate adds security and curb appeal. The location is the real story: Laurel C
More Details


