
11515 Doral, Los Angeles CA 91326 | $1,399,000
Listing provided courtesy of Jose Schnaider of Equity Union. Last updated . Listing information © 2025 SANDICOR.
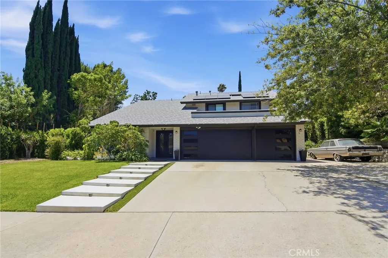
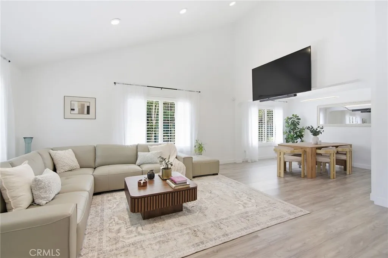
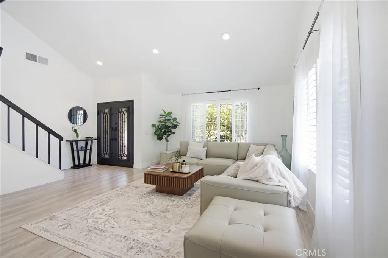
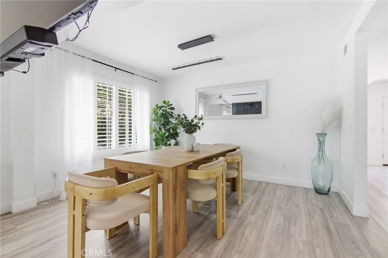
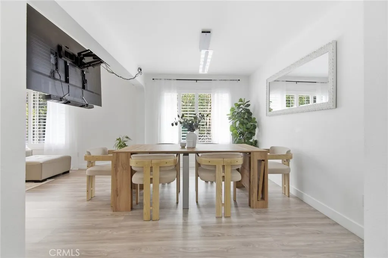
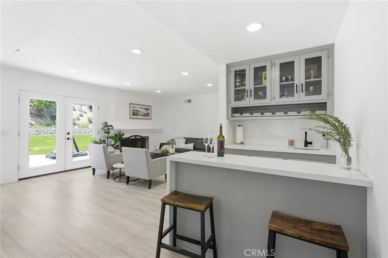
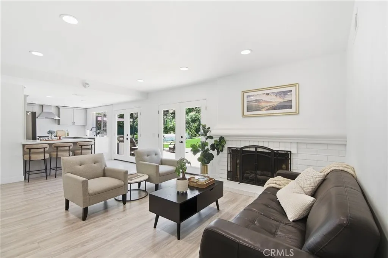
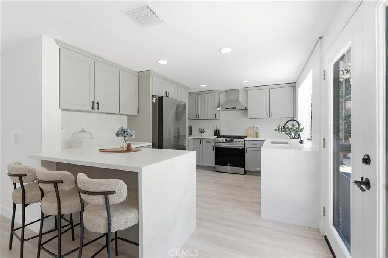
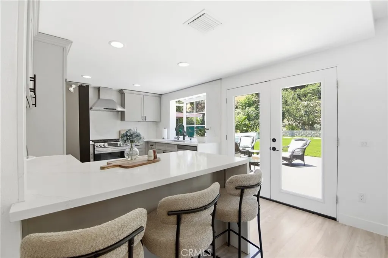
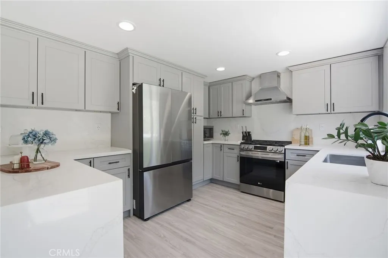
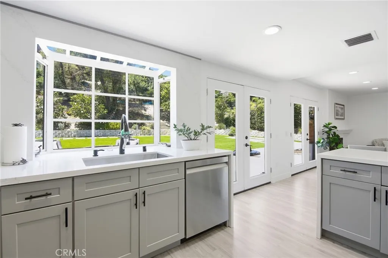
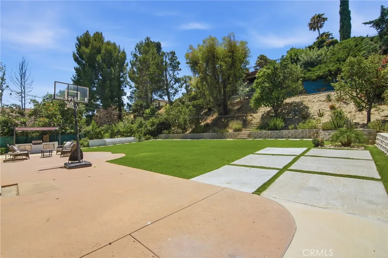
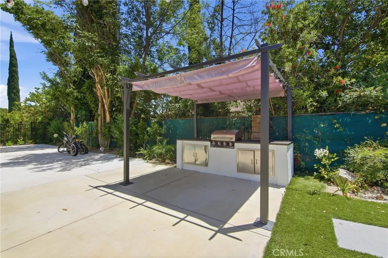
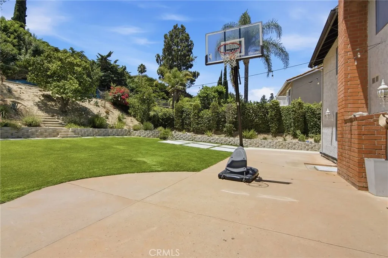
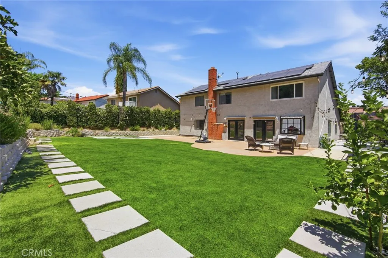
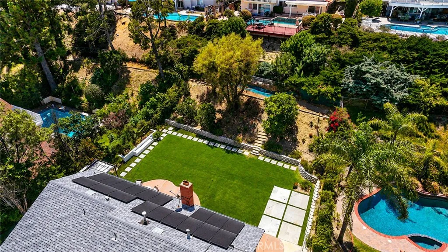
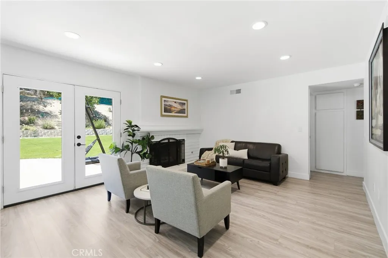
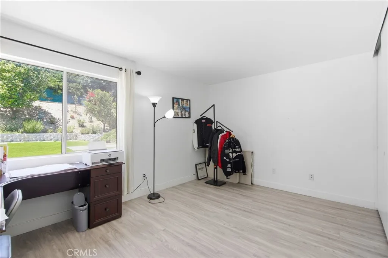
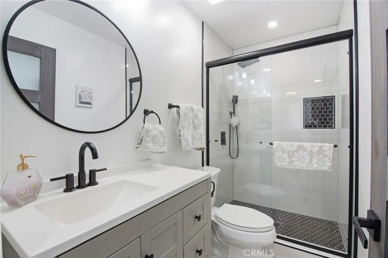
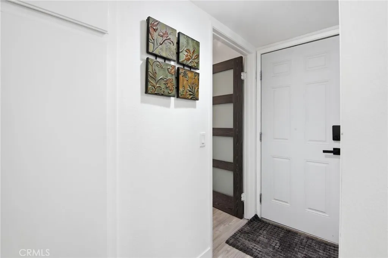
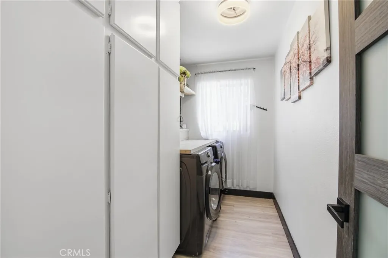
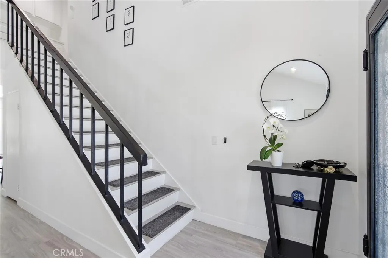
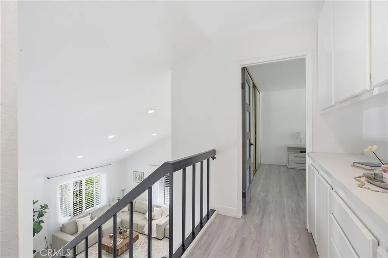
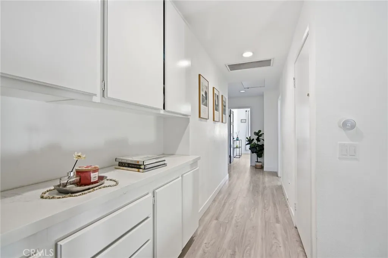
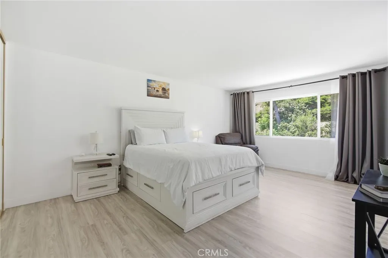
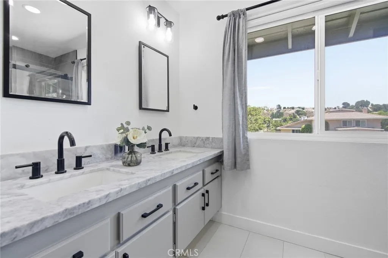
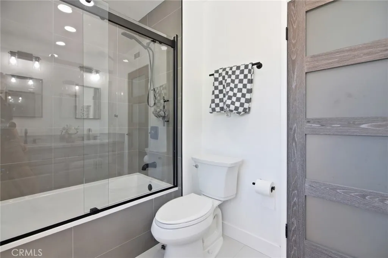
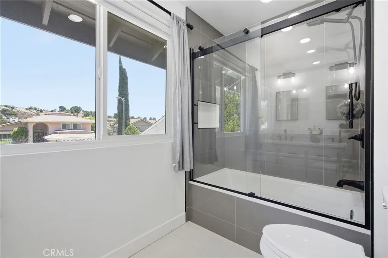
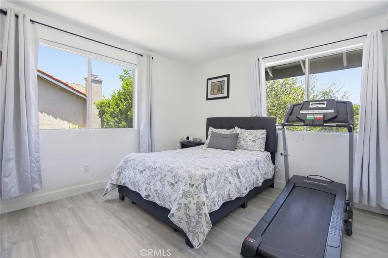
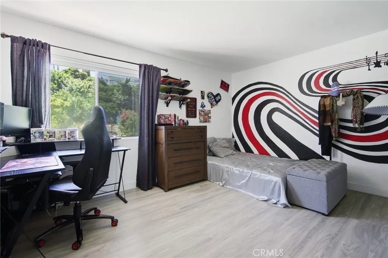
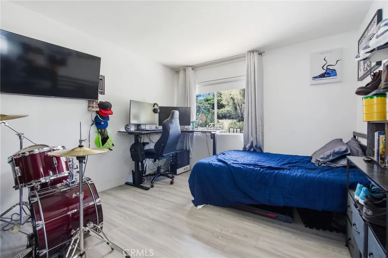
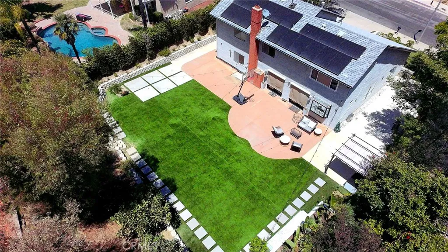
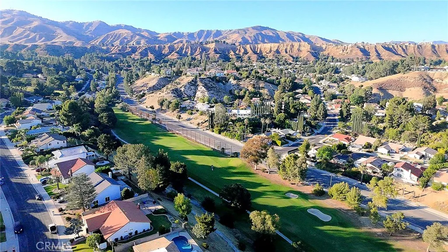
Fully remodeled 5-bedroom, 3-bathroom two-story home in the Porter Valley Country Club area of Northridge, CA 91326, located within the Castlebay Lane Elementary and Frost Middle School boundaries. This 2,494-square-foot residence sits on a flat, usable 10,569-square-foot lot backing to open hillside, just down the street from the Porter Valley Country Club golf course. Double iron entry doors open to a vaulted-ceiling living room with plantation shutters, recessed lighting, and luxury vinyl plank flooring that continues throughout the home. The remodeled kitchen features gray shaker cabinets, quartz countertops with a waterfall-edge breakfast bar, full-height quartz backsplash, stainless steel LG appliances including a gas range and French-door refrigerator, and a garden bay window overlooking the backyard with turf grass surrounding the ample concrete area that includes a bbq area, sitting area and a half-basketball court. The formal dining room flows to a separate family room, where a brick fireplace anchors a built-in wet bar with quartz counters, bar sink, glass-front cabinetry, and counter seating. Multiple sets of French doors connect the main level to the yard for indoor-outdoor entertaining. Upstairs, the primary suite offers hillside views and a remodeled bathroom with a dual-sink vanity, marble-look countertops, and matte black fixtures. A second remodeled bathroom includes a soaking tub with a frameless glass slider and designer gray tile surround. Modern frosted-glass interior doors, a built-in hallway buffet with quartz counter, a Nest thermostat, and rooftop
More Details


