
17337 Tiara Street, Encino CA 91316 | $1,999,000
Listing provided courtesy of Darren Shack of Pinnacle Estate Properties, Inc.. Last updated . Listing information © 2025 SANDICOR.
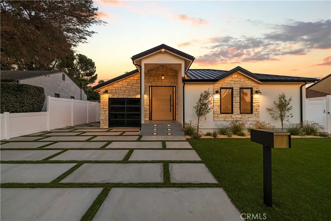
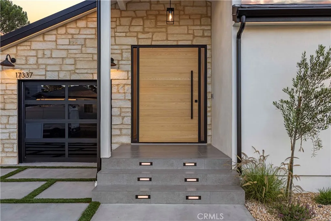
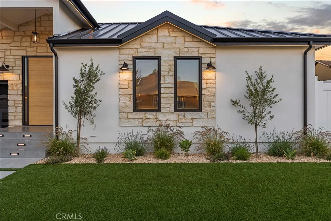
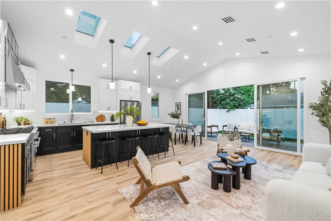
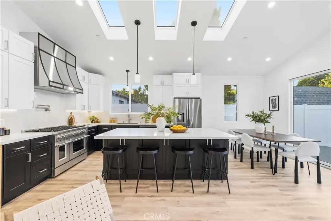
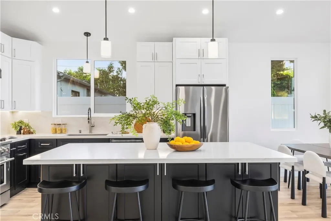
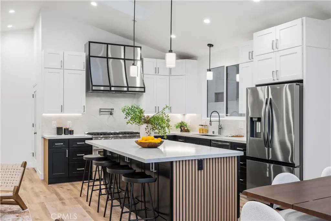
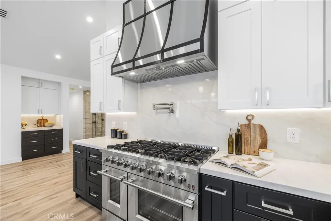
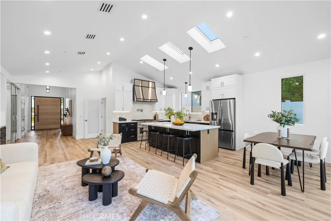
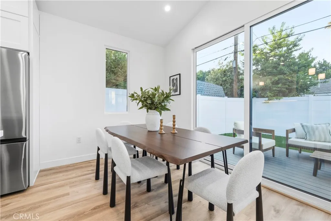
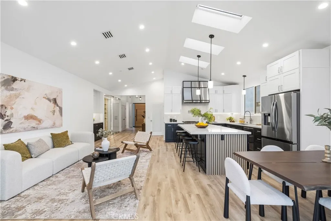
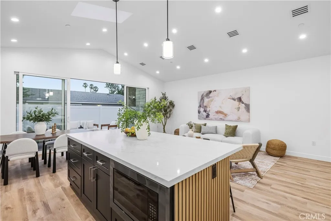
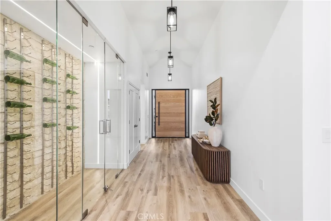
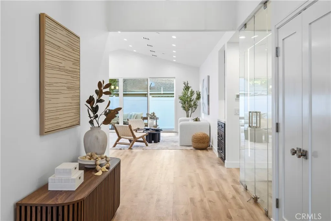
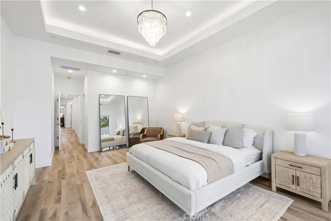
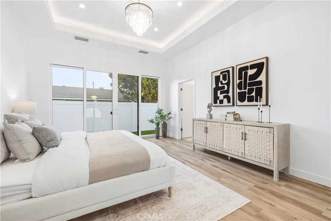
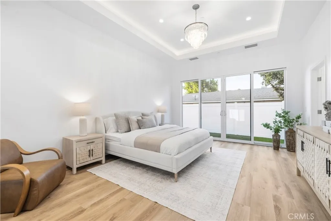
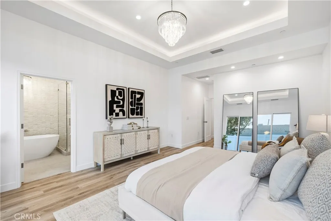
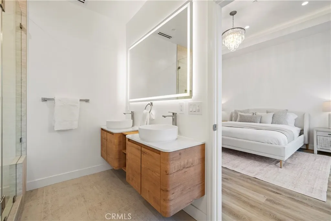
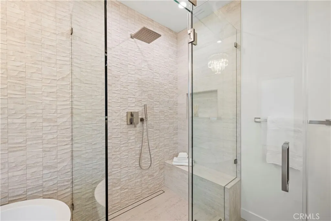
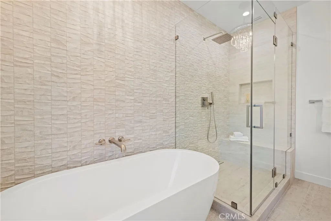
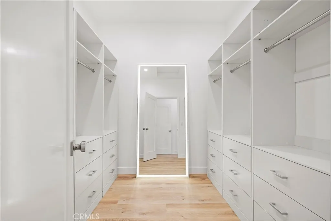
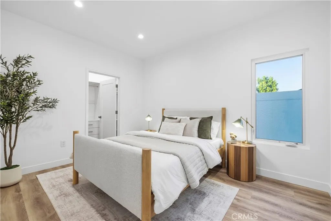
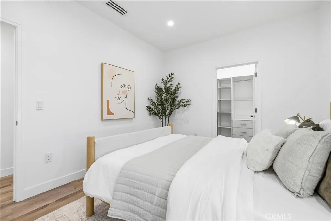
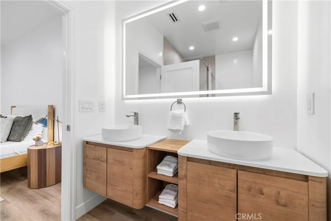
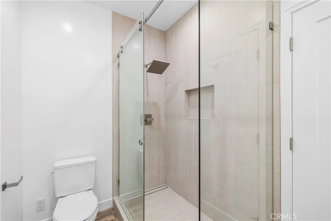
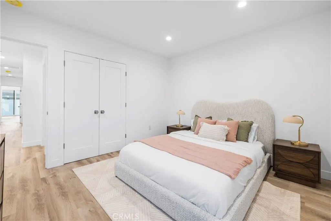
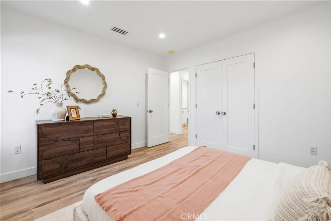
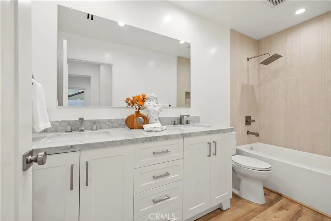
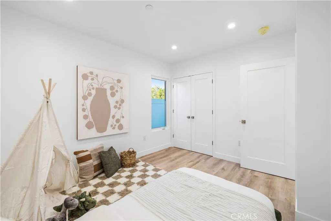
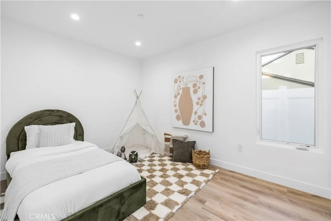
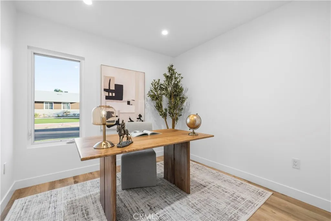
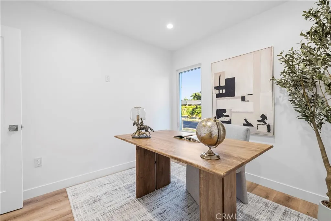
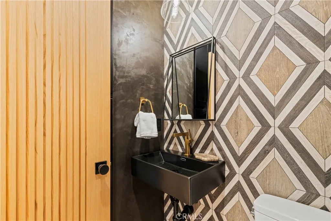
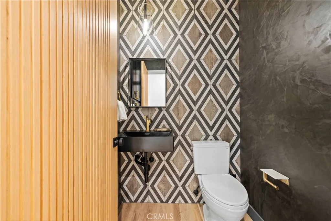
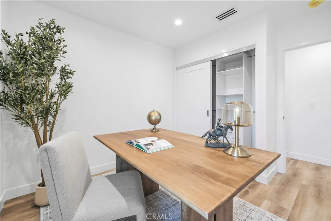
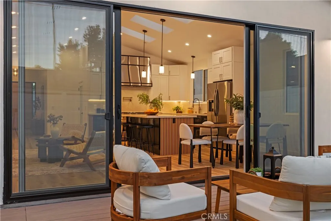
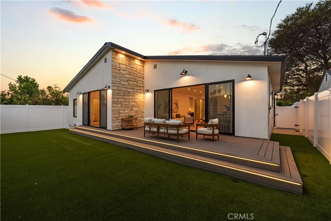
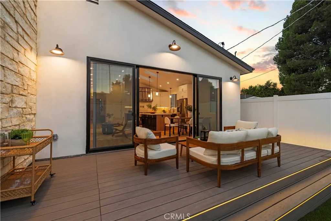
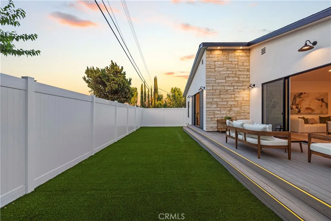
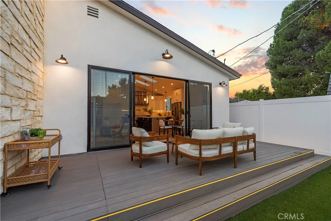
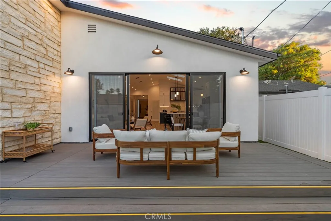
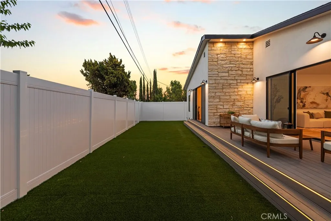
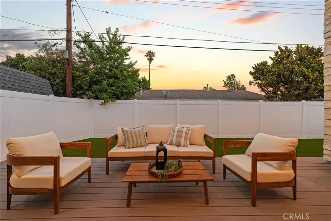
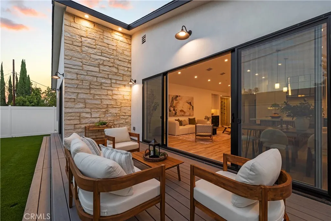
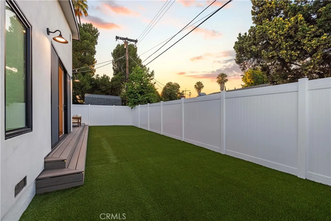
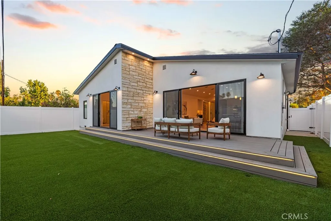
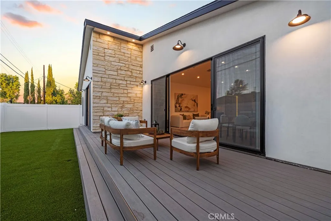
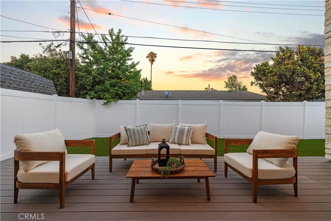
Welcome to this one-of-a-kind custom built home in Encino! This contemporary 5-bed, 3.5-bath residence spans just under 2,600 sq ft w/ an open indoor/outdoor layout, ideal for entertaining. The exterior stuns w/ under-eaves lighting, modern wall sconces, step lighting, & a wide driveway. Enter through a 6 wide oak pivot door into a grand foyer featuring a backlit, floor-to-ceiling glass wine cellar. The kitchen opens beneath cathedral ceiling, skylights, buffet bar, an island w/ dual-side storage, & high-end appliances, including a 48 range w/ dual ovens. Black, white, and oak accents complement the homes aesthetic. The living room connects under the same vaulted ceiling w/ large picture windows & 18 four-panel sliding glass door that flows to the deck. Ideal for seamless indoor/outdoor living, this area offers the perfect atmosphere for entertaining. Deck lighting & stone wall uplighting enhance safety & ambiance. The primary suite includes a large sliding glass door to the private backyard, a tray ceiling w/ LED lighting, & a walk-in closet built in closet system, LED mirror, & HVAC vent. The luxurious bath features a freestanding tub, rain shower, oak double vanity, anti-fog mirror, & high-tech bidet toilet. A junior suite offers a walk-in closet, & private bath w/ dual vanity and stall shower. Bedrooms 3 & 4 are ideal for guests or kids & share a spacious bath w/double marble top vanity and a deep soaking tub. Bedroom 5 works well as an office, gym, or nursery. The powder bath adds dramatic flair w/ black Roman clay, accent tile and a floating sink. The home also featur
More Details


