
144 Century Lane, Arroyo Grande CA 93420 | $1,745,000
Listing provided courtesy of Joesef Silva-Jackson of SLO Life Realty Group. Last updated . Listing information © 2025 SANDICOR.
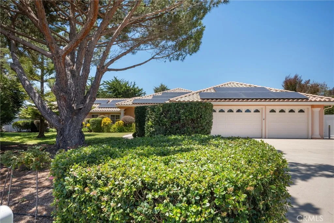
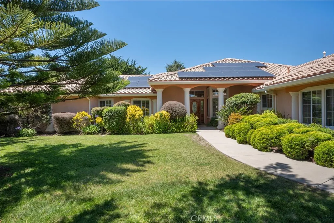
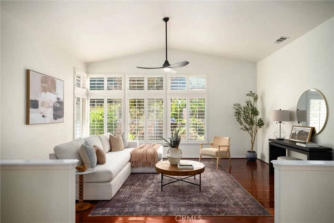
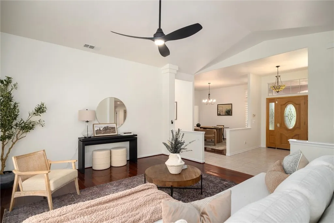
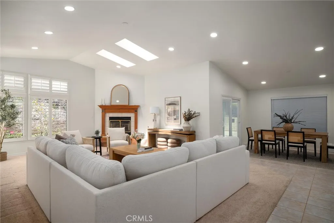
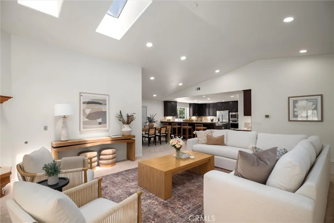
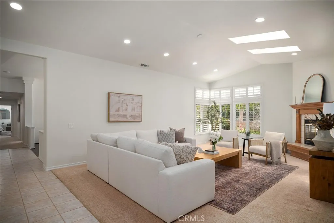
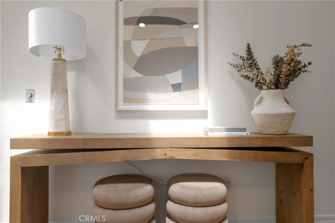
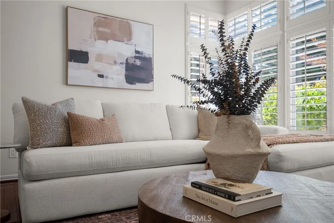
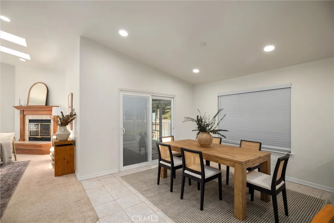
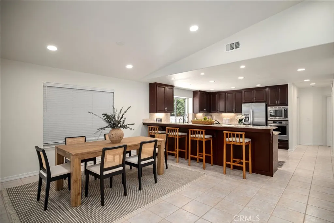
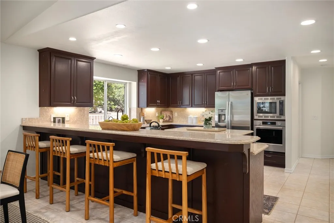
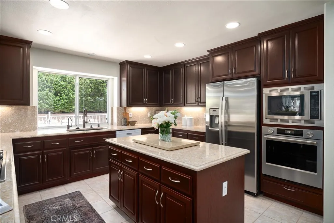
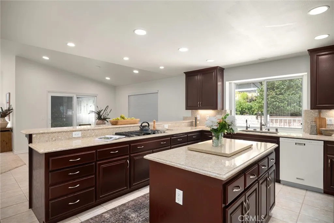
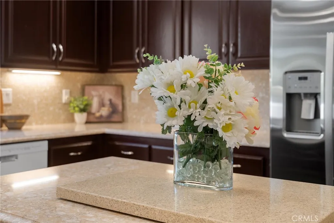
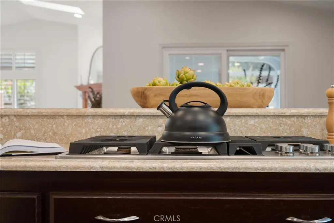
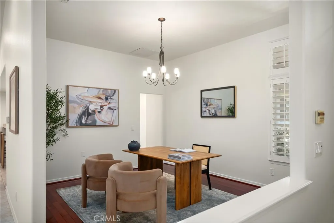
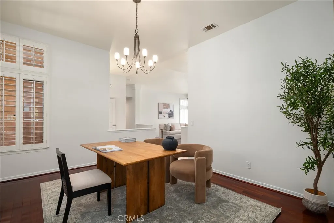
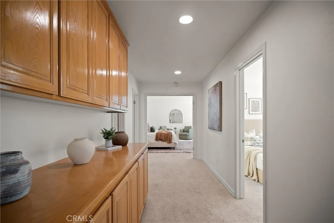
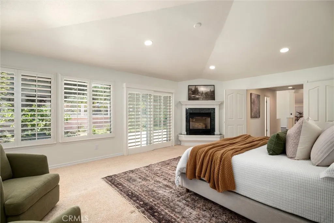
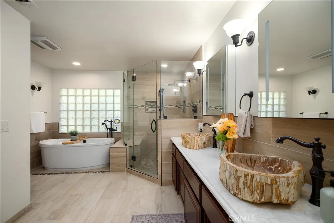
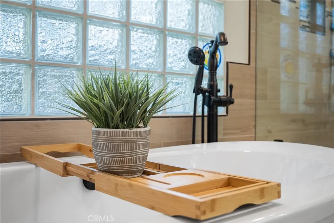
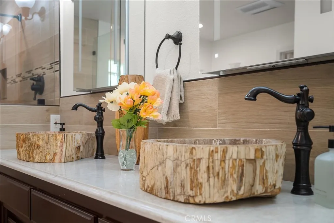
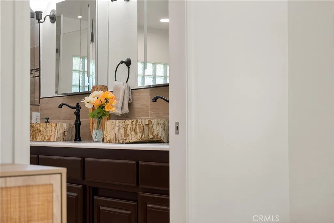
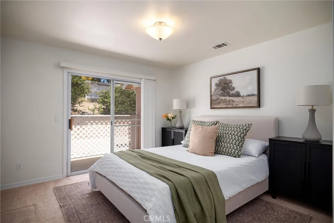
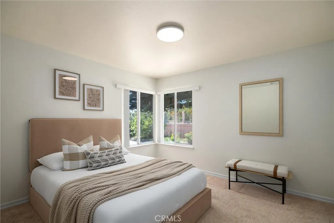
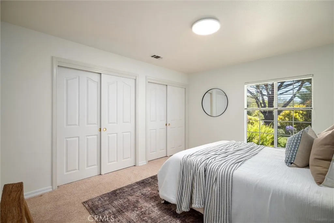
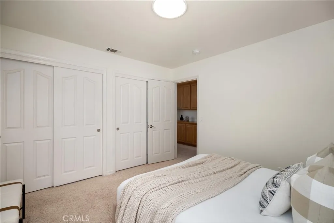
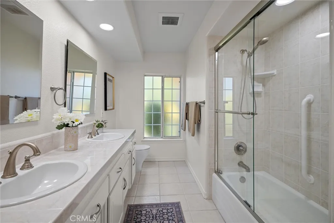
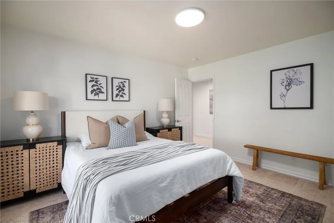
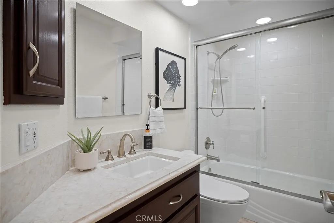
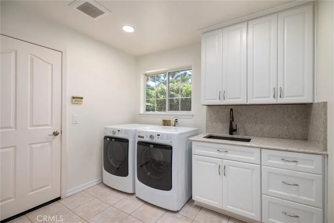
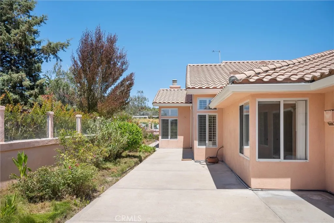
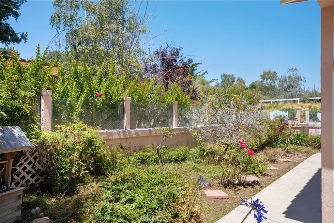
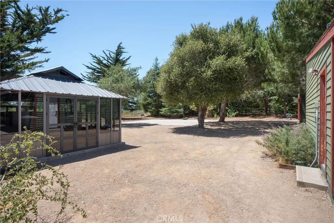
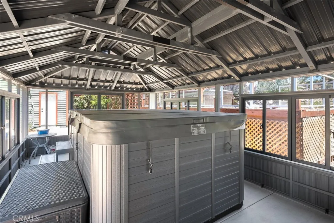
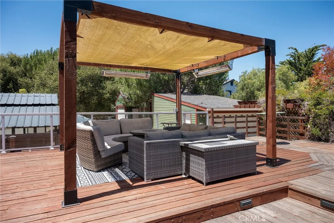
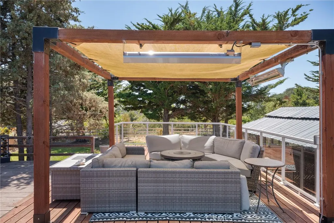
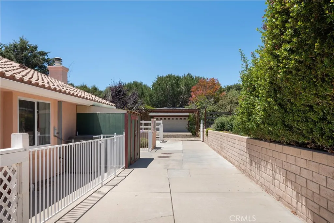
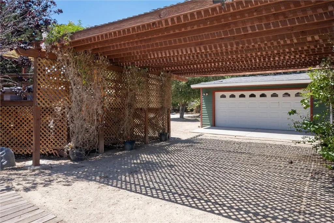
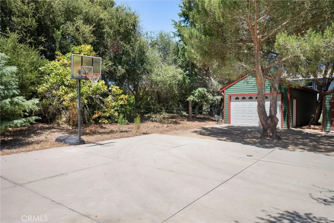
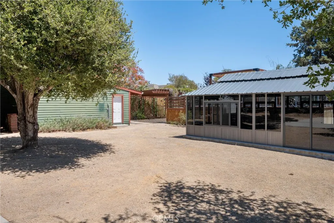
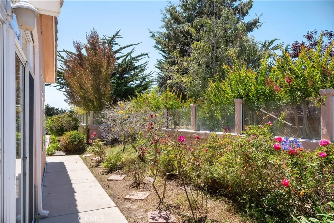
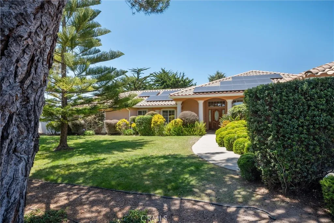
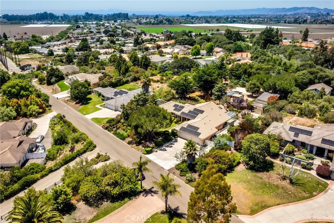
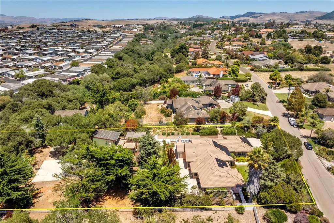
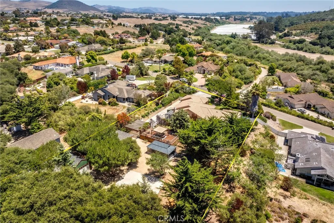
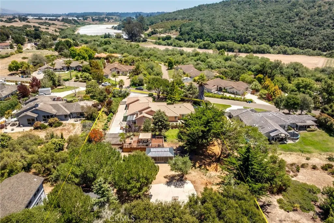
Situated on nearly an acre in Centurion Estates, one of Arroyo Grande's most desirable locations, this beautifully maintained single-level residence offers over 3,152 square feet of thoughtfully designed living space with 4 bedrooms, 3 full bathrooms, and exceptional flexibility throughout. This amazing home also provides an impressive six-car garage configuration, including an attached three-car garage and three separate detached garage spaces. Inside, the spacious floor plan features soaring ceilings, plantation shutters, hardwood and tile flooring, fresh interior paint, recessed lighting, and abundant natural light. Generous living areas create a comfortable setting for both everyday living and entertaining, while the kitchen offers granite countertops, rich wood cabinetry, a center island, built-in microwave, extensive storage, and an oversized walk-in pantry. A large indoor laundry room with sink adds convenience and functionality. The luxurious primary suite serves as a private retreat with its own fireplace, oversized walk-in closet, and a beautifully remodeled spa-inspired bathroom featuring a jetted soaking tub, expansive walk-in shower, custom stone vessel sinks, and refined finishes. 3 additional bedrooms and 2 full bathrooms provide space for family, guests, a home office, or flexible living options. Outdoor amenities are equally impressive. An elevated redwood deck overlooks the expansive grounds and connects to a covered outdoor lounge, enclosed swim spa, a flexible sport court, and multiple areas for dining, relaxing, and entertaining. The nearly one-acre lot
More Details


