
5313 Crebs Avenue, Tarzana CA 91356 | $3,095,000
Listing provided courtesy of George Ouzounian of The Agency. Last updated . Listing information © 2025 SANDICOR.
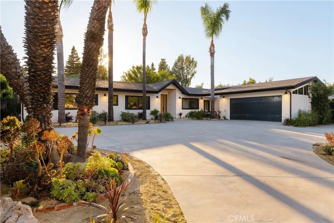
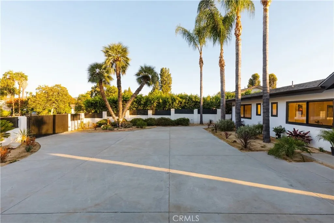
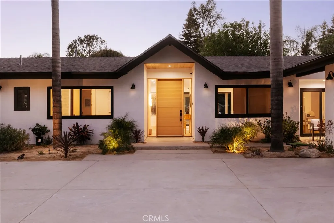
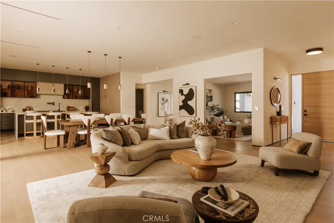
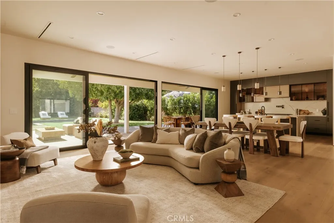
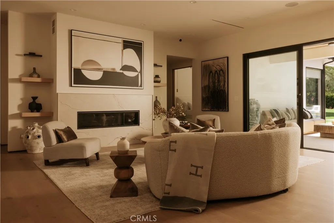
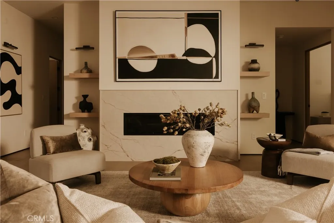
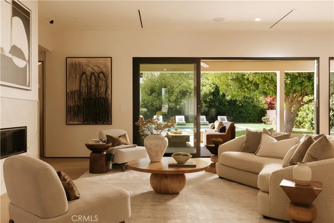
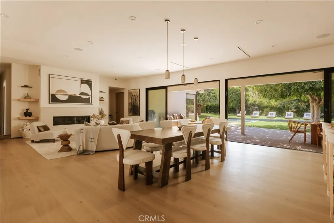
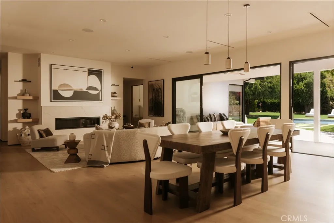
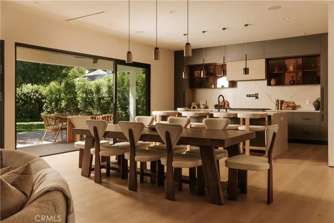
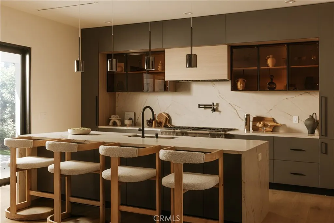
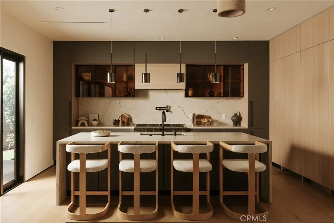
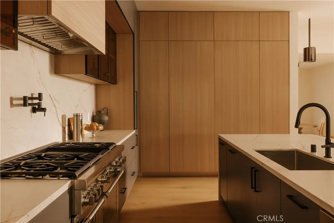
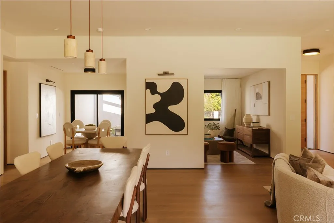
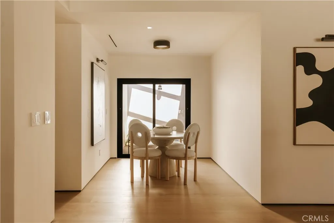
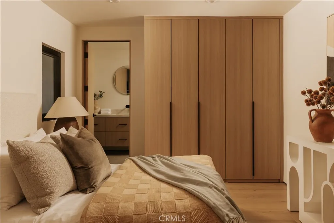
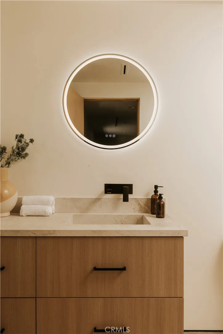
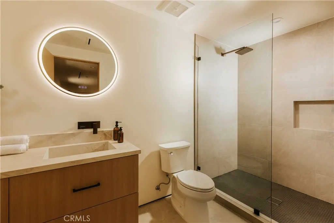
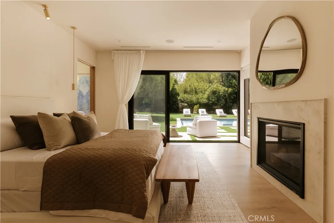
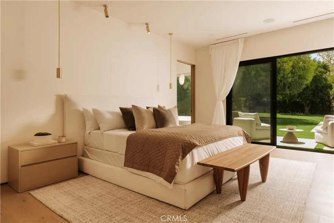
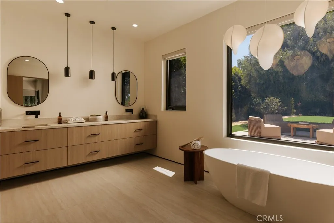
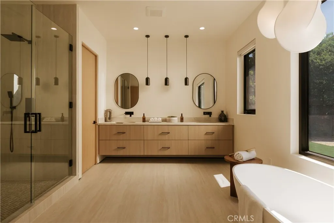
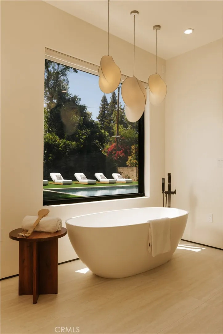
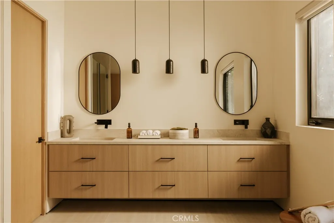
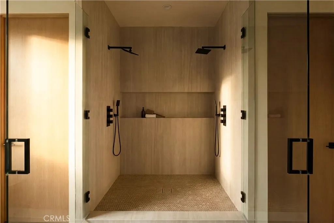
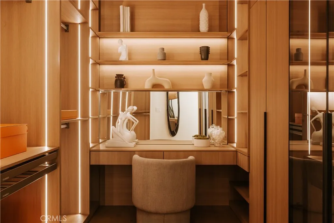
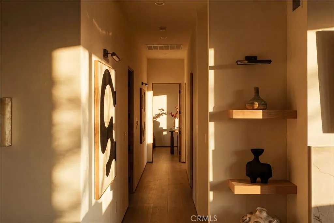
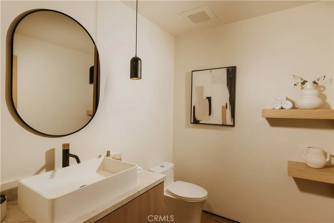
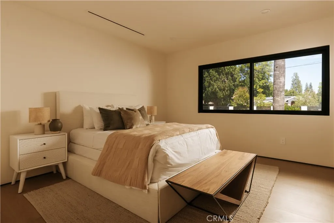
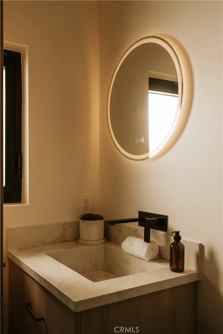
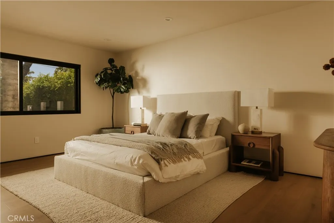
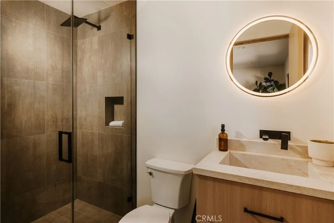
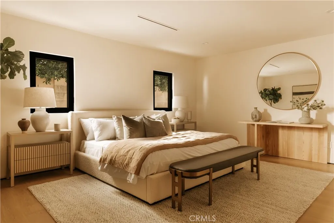
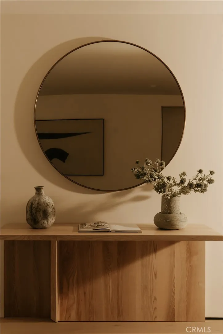
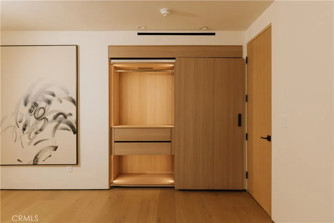
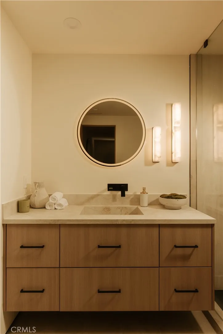
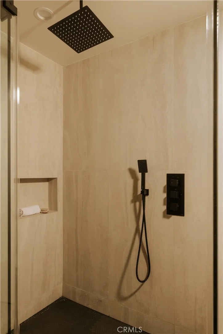
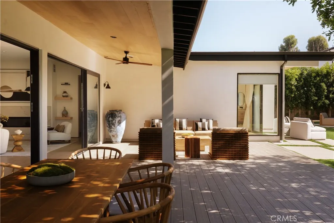
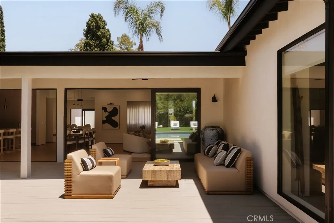
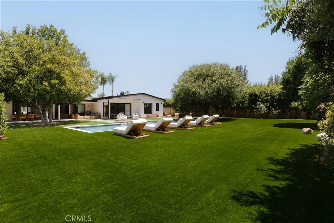
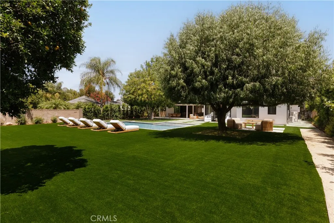
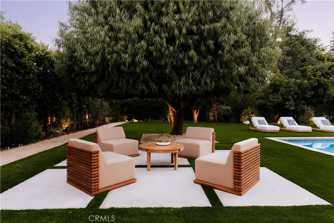
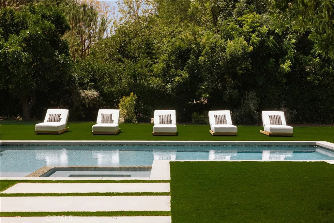
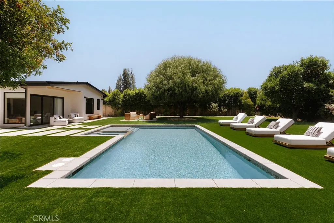
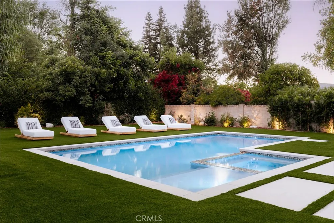
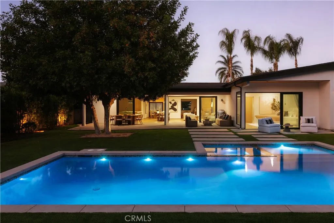
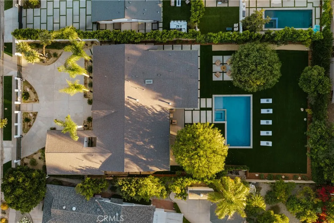
This fully remodeled single-story residence is set on a sprawling, flat, fully gated lot with a circular pull-through driveway. Inside, an open-concept living space is anchored by a linear fireplace set against a stone slab, with wide-plank white oak floors and floating shelves lending warmth throughout. Built for both cooking and gathering, the kitchen features a waterfall-edge stone island, full Thermador appliance suite, matching slab backsplash, and floor-to-ceiling cabinetry that blends dark tones with natural white oak, including a fully integrated Thermador refrigerator concealed behind touch-to-open paneling. Conceived as a serene escape, the primary suite features a stone-wrapped fireplace and expansive sliding doors that open to the resort-style backyard, blurring the line between indoors and out. The primary bath centers on a sculptural soaking tub at a picture window, paired with a floating dual-sink vanity and a spacious dual-head walk-in shower. Every guest bedroom enjoys its own en-suite bath, adding a level of privacy and function ideal for families and visitors. Designed for effortless Southern California living, the backyard is a private resort-like setting anchored by a stunning pool with clean lines and a matching integrated spa, surrounded by expansive grassy grounds and multiple zones for lounging, dining, and entertaining. Ample private parking and an attached two-car garage complete the property. Set close to top-rated schools and just minutes from Ventura Boulevard's dining and shopping, with local favorites like Lady C's Cafe, Laidrey Coffee Roaste
More Details


