
5432 Vista Del Arroyo Drive, La Crescenta CA 91214 | $2,798,000
Listing provided courtesy of Brent Ballard of eXp Realty of Greater Los Angeles. Last updated . Listing information © 2025 SANDICOR.
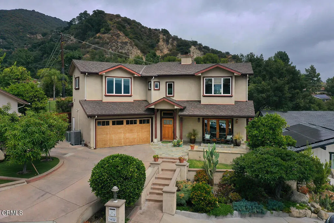
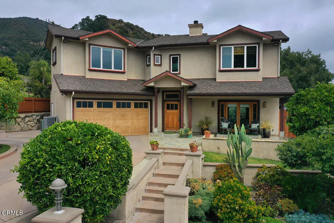
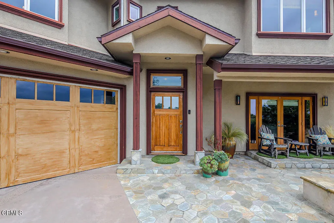
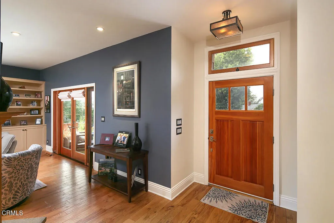
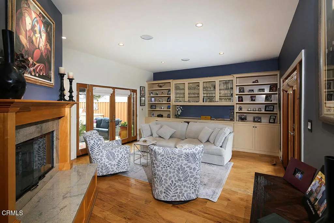
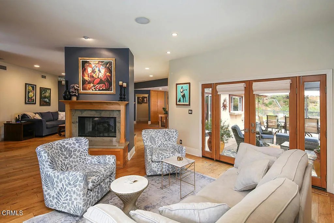
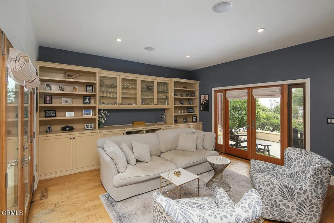
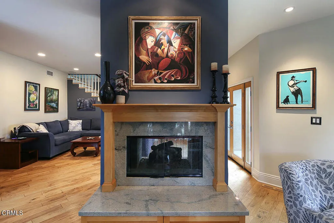
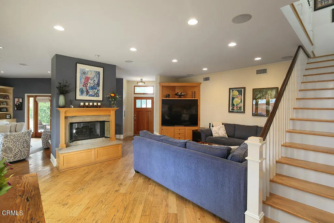
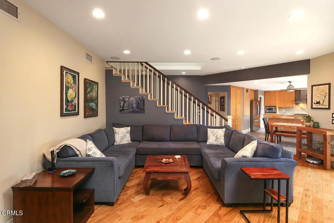
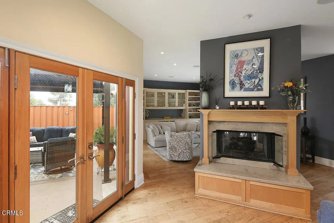
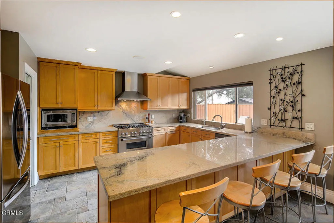
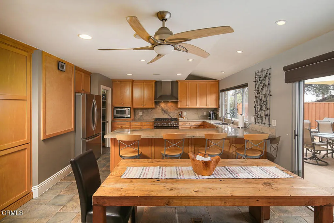
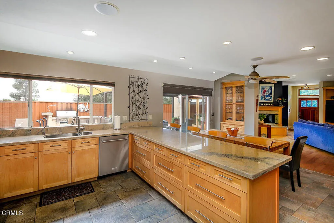
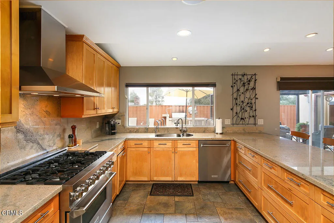
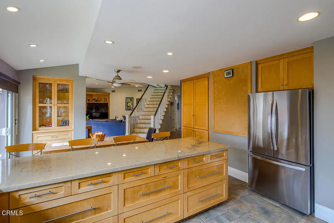
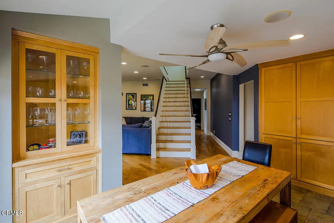
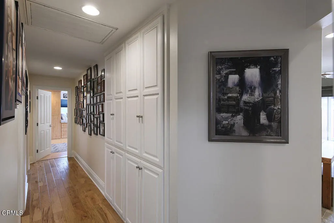
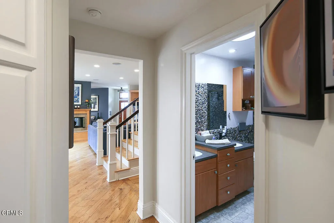
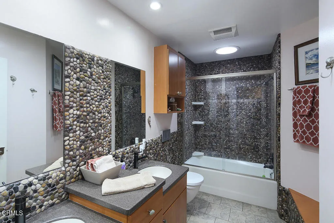
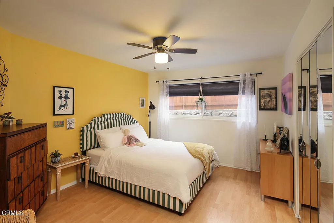
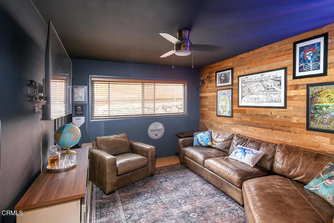
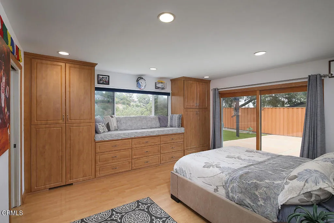
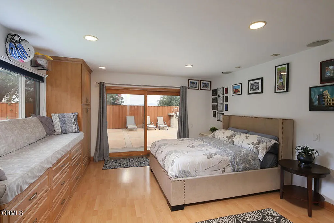
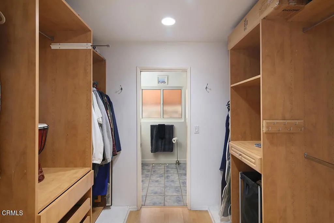
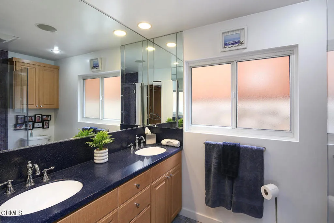
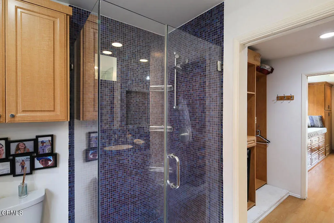
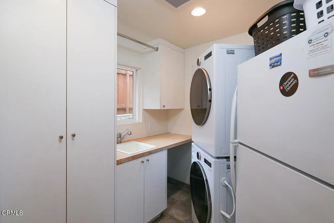
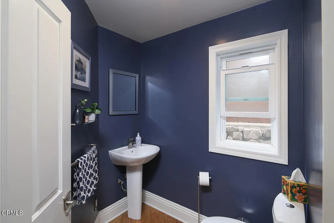
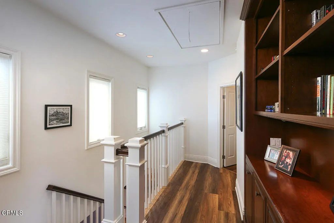
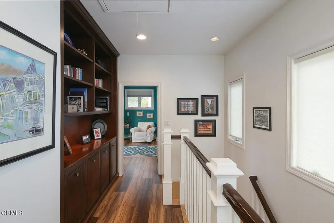
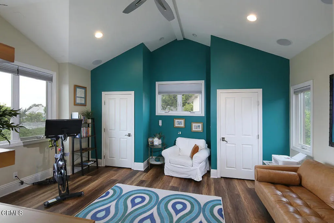
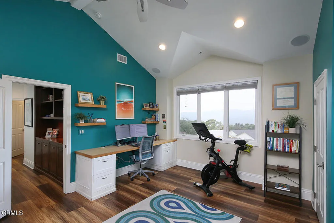
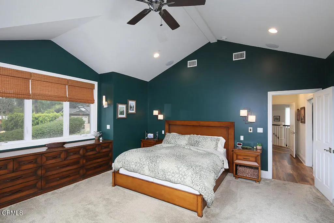
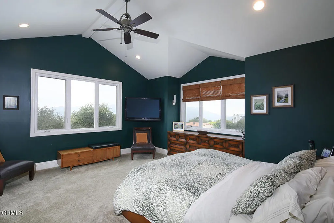
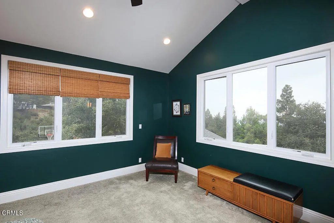
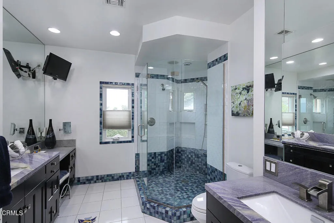
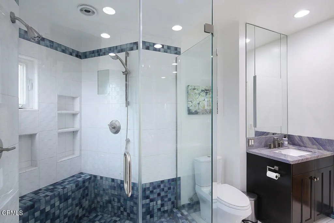
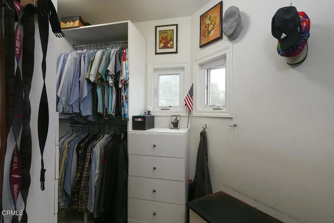
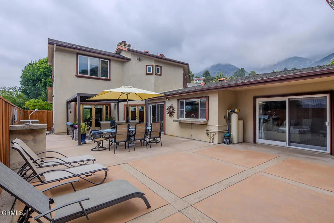
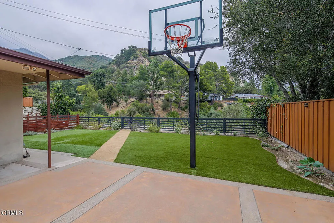
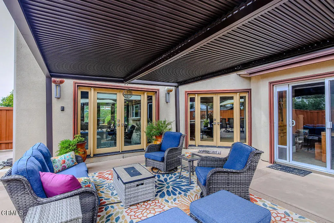
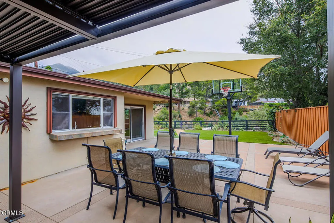
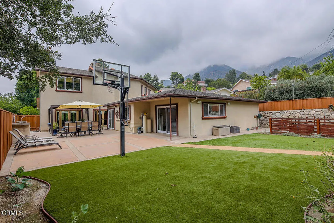
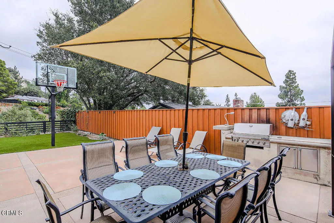
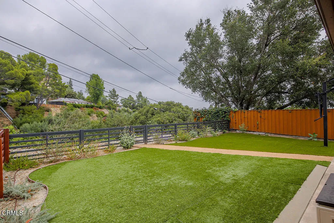
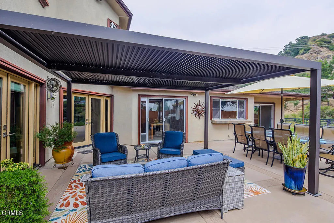
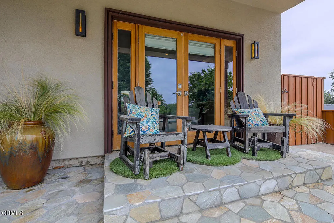
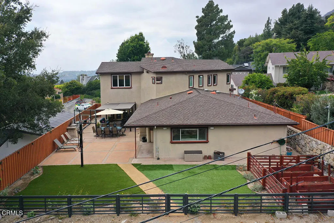
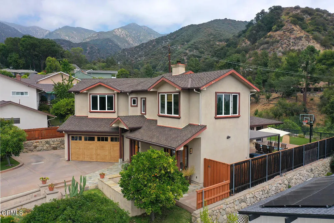
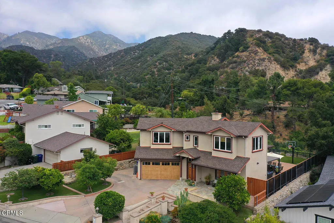
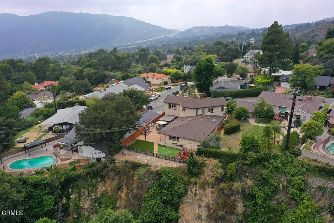
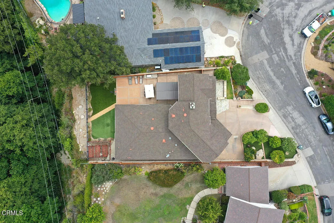
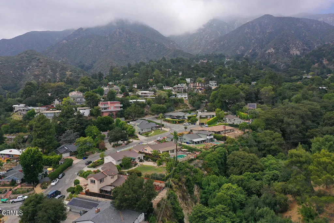
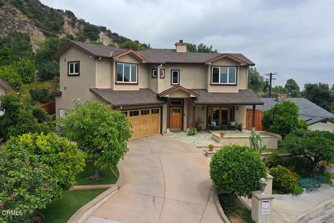
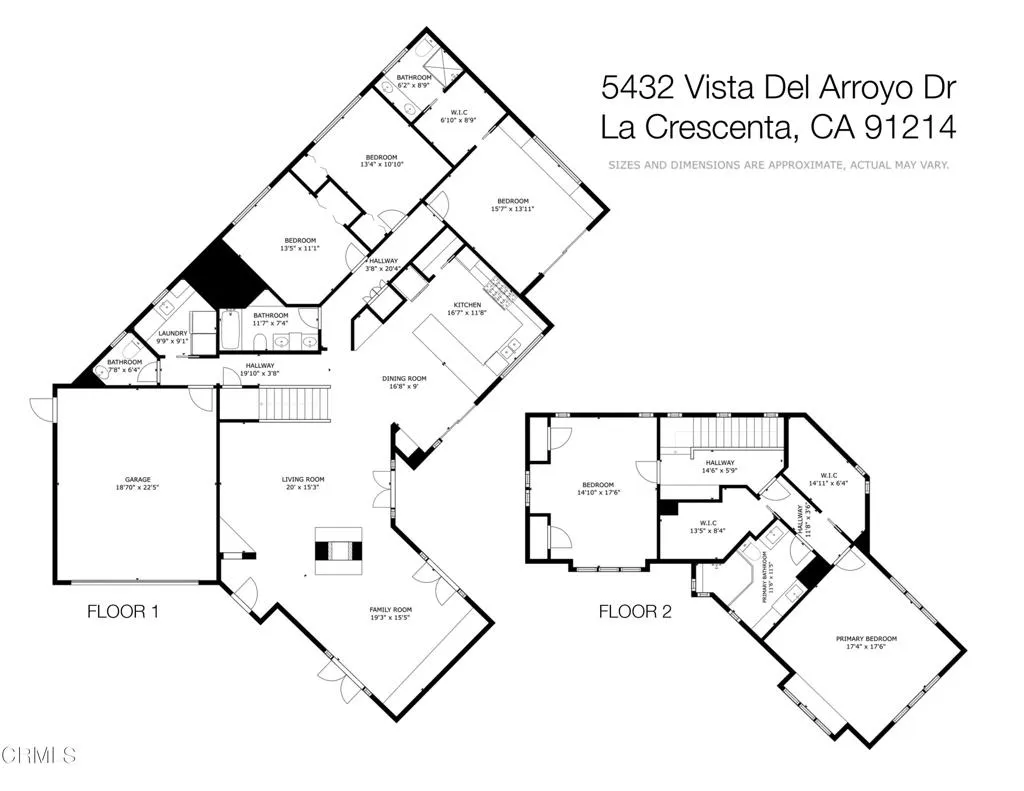
Perched high in the foothills of La Crescenta on a quiet cul-de-sac, this exceptional mountain retreat offers 5 bedrooms, 4 bathrooms, and 3,538 sq. ft. of living space (taped) on a 10,396 sq. ft. lot (assessor), all framed by breathtaking panoramic mountain views.A striking two-story Craftsman-inspired residence, the home blends warm wood tones, stone, metal, and glass with refined contemporary finishes. Wide-plank wood flooring, oversized wood-framed windows, and custom built-in cabinetry create an elevated yet welcoming atmosphere.The expansive open-concept living and family rooms are anchored by a shared fireplace, creating a warm and sophisticated gathering space. The chef's kitchen features high-end appliances, generous stone countertops, a large center island with seating for four, and a walk-in pantry. Adjacent to the kitchen, the dining area includes a custom built-in China cabinet and opens seamlessly to the outdoor living area with a fully equipped outdoor kitchen, ideal for alfresco dining and entertaining.The main level includes three bedrooms, a full bathroom with dual sinks, a powder room, and a dedicated laundry room. A secondary primary suite offers a walk-in closet, an en-suite bath with dual sinks and a walk-in shower, and direct access to the patio.Upstairs, a light-filled landing with built-in cabinetry leads to two additional bedrooms both with soaring ceilings. The luxurious primary suite enjoys sweeping mountain views and features dual walk-in closets and a spa-inspired bathroom with dual sinks, a makeup vanity, and a walk-in shower. Across the hall
More Details


