
2517 Gates Avenue, Redondo Beach CA 90278 | $1,263,000
Listing provided courtesy of Matteo Bortolotti of Coldwell Banker Realty. Last updated . Listing information © 2025 SANDICOR.
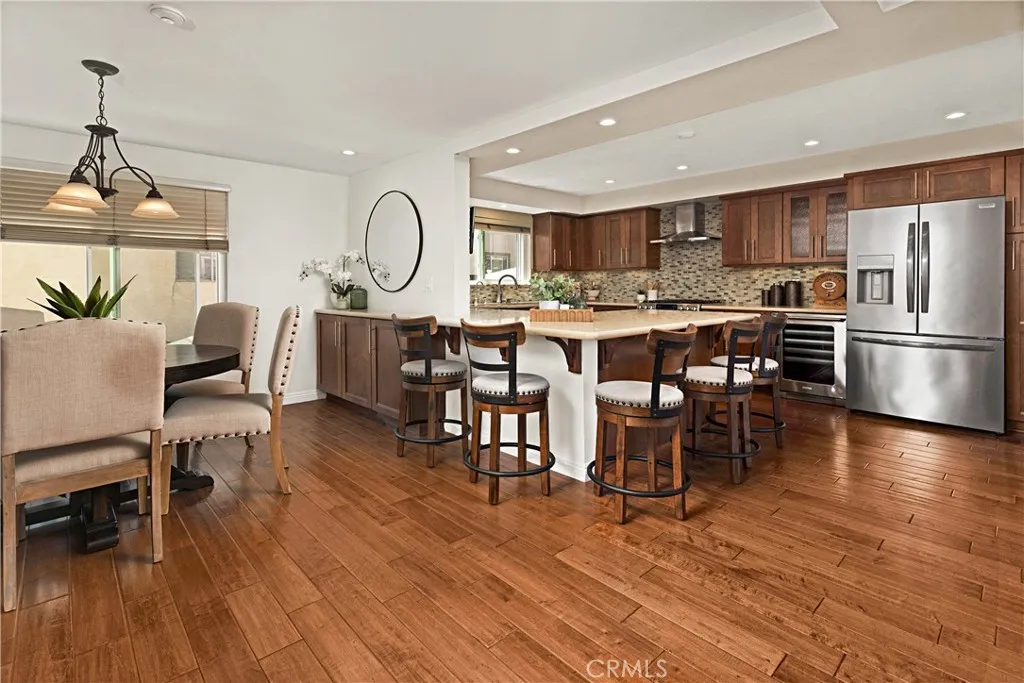
Welcome to 2517 Gates Ave. #A, where thoughtful upgrades, meticulous maintenance, and pride of ownership come together in a sought-after floor plan with all three bedrooms upstairs. Step into the spacious foyer with storage and display cabinetry, a fireplace, and elevated ceilings. The open mid-level floor plan is designed for living and entertaining. The dining area seats up to ten, while the remodeled kitchen offers quartz countertops with seating for five to six, custom shaker cabinetry, stainless appliances, a stainless GE Cafe dual-fuel range with gas cooktop and electric convection oven, microwave drawer, wine cellar, reverse osmosis connected to the new refrigerator with water dispenser and ice maker, under-cabinet lighting, pull-out spice rack, pot and pan drawers, large pantry, and abundant storage. Just off the kitchen, one of two patios features a natural gas BBQ hookup, extending the living space outdoors. Upstairs, you'll find all three bedrooms, including a spacious primary suite with a spa-inspired bath featuring granite countertops, double sinks, a soaking tub, and an oversized shower, plus a walk-in closet. The upper floor also features a second full bathroom with granite countertops, and a walk-in laundry room with new washer and dryer. Proximity to walk/bike path and many other amenities, engineered-hardwood flooring throughout, water softener, tankless water heater, crown molding, dimmer switches, ceiling fans in every bedroom, closet organizers, LED recessed lighting, hardwired surround-sound speakers, and an extra-large two-car garage with storage rack
More Details


