
880 Encanto Street, Corona CA 92881 | $1,299,000
Listing provided courtesy of JEREMY HUBACEK of COMPASS. Last updated . Listing information © 2025 SANDICOR.
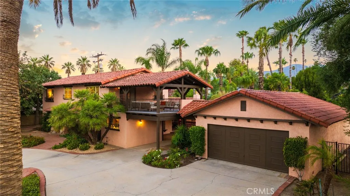
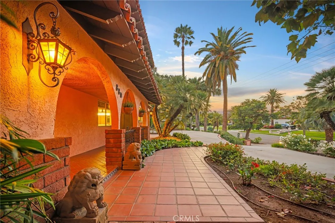
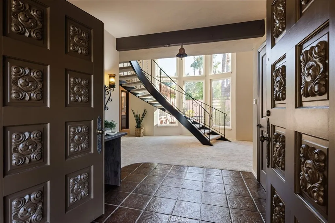
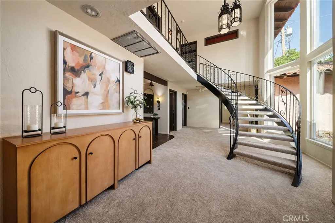
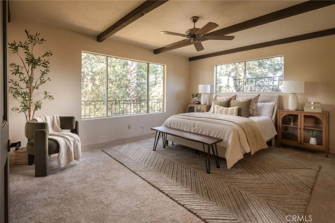
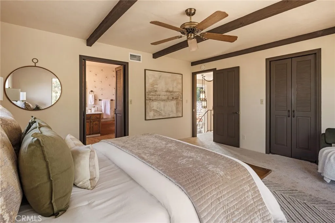
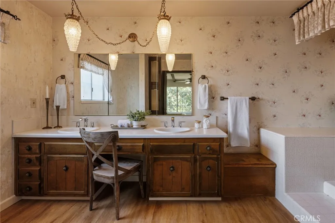
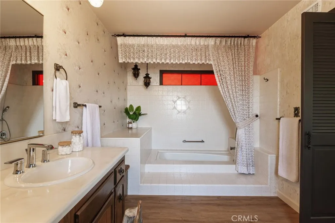
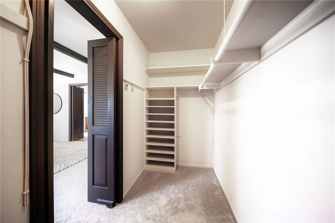
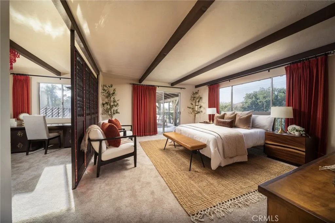
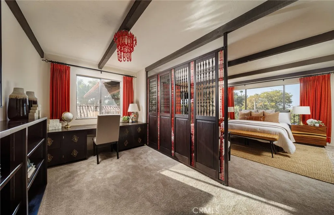
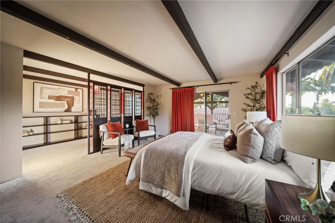
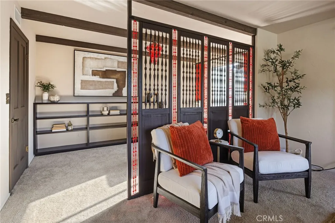
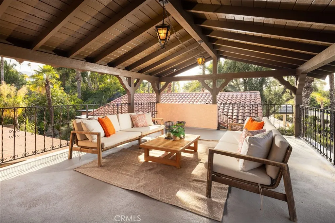
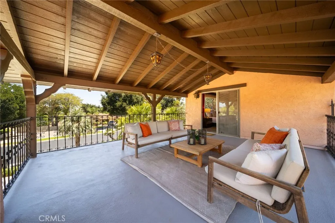
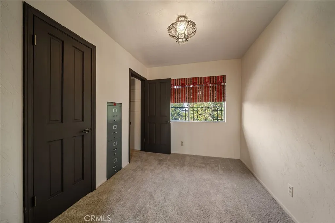
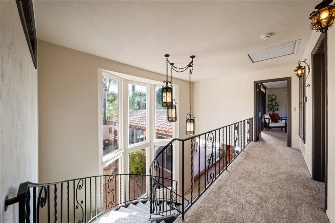
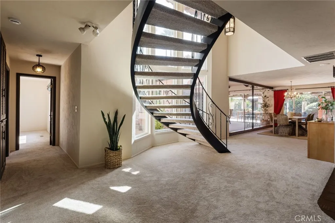
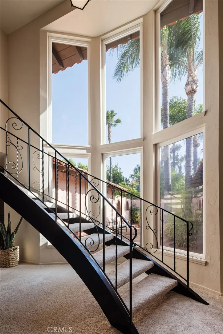
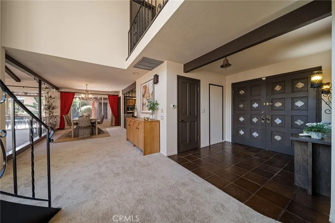
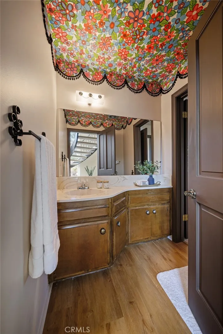
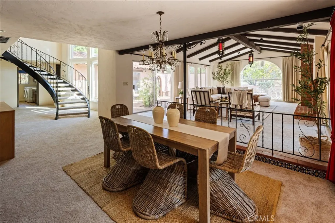
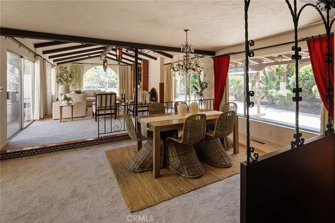
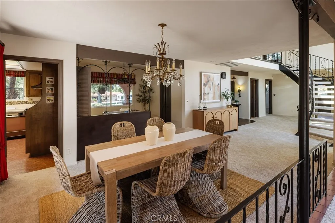
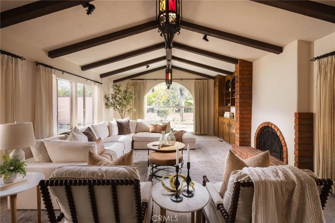
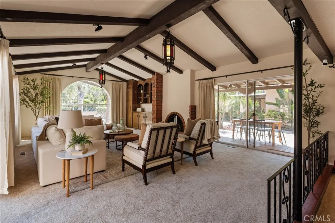
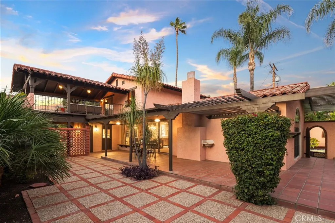
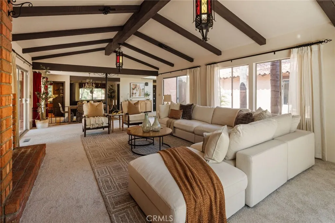
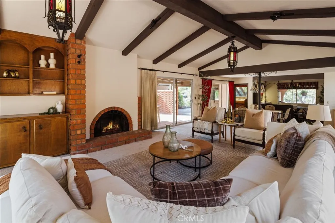
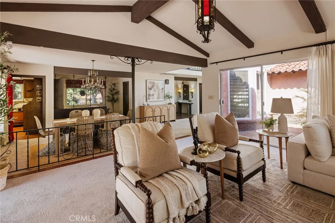
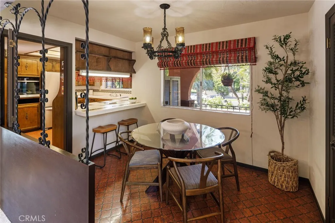
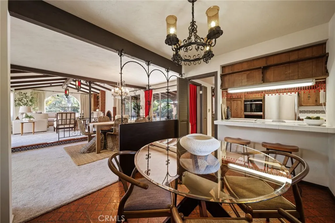
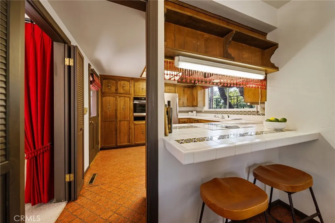
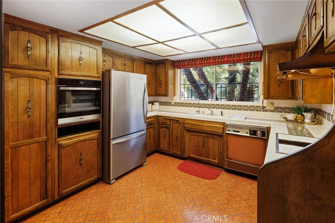
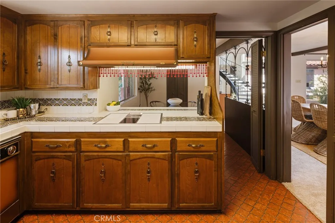
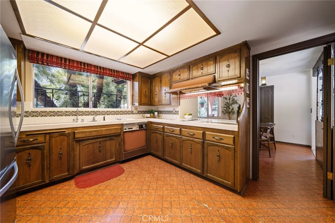
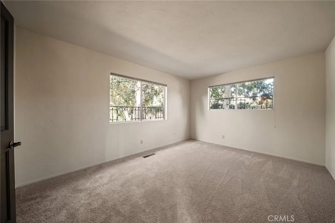
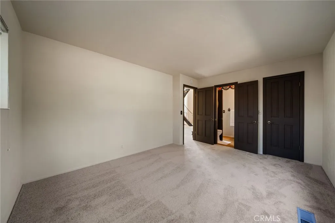
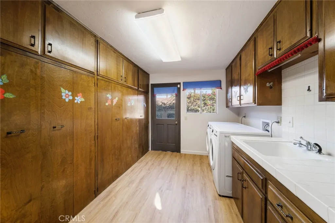
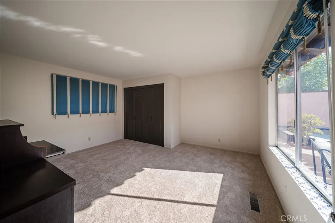
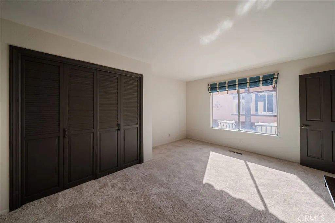
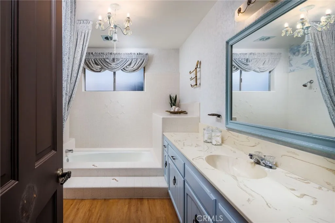
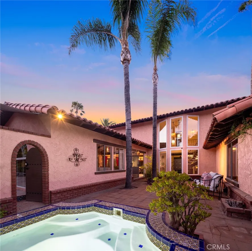
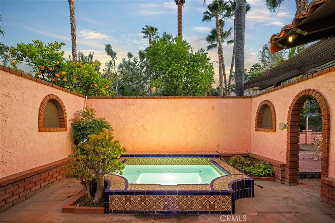
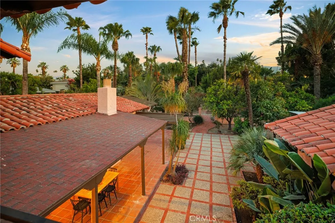
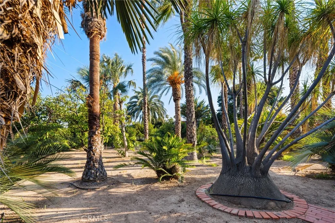
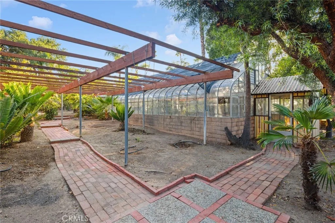
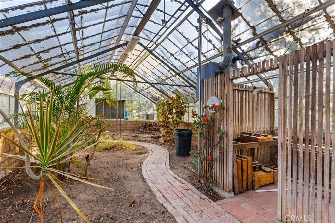
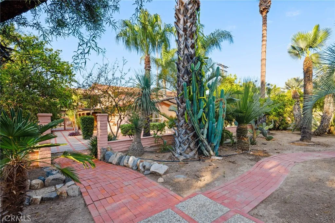
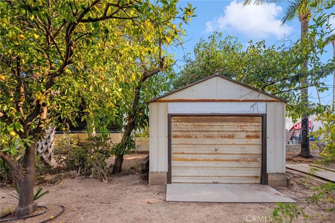
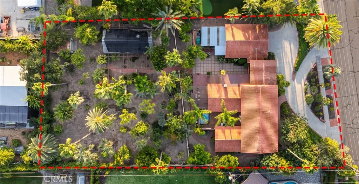
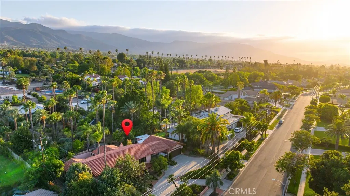
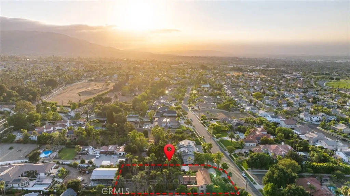
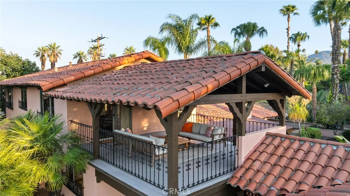
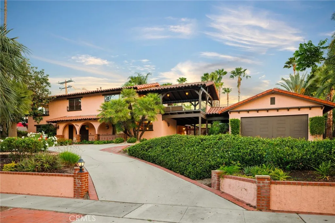
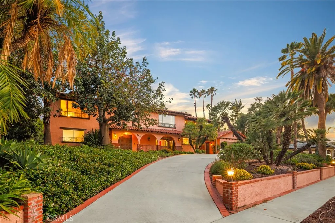
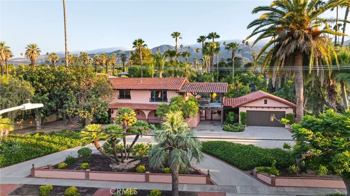
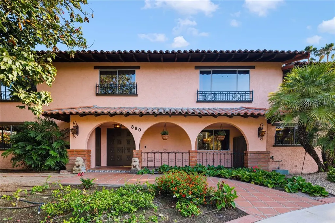
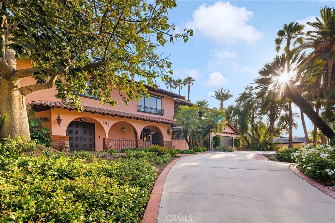
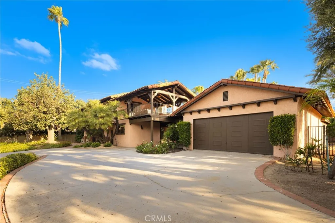
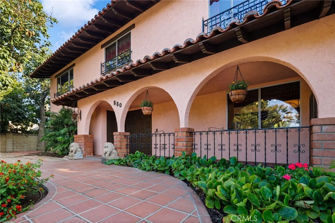
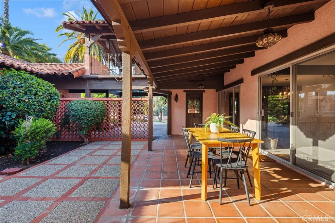
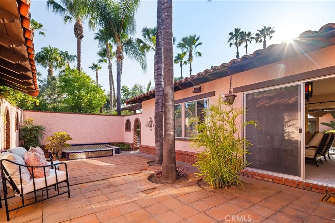
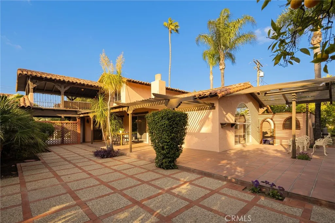
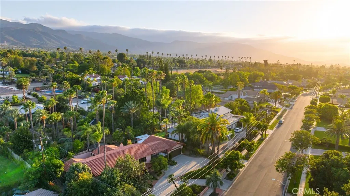
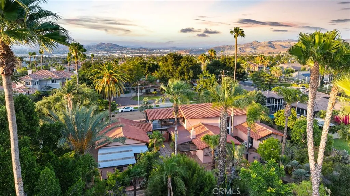
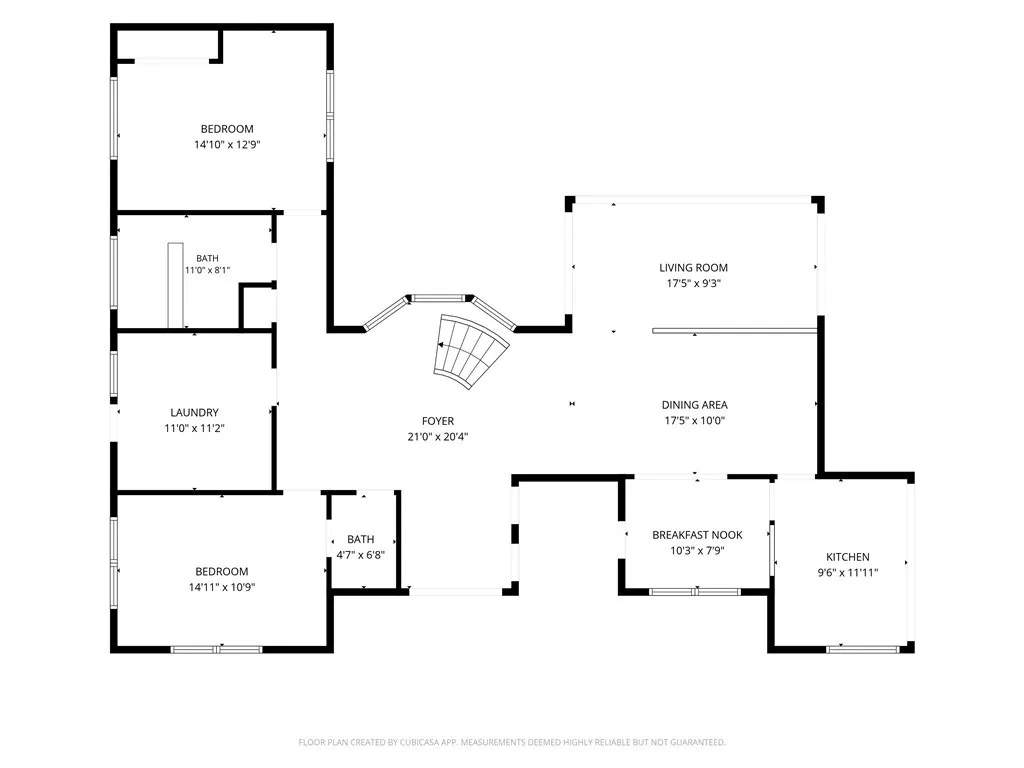
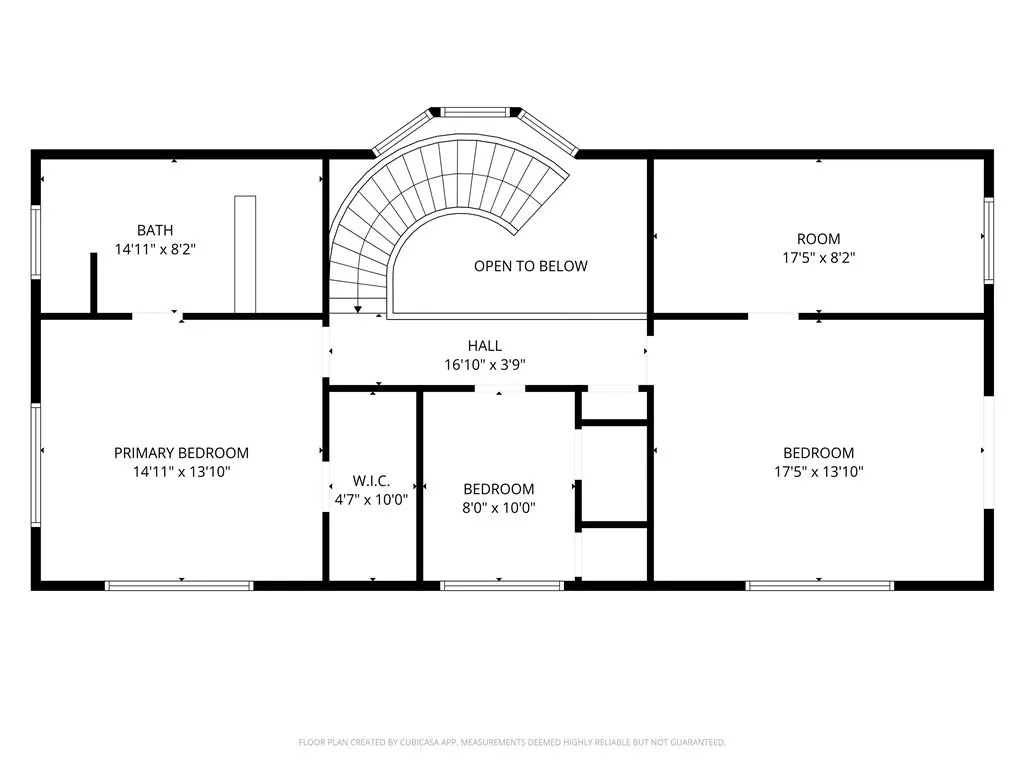
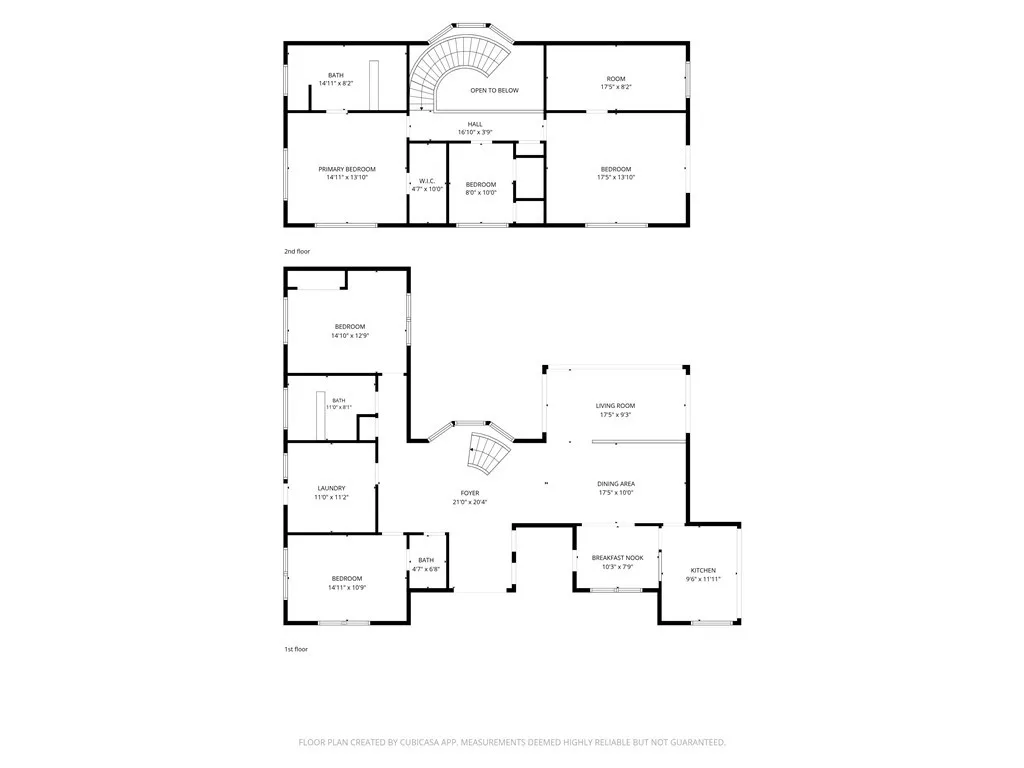
Welcome to El Rancho de Pancho, a remarkable Spanish Revival estate designed by renowned architect Ben Hester and offered for sale for the first time since its completion in 1969. Nestled within the prestigious custom estate enclave of South Corona, this landmark residence is believed to have inspired the name Encanto Street, making it a significant part of the neighborhoods history. Timeless Spanish Revival architecture is showcased throughout with a mortared clay tile roof, exposed corbel rafter tails, hand-hewn wood beams, plaster-finished walls, wrought iron accents, custom metal light fixtures, Saltillo tile hardscape, and inviting open-beamed porches. A dramatic curved staircase and expansive picture windows create a memorable first impression while framing views of the central atrium. The flexible floor plan features two downstairs bedrooms, one full bath, a powder room, oversized laundry room, formal dining room, spacious family room with fireplace, and a kitchen with a breakfast nook. Upstairs offers three additional bedrooms and one full bath, including the primary suite, an oversized secondary bedroom, a versatile office or lounge, and an additional bedroom ideal for guests or a home office. A spectacular 16.5 x 20 covered loggia provides panoramic views on three sides and is perfect for year-round outdoor living. The expansive grounds offer room for a resort-style pool, outdoor entertaining, an ADU, guest house, or additional garage. Additional amenities include a 20 x 12.5 workshop, 20 x 40 greenhouse, and 12 x 16.5 storage building with a roll-up door. Recent
More Details


