
28712 Lantern Park Lane, Menifee CA 92584 | $630,000
Listing provided courtesy of Shishana Hogg of Mogul Real Estate. Last updated . Listing information © 2025 SANDICOR.
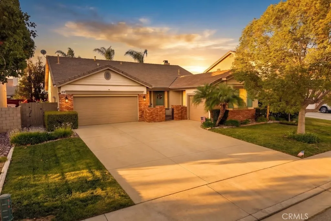
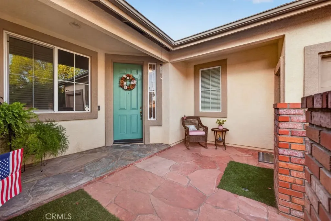
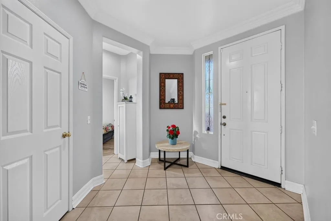
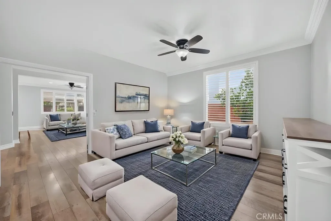
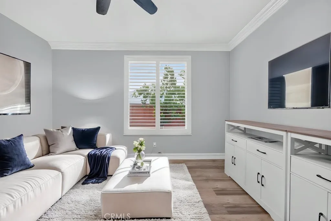
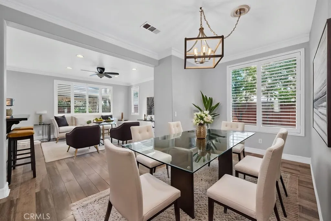
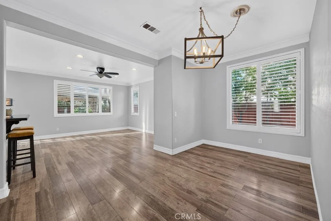
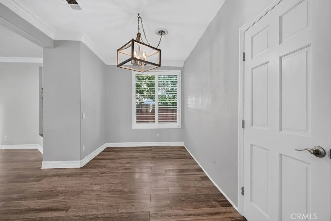
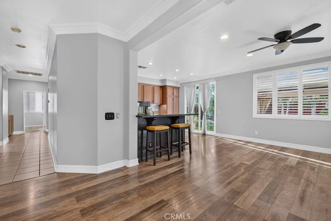
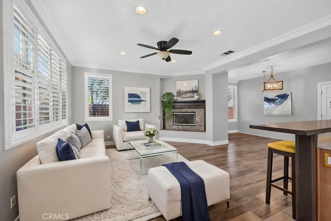
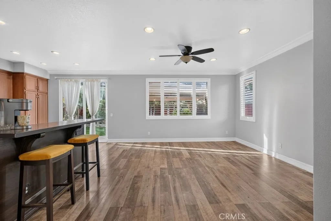
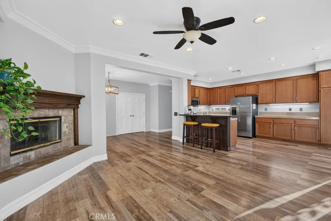
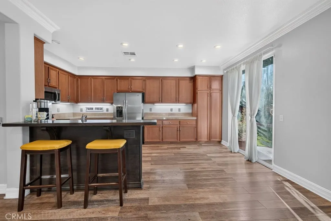
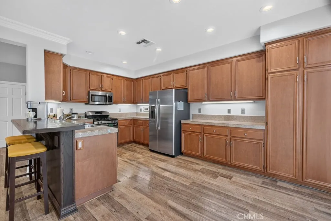
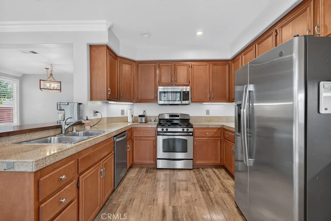
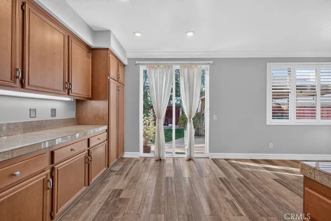
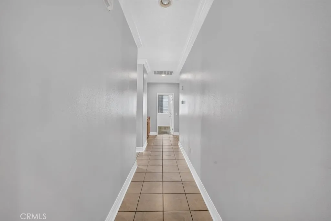
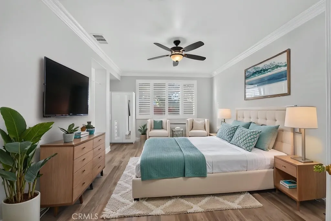
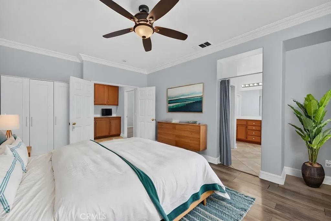
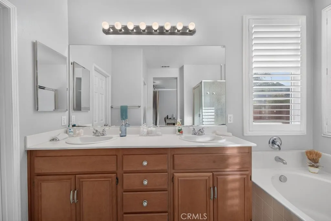
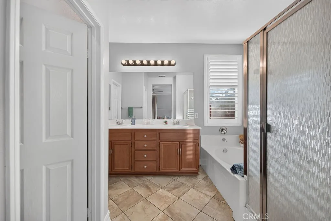
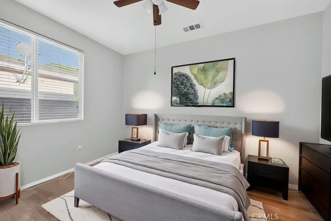
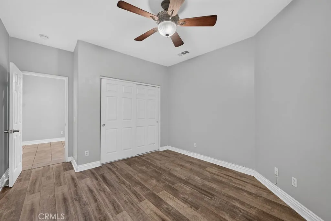
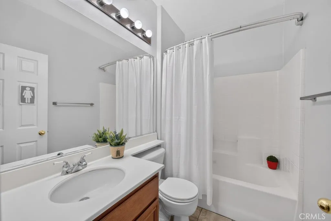
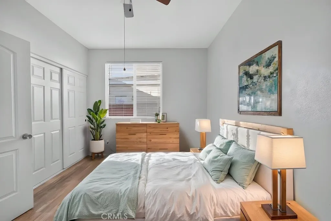
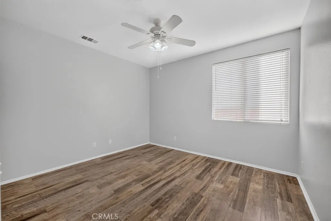
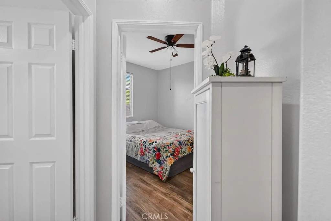
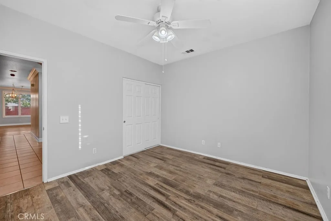
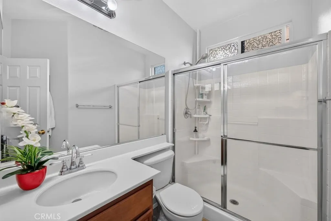
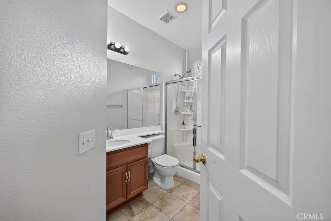
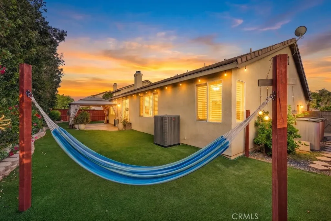
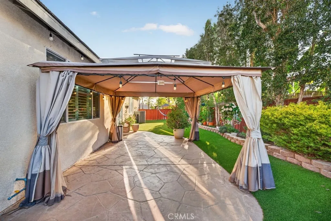
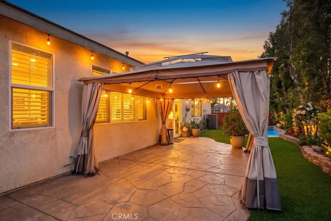
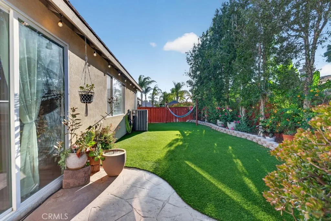
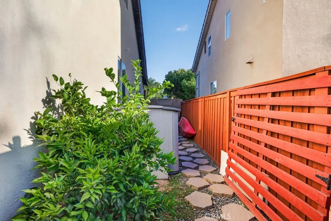
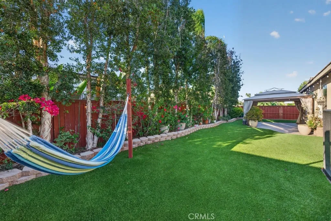
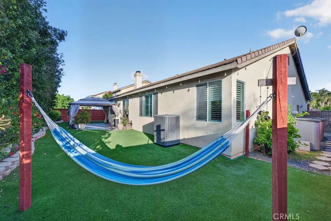
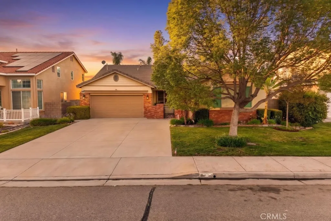
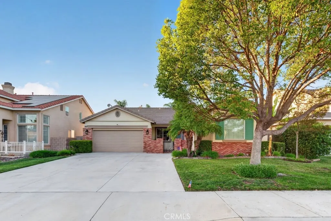
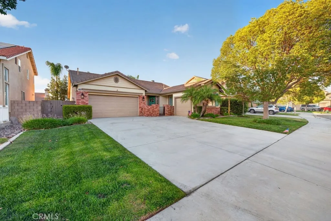
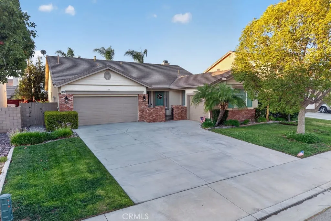
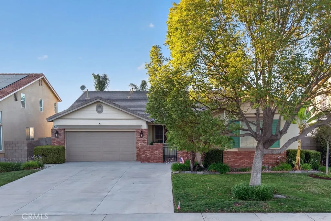
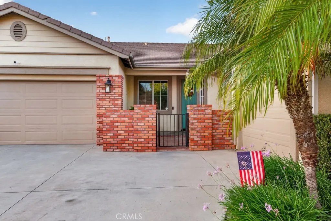
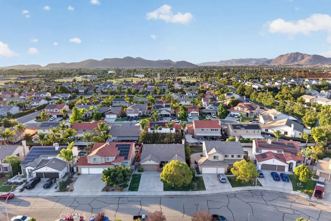
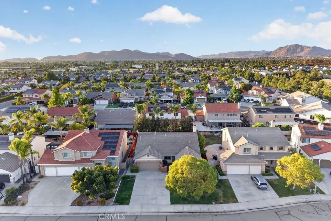
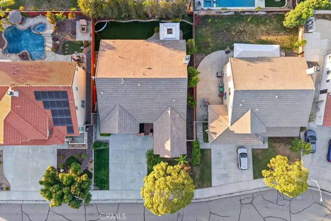
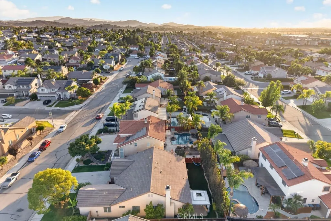
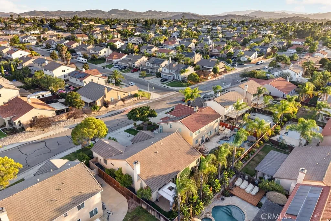
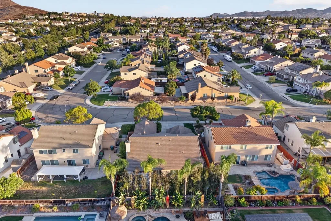
Welcome to 28712 Lantern Park Lane, a beautifully maintained single-story home in a desirable Menifee neighborhood offering a spacious layout, thoughtful upgrades, and a flexible next-gen inspired floor plan. From the gated front patio, you can enjoy a peaceful outdoor sitting area and neighborhood views before stepping into a home that shows true pride of ownership throughout. The layout is designed with versatility in mind. At the front of the home, a private bedroom with an adjacent full bathroom featuring a walk-in shower creates an ideal setup for guests, extended family, a home office, or multi-generational living. The nearby coat closet has been thoughtfully converted into a wet bar area, perfect for a coffee station, mini fridge, or added convenience. Just beyond this space is an oversized front living room that can serve as a private sitting area, formal living room, media room, or additional retreat, with the potential to close it off for added privacy. The main living area offers an open-concept design with a second spacious living room, dining area, and kitchen that connect seamlessly for everyday living and entertaining. The kitchen features rich cabinetry, stainless steel appliances, a center island with bar seating, ample counter space, and generous storage, all overlooking the main gathering areas. The home includes a long list of quality upgrades, including upgraded windows with window casing, plantation shutters, crown moulding, ceiling fans, neutral finishes, and a newer upgraded HVAC system. The oversized garage with epoxy flooring adds excellent functio
More Details


