
22260 Starlight Drive, Yorba Linda CA 92887 | $2,680,000
Listing provided courtesy of Tony Hong of Real Broker. Last updated . Listing information © 2025 SANDICOR.
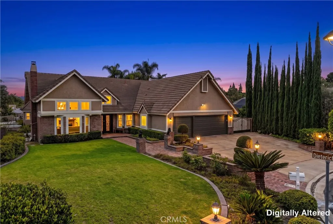
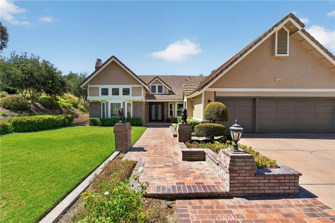
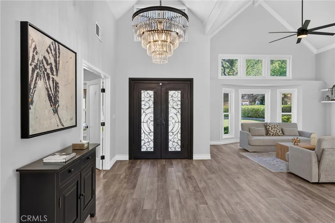
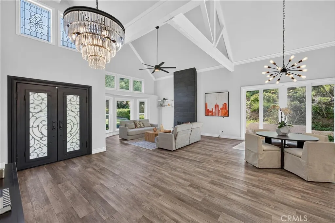
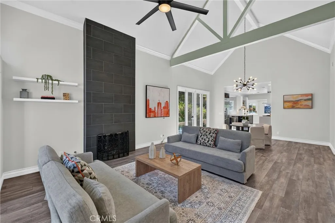
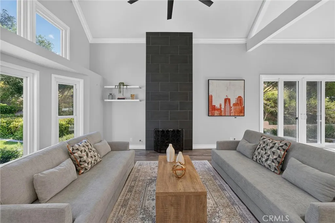
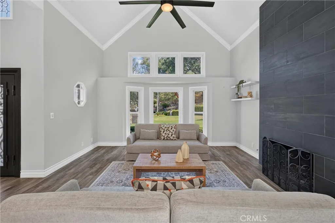
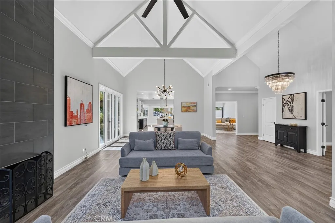
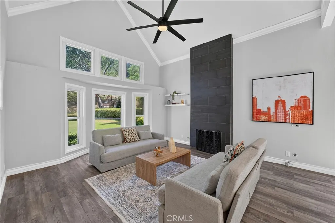
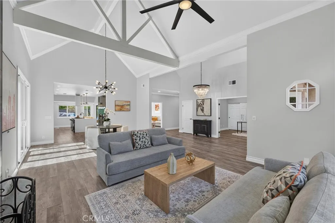
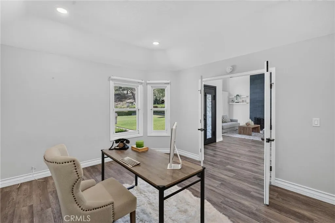
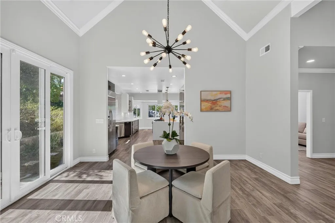
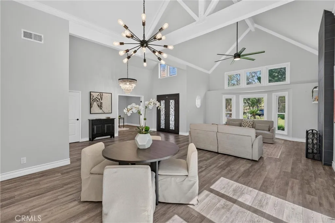
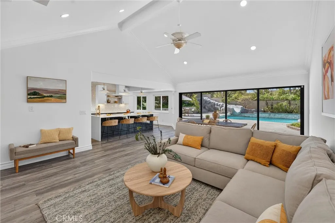
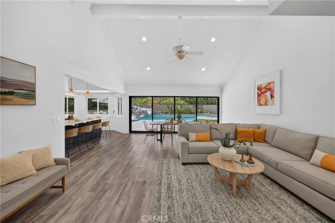
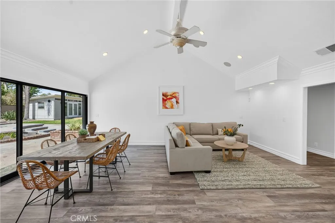
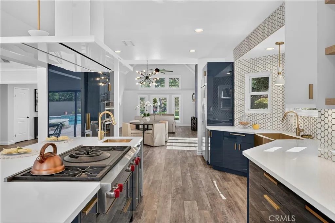
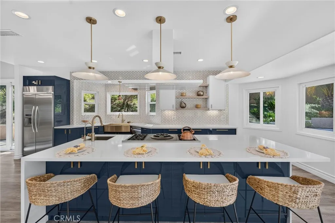
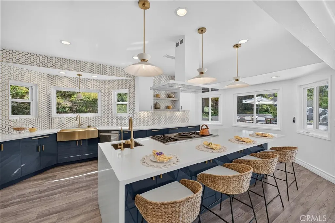
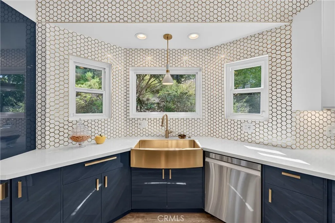
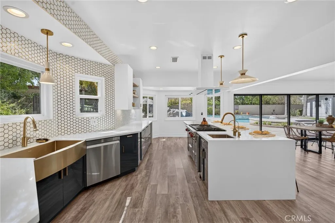
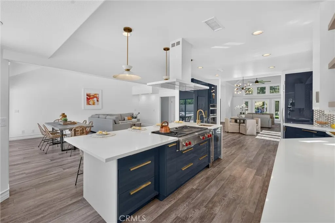
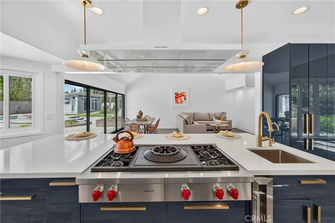
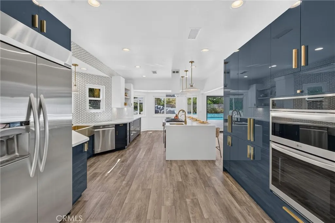
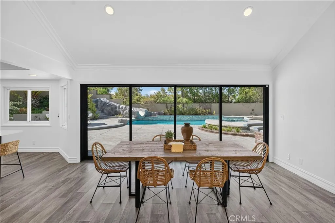
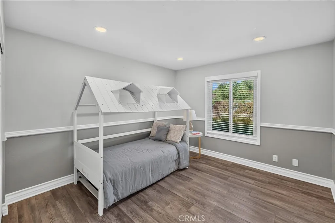
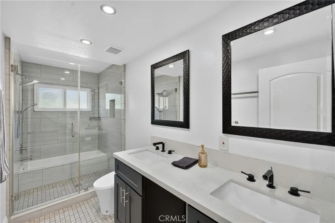
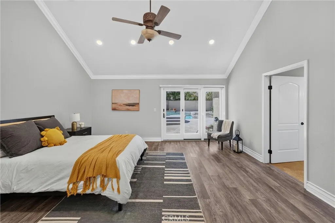
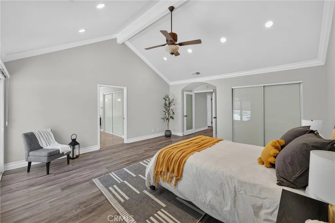
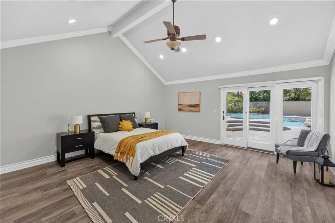
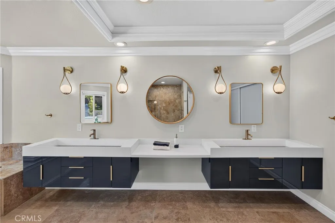
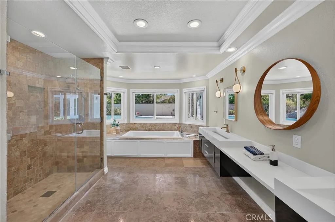
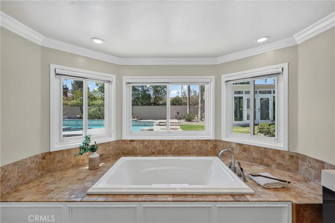
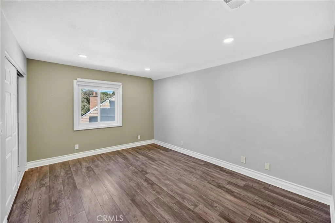
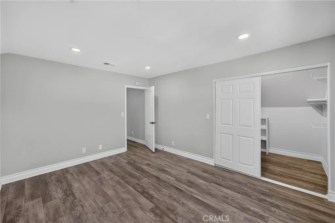
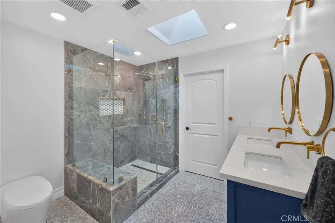
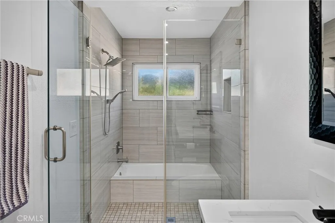
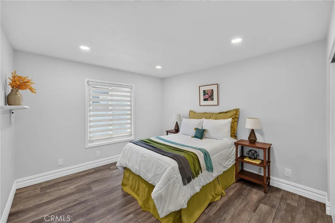
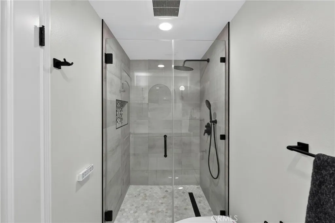
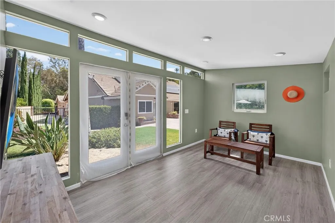
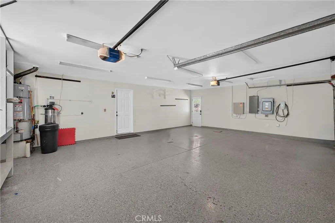
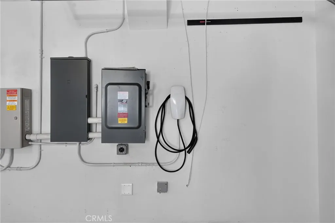
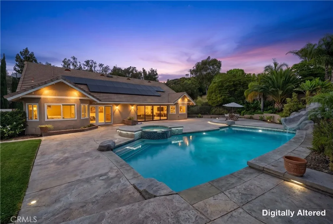
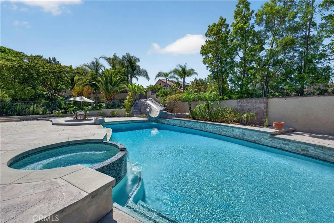
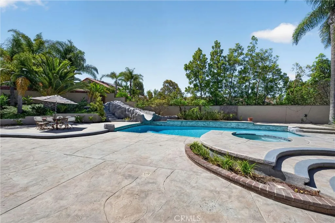
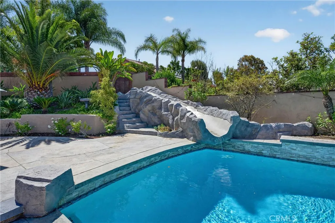
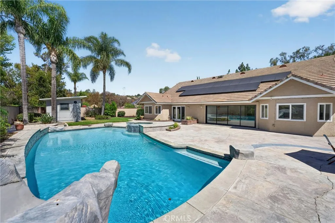
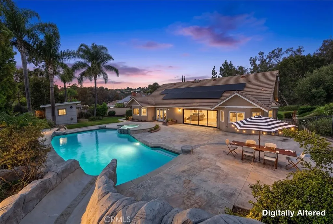
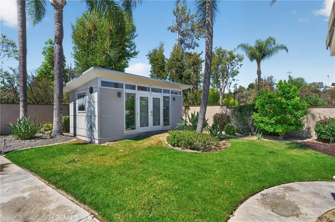
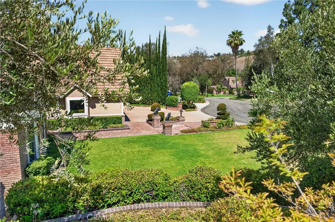
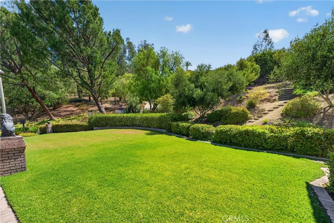
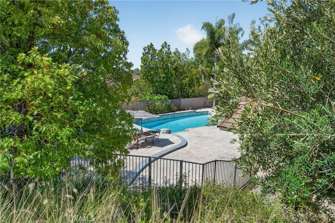
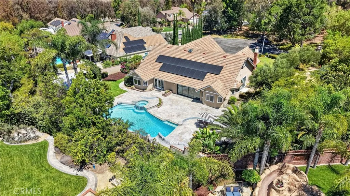
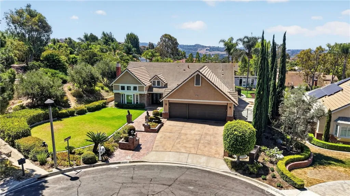
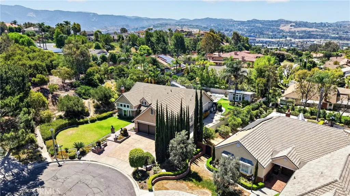
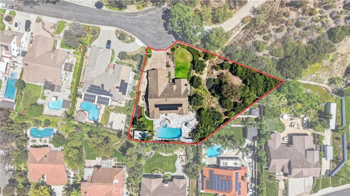
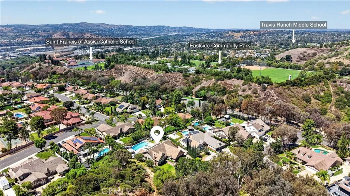
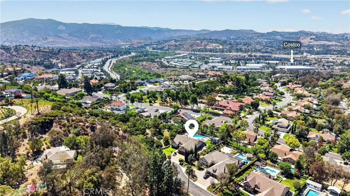
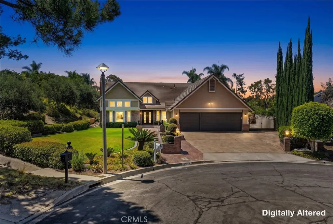
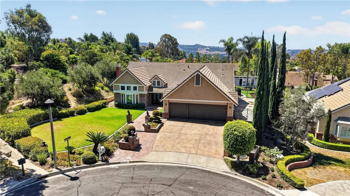
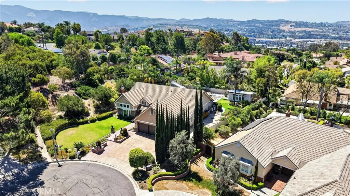
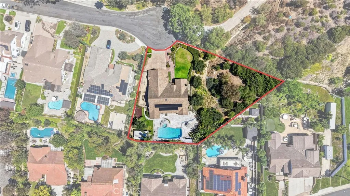
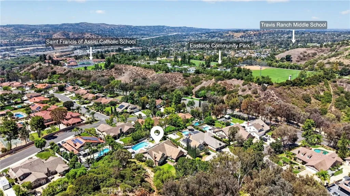
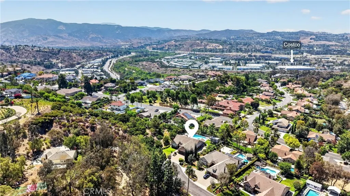
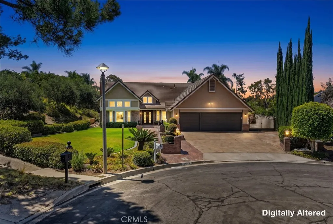
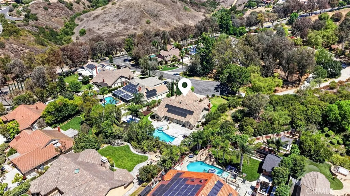
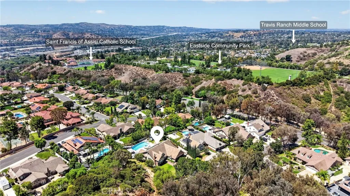
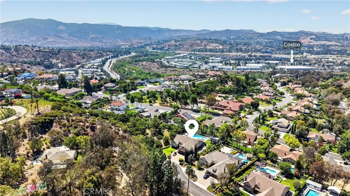
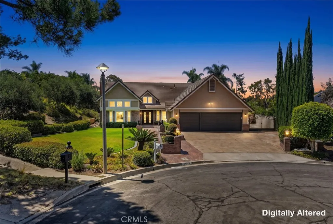
Luxury single-story living meets resort-style entertaining in this exceptional Hidden Hills Estates residence, privately situated on an approximately 24,000-square-foot cul-de-sac lot. Featuring four main-level bedrooms, including an expansive primary suite, plus a private upstairs bedroom with its own bathroom, this beautifully upgraded home offers the perfect blend of elegance, comfort, and functionality. A grand double-door entry welcomes you into soaring cathedral ceilings, abundant natural light, and inviting living spaces anchored by a dramatic fireplace. The designer kitchen showcases sleek European-style cabinetry, premium Wolf cooktop, quartz countertops, 10-foot ceilings, and an oversized island that flows seamlessly into the family room through disappearing four-panel sliding glass doors for effortless indoor-outdoor living. The resort-style backyard is designed for year-round enjoyment, featuring a sparkling pool with waterslide, spa, expansive patios, and a permitted 200-square-foot pool house ideal as an executive home office, fitness studio, game room, art studio, or private retreat. The luxurious primary suite opens directly to the backyard and features a spa-inspired bath with dual vanities, an oversized walk-in shower, and a soaking tub overlooking tranquil gardens. The upstairs suite provides exceptional flexibility for guests, multigenerational living, or a private office. Enhanced by over $500,000 in thoughtfully curated improvements, additional highlights include solar panels, gated RV parking, an epoxy-finished three-car garage with EV charging, a who
More Details


