
23922 Eagle Mountain, West Hills CA 91304 | $1,699,999
Listing provided courtesy of Diane MacLennan of Pinnacle Estate Properties. Last updated . Listing information © 2025 SANDICOR.
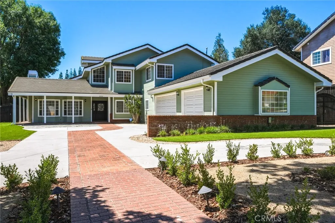
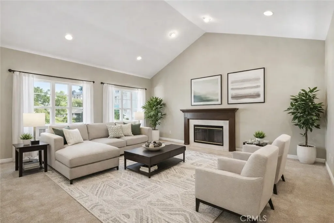
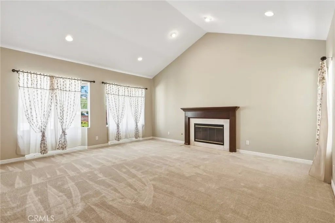
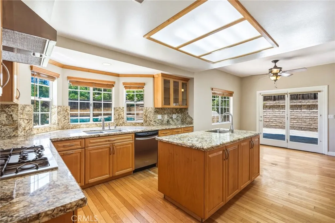
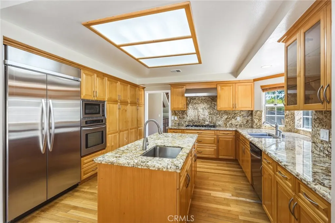
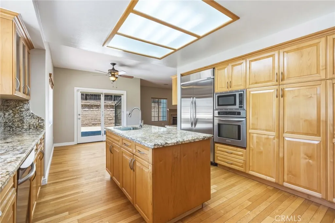
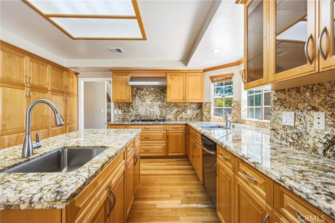
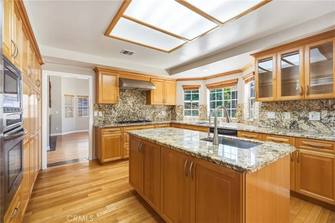
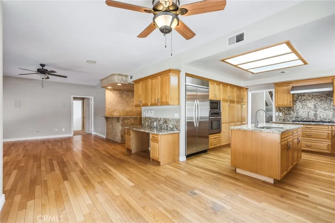
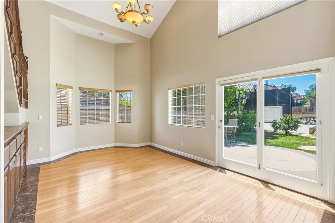
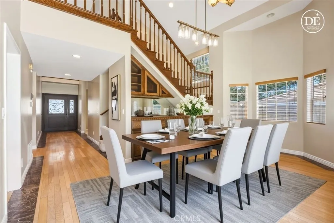
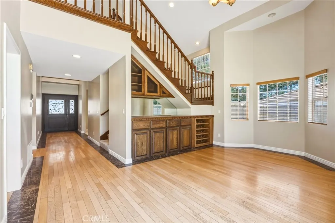
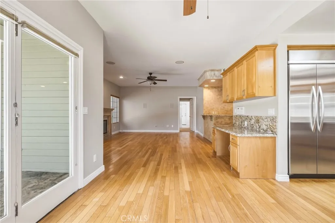
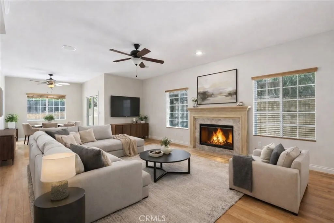
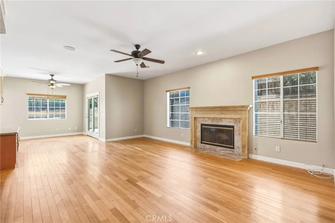
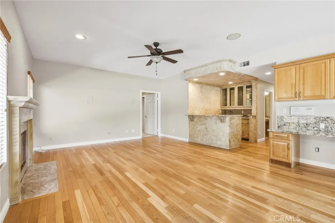
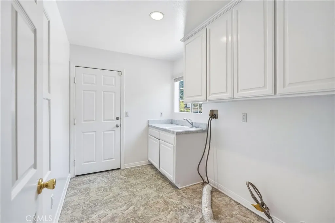
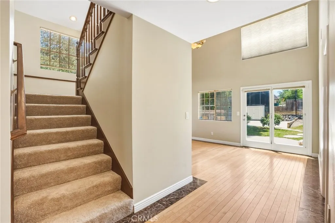
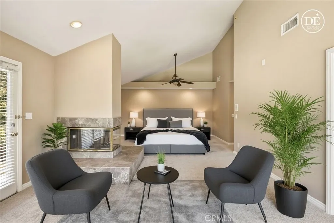
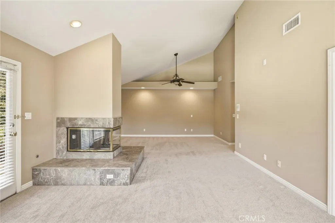
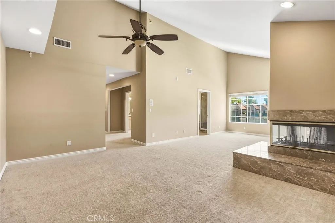
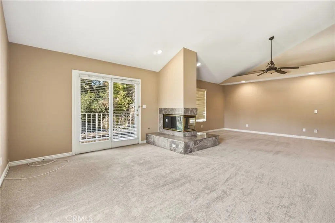
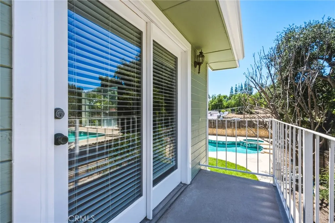
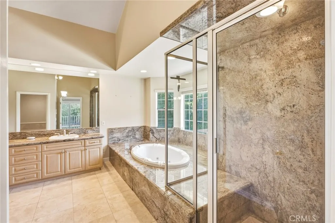
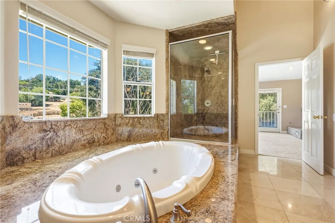
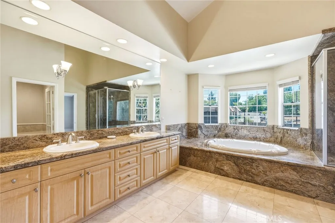
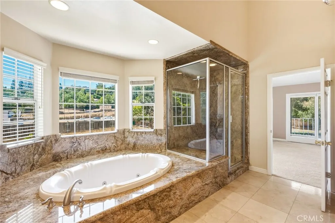
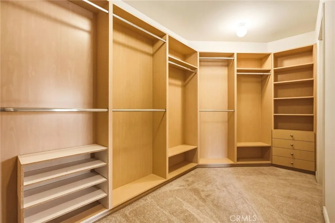
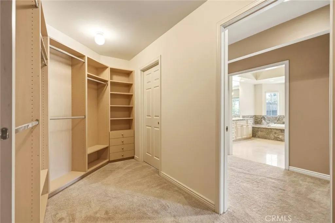
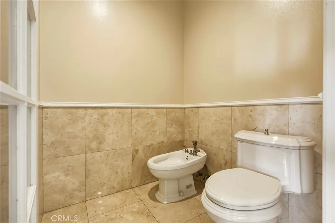
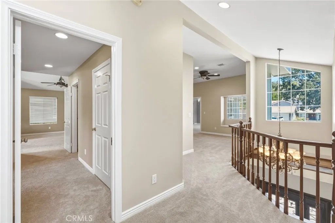
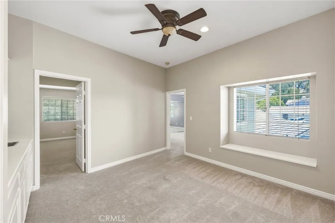
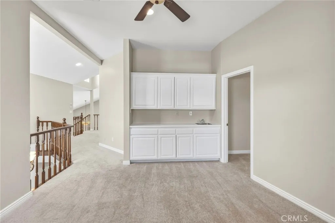
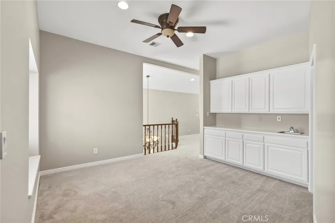
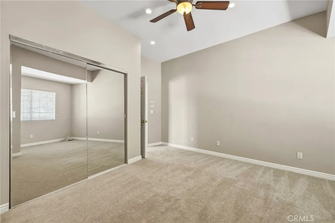
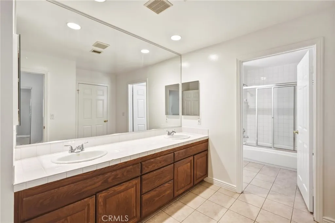
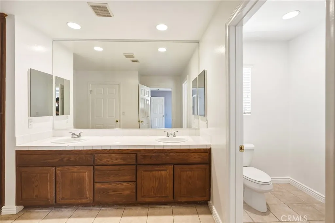
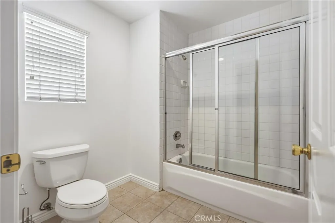
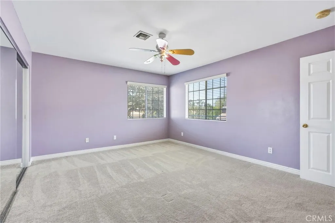
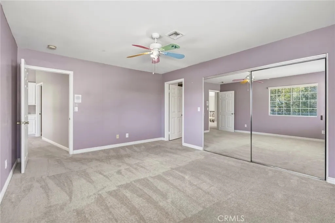
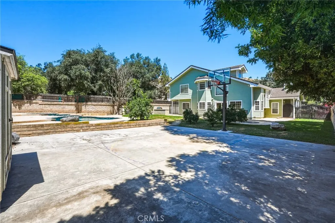
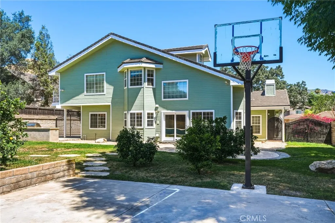
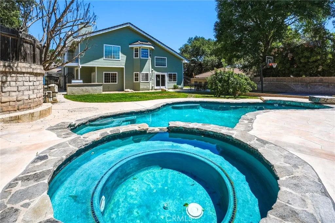
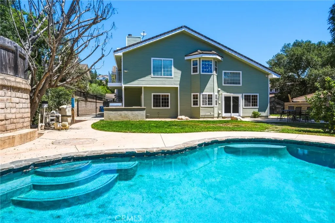
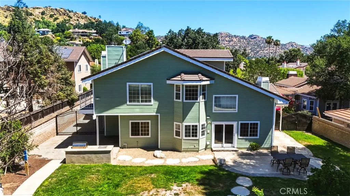
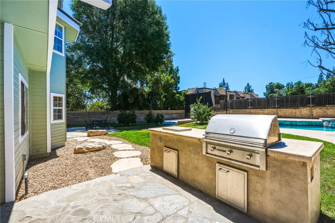
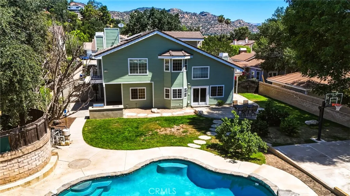
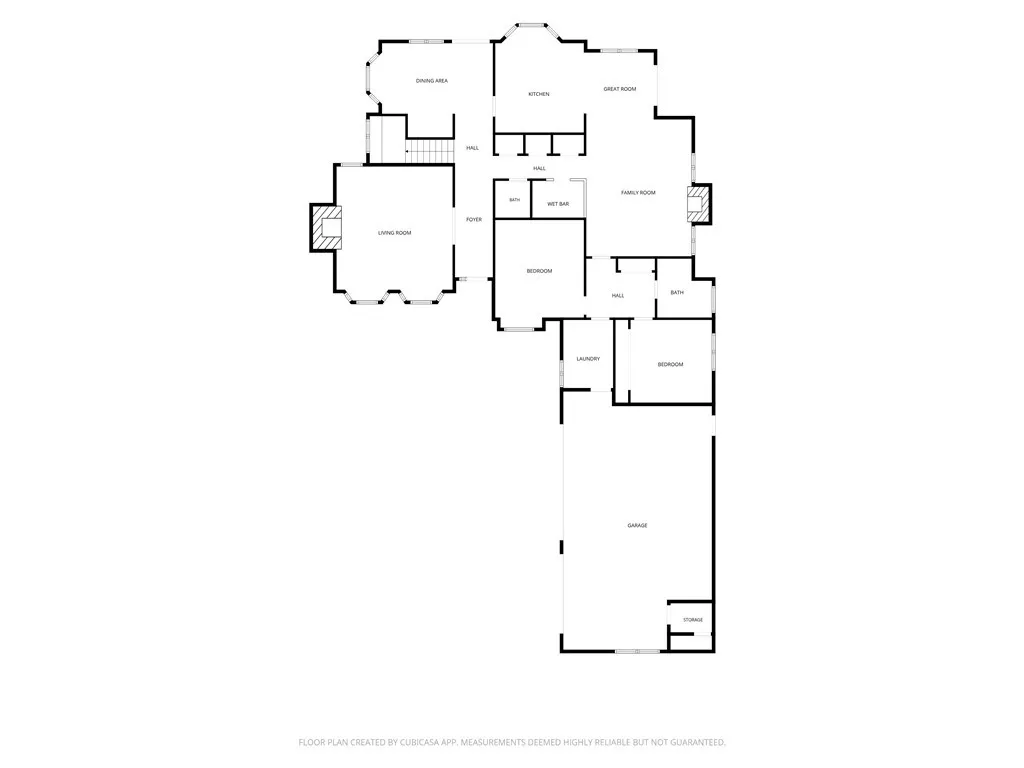
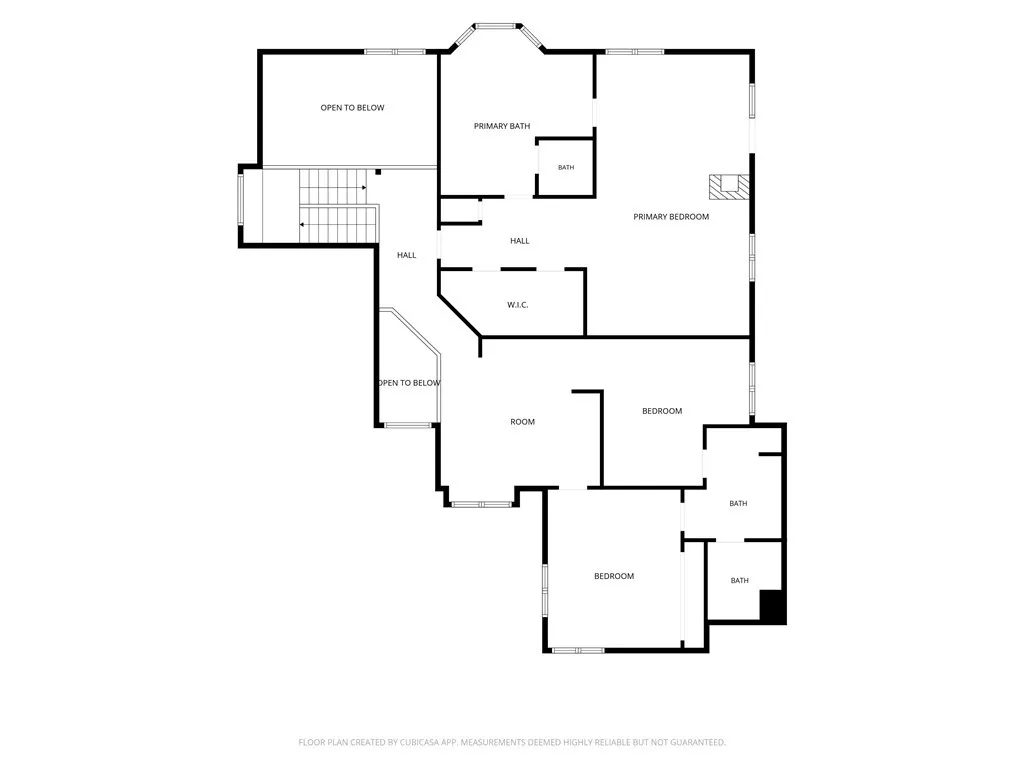
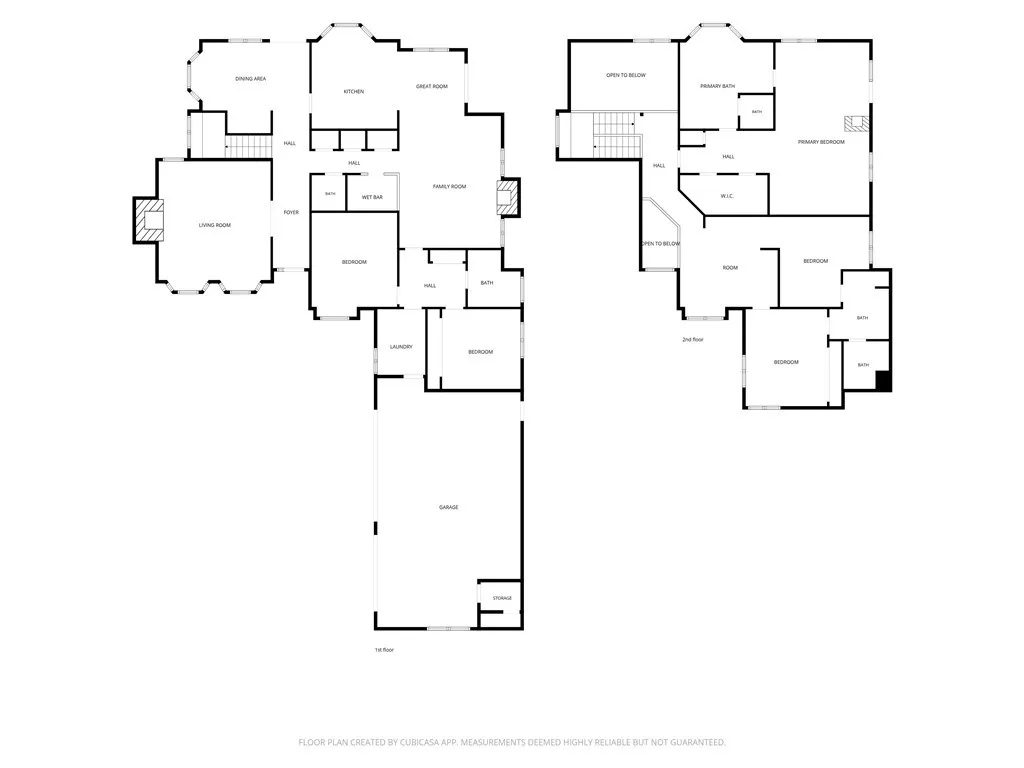
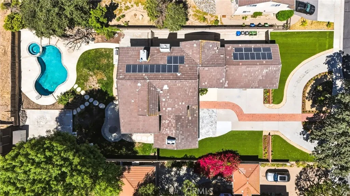
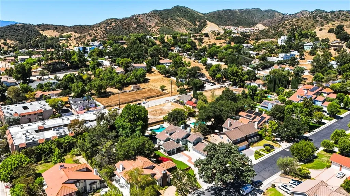
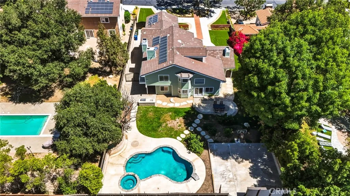
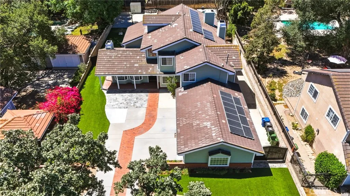
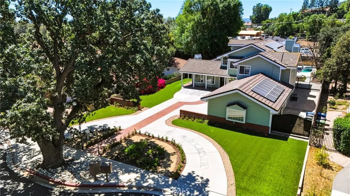
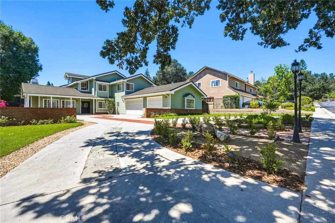
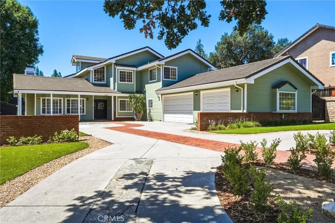
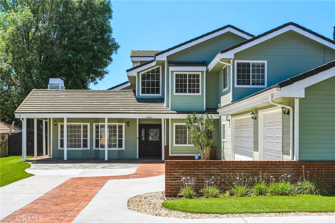
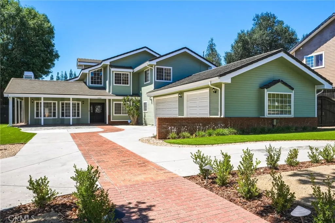
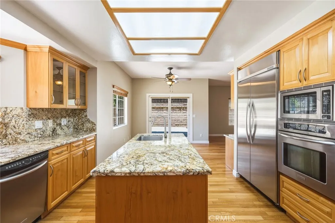
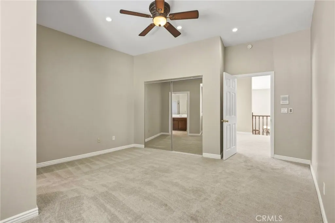
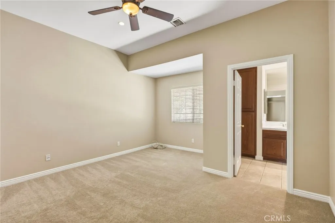
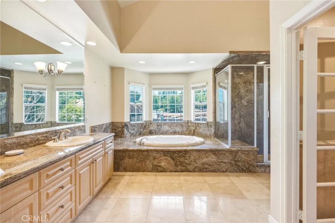
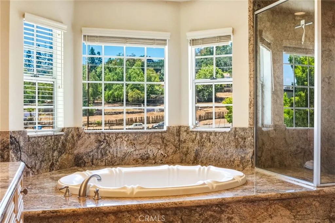
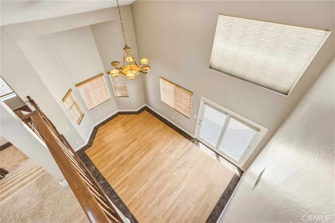
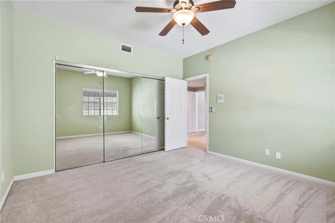
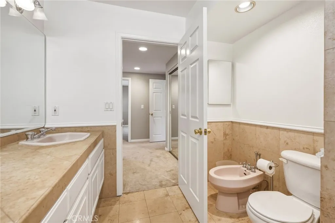
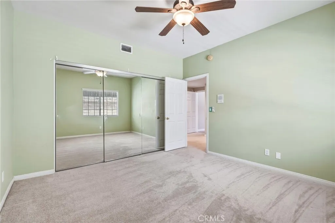
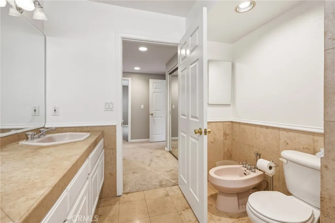
Welcome to Equus Estates, where luxury meets unparalleled functionality in this stunning 5-bedroom, 4-bathroom estate. Spanning 4,108 square feet of refined living space, this serene retreat is perfectly positioned on a massive 19,414-square-foot flat lot in a private, gated cul-de-sac. From the moment you arrive, the striking circular driveway accented with mature landscaping, pristine artificial turf and room for RV parking sets a grand tone for this exceptional property. A majestic large oak tree anchors the front yard, adding character and shade to the curb appeal. Step inside to a bright living room featuring high ceilings, 2 bay windows and a cozy fireplace, creating an immediate sense of warmth and sophistication. Designed for effortless entertaining, the gourmet chefs kitchen serves as the heart of the home, boasting an expansive central island with a second prep sink, a large walk-in pantry, wood flooring, and seamless flow into both the formal dining room and a casual family room with a gas fireplace. The thoughtful main-level layout is completed by two generously sized bedrooms, two bathrooms, and a dedicated laundry room. The upper level is a private sanctuary, headlined by a spectacular primary suite. This grand retreat features high ceilings, a cozy gas fireplace, and a massive walkthrough closet. Indulge in the spa-like primary bathroom, fully equipped with a deep soaking tub, separate shower, dual vanities, and a private multi toilet room. Two additional bedrooms sharing a Jack-and- Jill bathroom, along with a versatile loft space, complete the upstairs. Ste
More Details


