
3401 Rutherford Drive, Ontario CA 91761 | $899,999



Listing provided courtesy of ANGEL CHEN of Pinnacle Real Estate Group. Last updated . Listing information © 2025 SANDICOR.
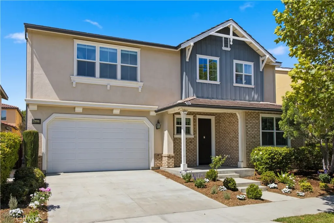
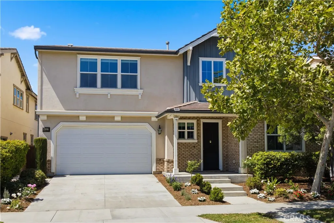
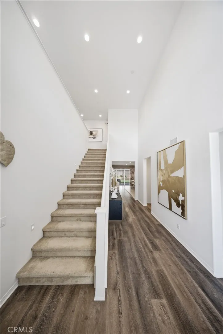
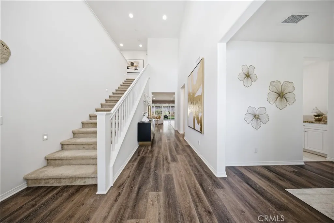
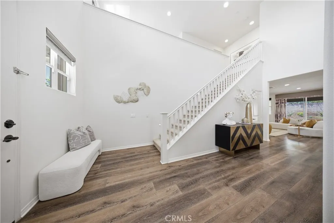
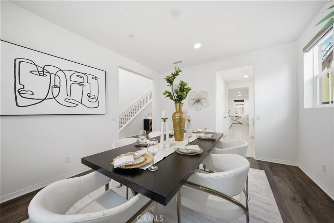
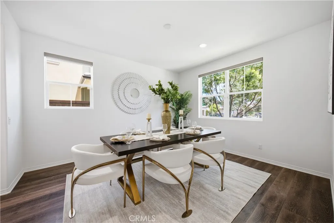
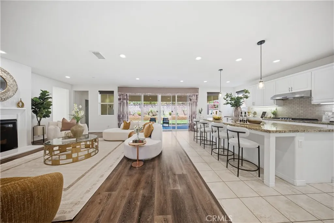
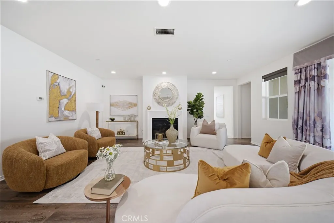
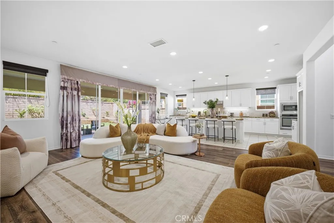
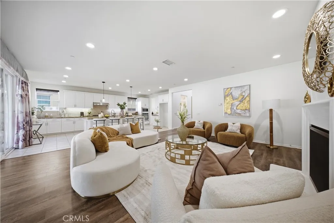
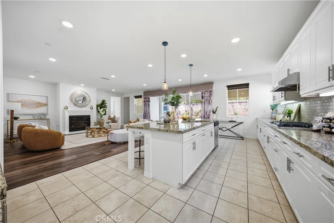
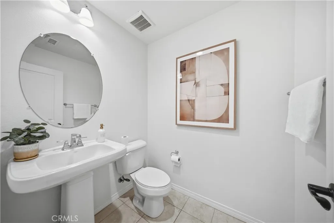
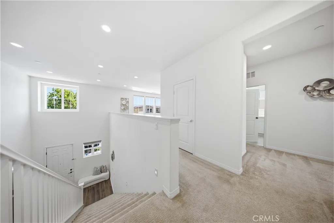
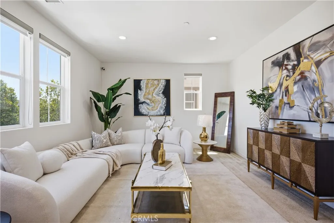
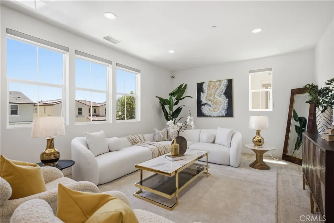
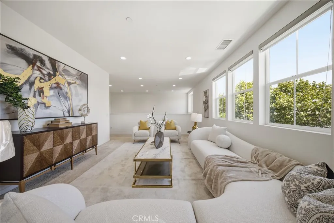
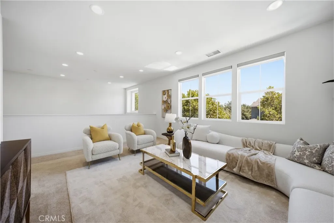
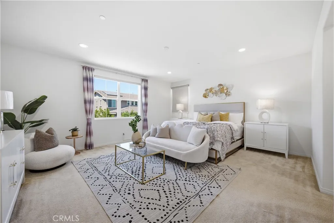
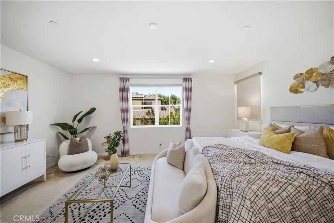
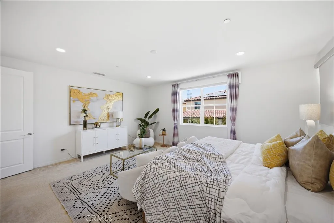
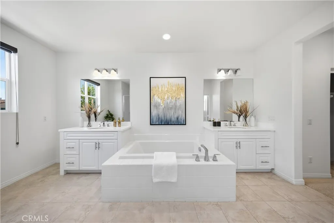
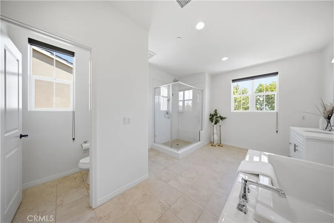
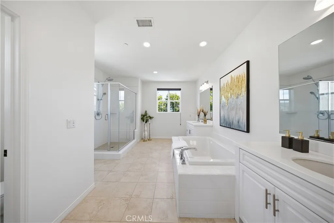
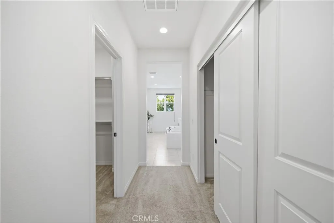
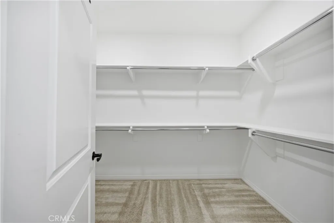
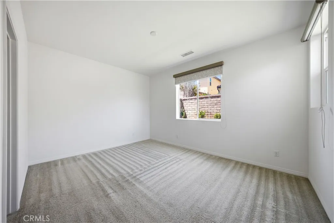
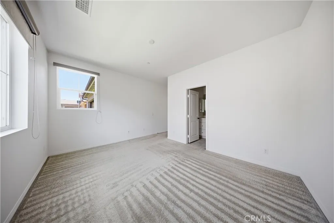
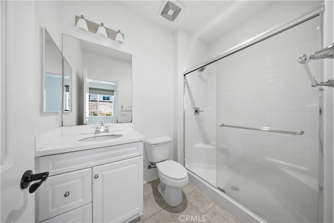
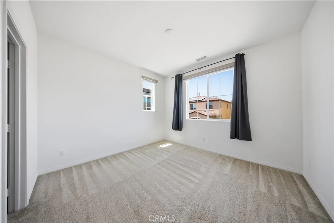
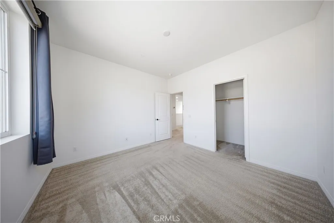
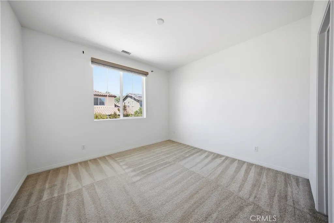
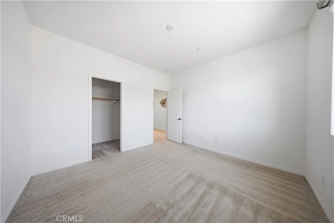
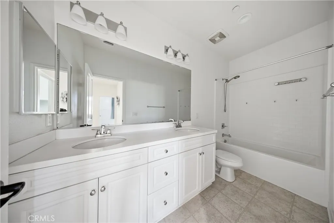
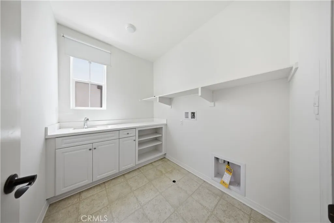
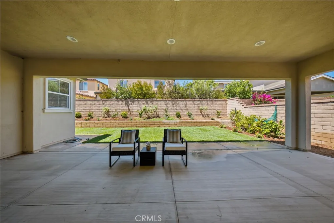
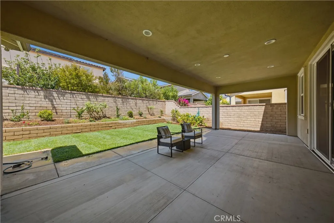
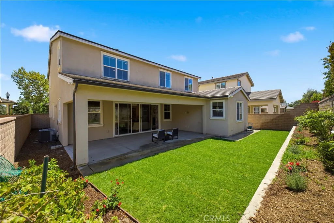
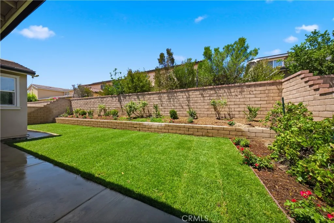
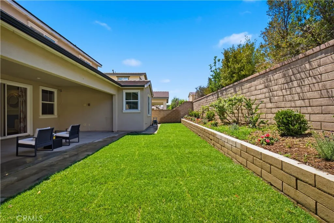
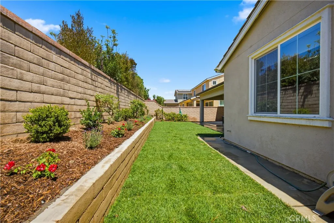
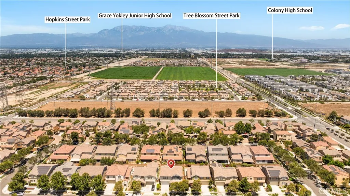
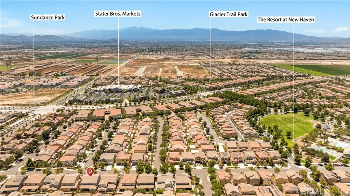
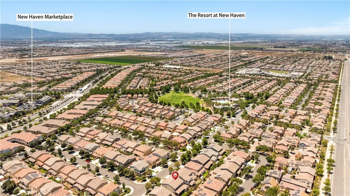
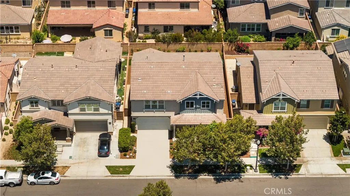
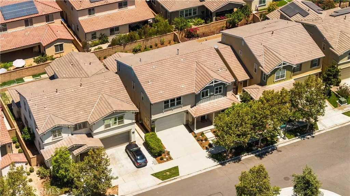
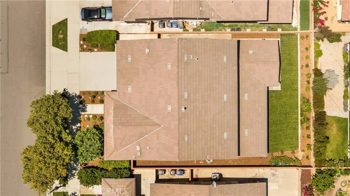
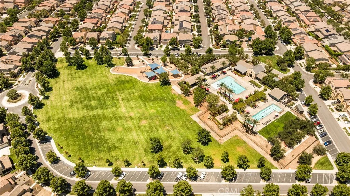
Experience the best of Ontario Ranch living in this exceptional home located in the highly sought-after New Haven community. Offering approximately 3,357 Sq.Ft. of living space, this beautifully designed residence features 4 bedrooms, 3.5 bathrooms, and a versatile floor plan perfect for today's lifestyle. Step inside to a dramatic two-story foyer with soaring ceilings that opens to a spacious great room with a fireplace and a gourmet kitchen featuring an oversized center island, abundant cabinetry, a walk-in pantry, and an impressive Butler's Pantry with additional cabinetry, prep space, and a built-in wine refrigerator. A desirable first-floor ensuite bedroom is ideal for guests or multi-generational living. Upstairs, the expansive loft offers endless possibilities as a media room, game room, home office, or potential additional living space. The formal dining room also provides flexibility as a home office, bonus room, or additional living area. The spacious primary suite features a walk-in closet and a spa-inspired bathroom with dual vanities, soaking tub, separate shower, and private water closet. Two additional bedrooms each include walk-in closets and share a dual-sink bathroom. The upstairs laundry room includes built-in cabinetry and a utility sink. Expansive sliding glass doors open to an oversized covered California Room overlooking the beautifully landscaped backyard with generous lawn space, creating the perfect indoor-outdoor setting for entertaining and relaxing. Additional highlights include a 3-car tandem garage with Tesla EV charging, whole-house water sof
More Details


