
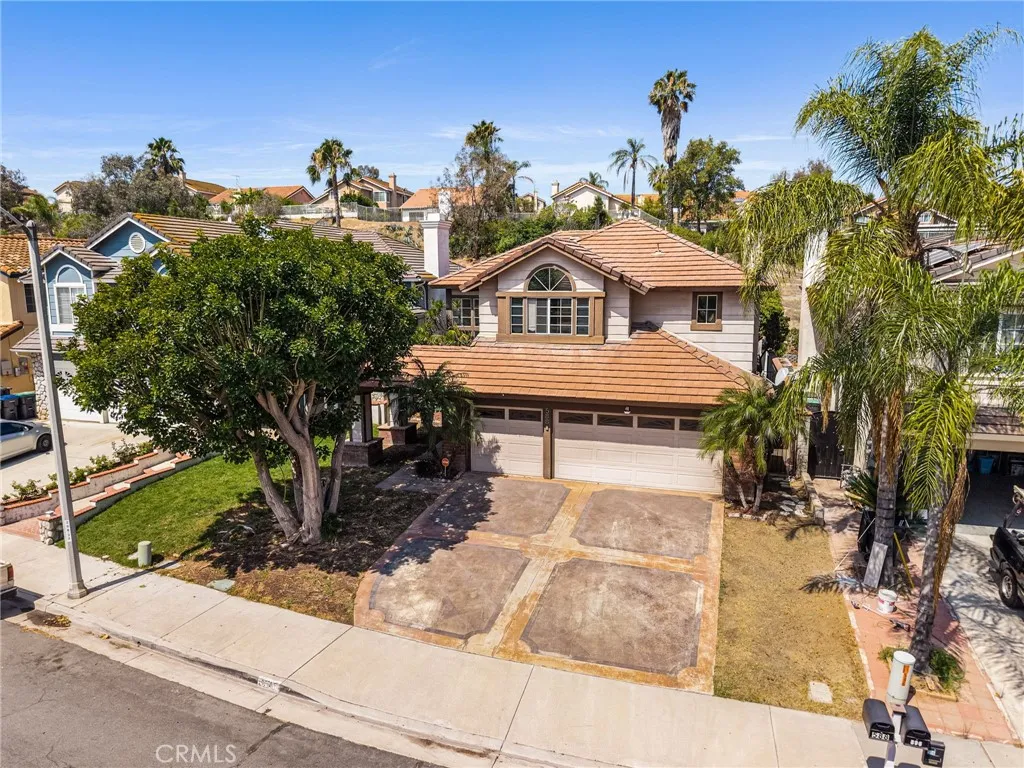
588 Hillsborough Way, Corona CA 92879 | $965,000
Listing provided courtesy of Kevin Jones of CURB® - 100% Commission Broker. Last updated . Listing information © 2025 SANDICOR.
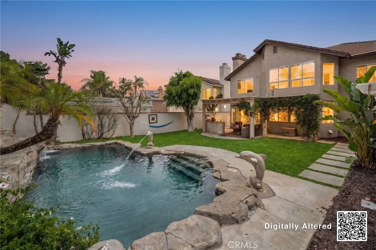
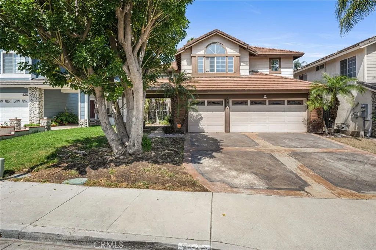
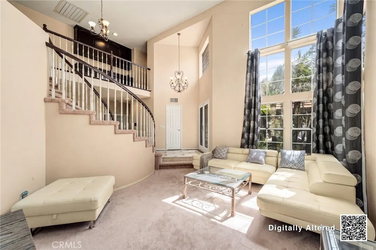
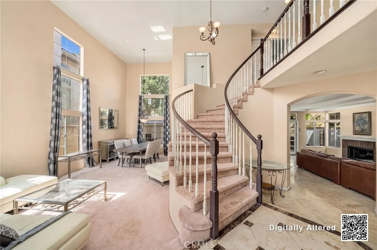
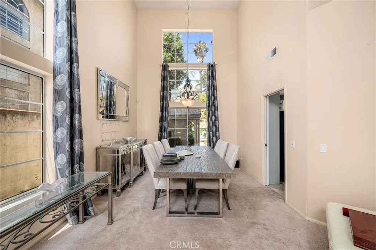
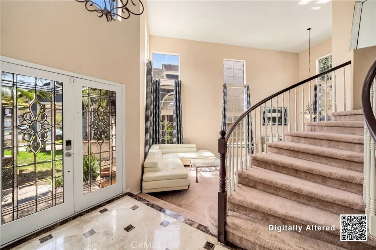
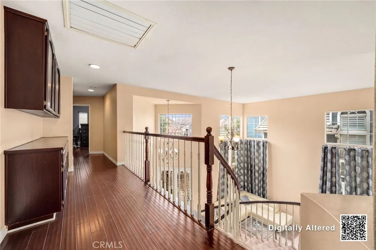
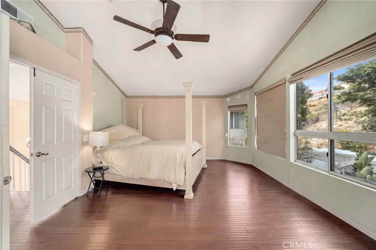
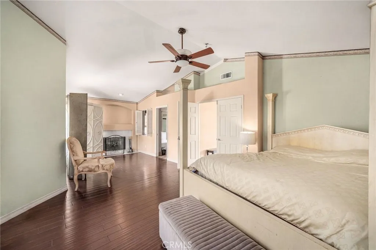
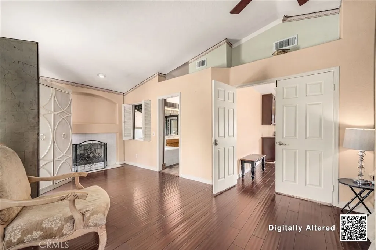
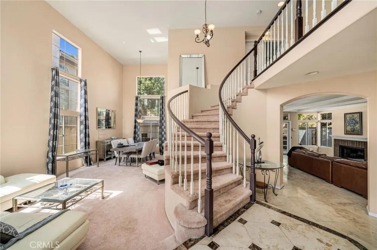
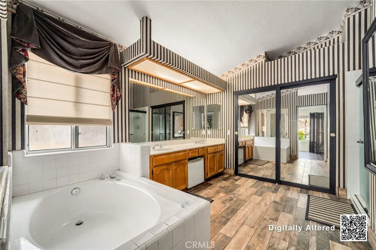
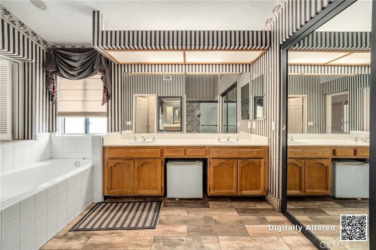
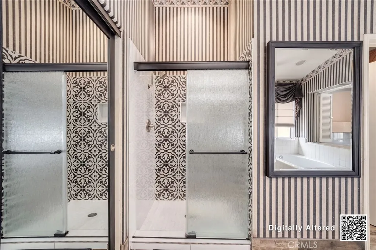
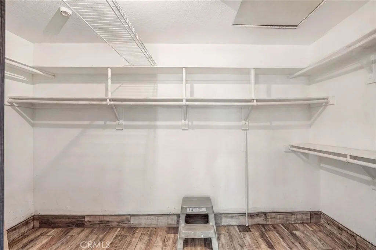
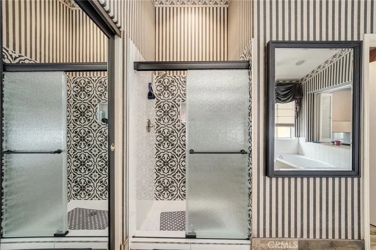
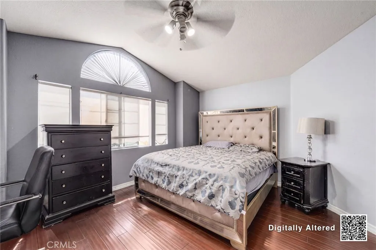
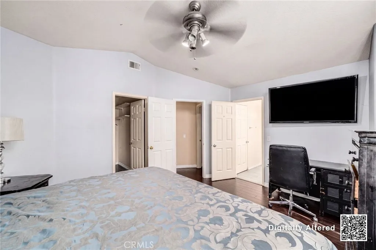
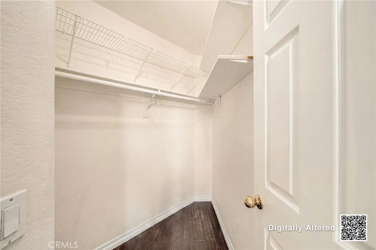
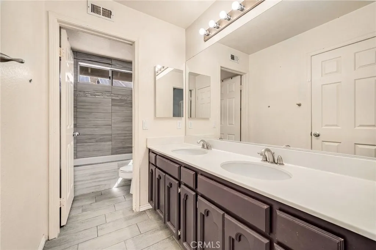
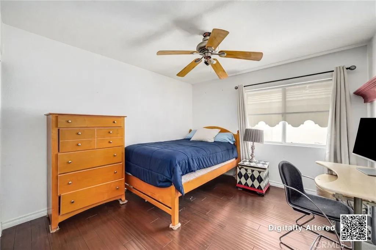
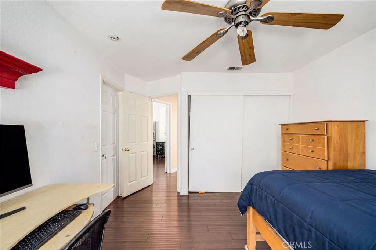
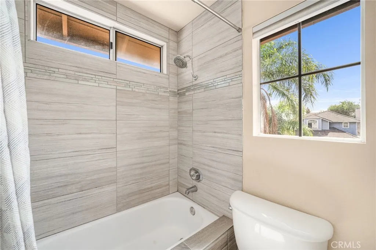
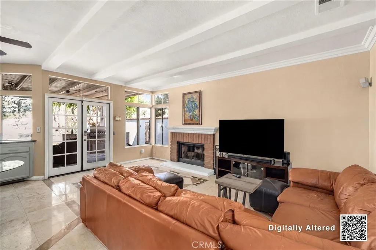
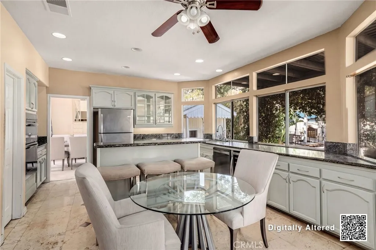
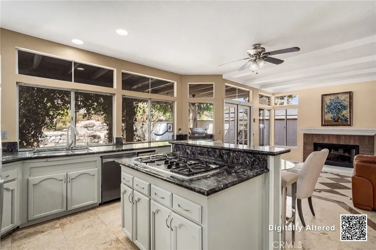
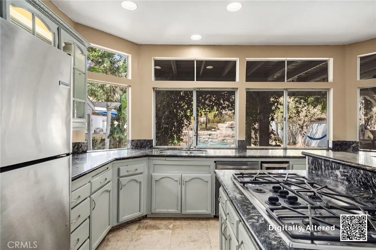
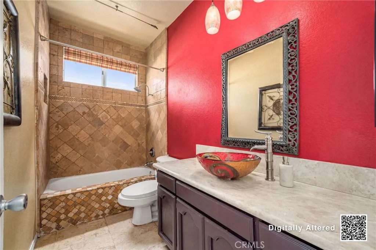
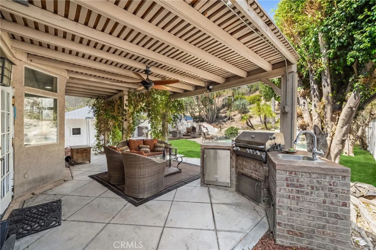
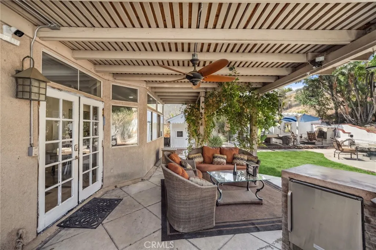
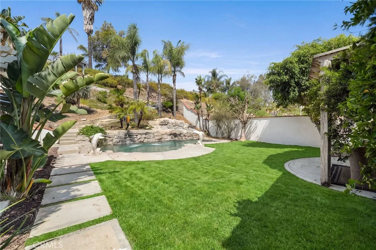
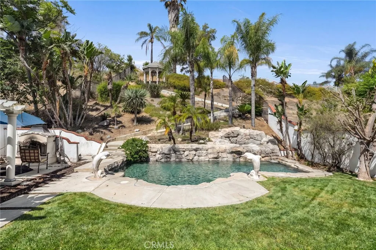
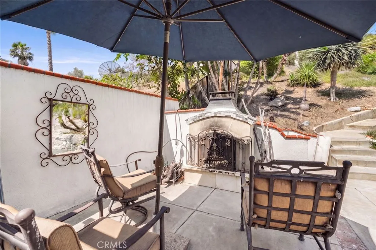
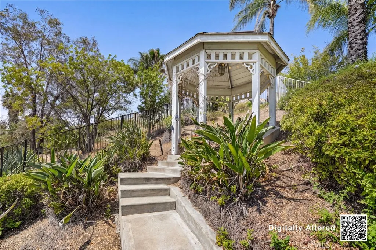
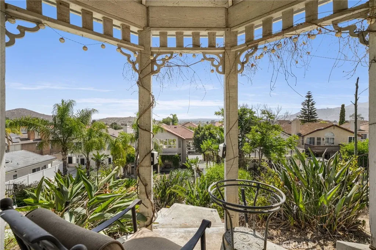
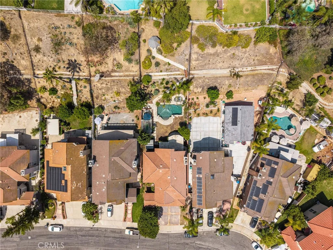
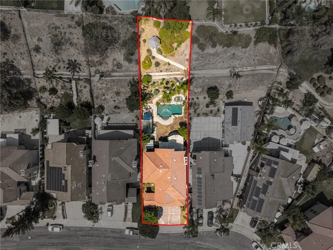
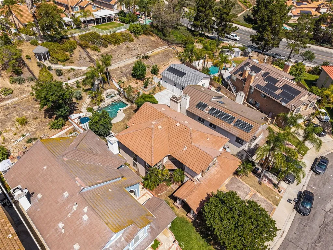
Set in the sought-after Corona Hills, this 4-bedroom, 3-bath home offers 2,511 sq ft on a 10,019 sq ft elevated view lot. A custom leaded-glass double-door entry with transom window sets the tone, opening to two-story ceilings and a curved staircase. Living and dining rooms flow beneath soaring windows, while a family room fireplace, beamed ceiling, crown molding opens to the kitchen with a granite island, pantry, wine fridge, gas cooktop, and stainless appliances. French doors lead to the backyard and pool. Baths feature upgraded tub tile and flooring, granite counters in two of three including downstairs, with its custom vessel bowl sink. Bamboo flooring throughout. Bedrooms have tinted windows with thermal shades. Upstairs, primary suite includes a fireplace, soaking tub, upgraded shower, water closet, and walk-in closet. The backyard is enclosed by a finished block-wall perimeter with a rock pool and waterfall, stamped concrete patio, outdoor kitchen, covered pergola, playhouse/storage, and a bridge to a gazebo with 180-degree views. New drought-tolerant landscaping DG, red mulch, ground cover. Near Promenade Elementary, parks, shopping, and the 91/15 freeways Kevin Jones, REALTOR DRE #01867022
More Details


