
20264 Aetna Street, Woodland Hills CA 91367 | $999,500
Listing provided courtesy of Stephanie Vitacco of Equity Union. Last updated . Listing information © 2025 SANDICOR.
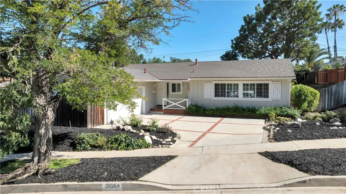
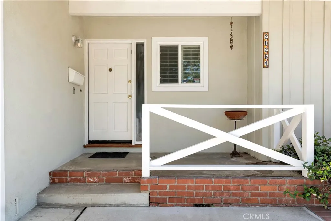
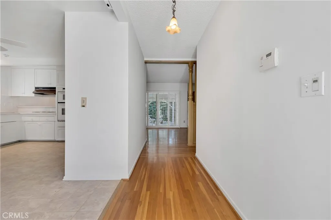
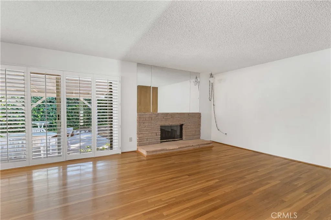
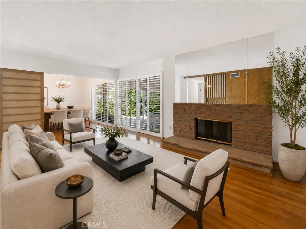
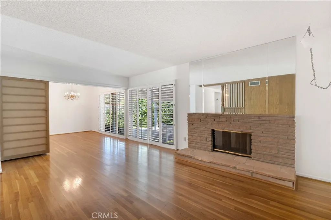
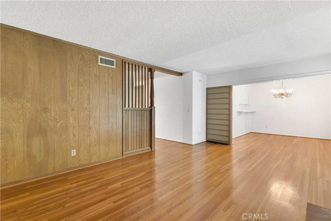
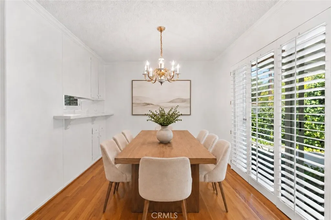
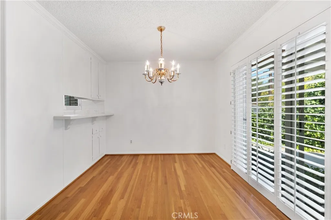
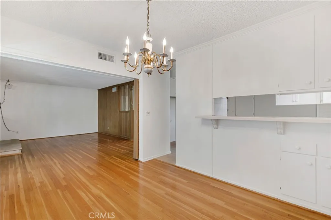
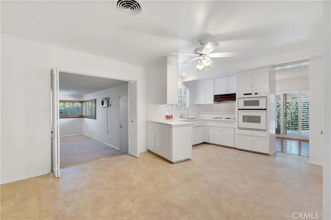
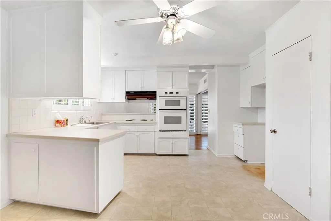
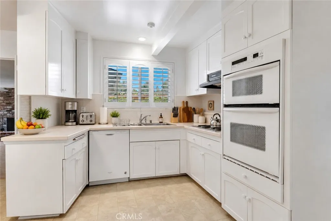
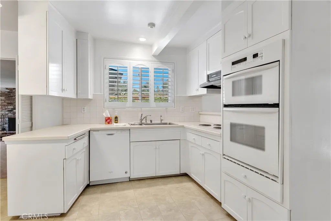
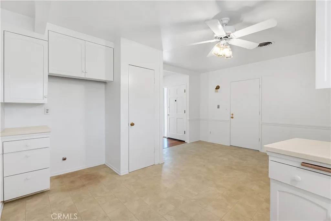
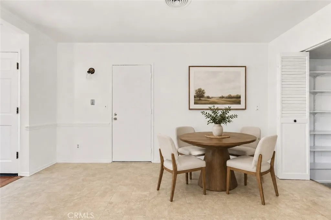
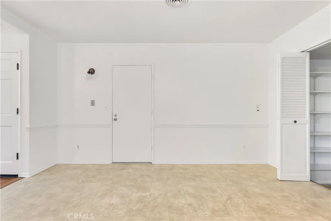
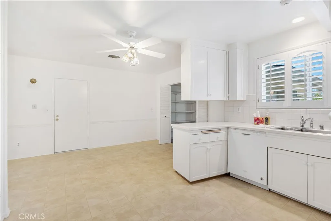
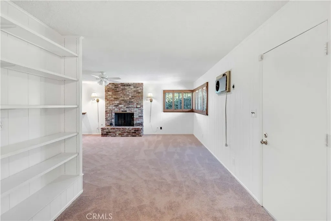
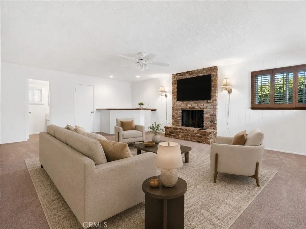
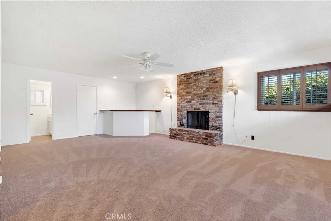
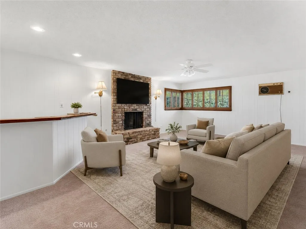
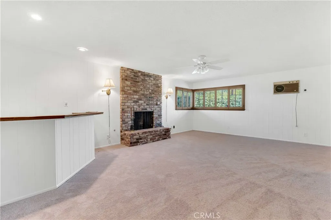
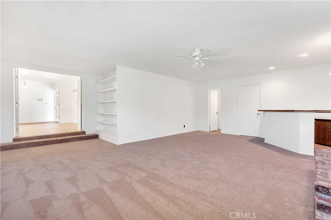
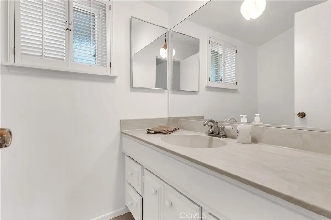
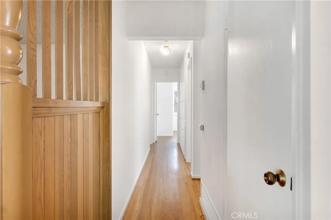
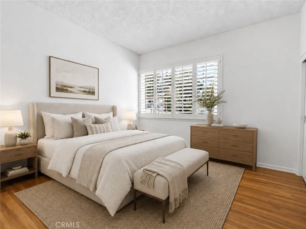
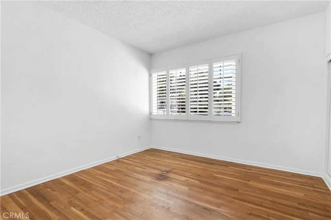
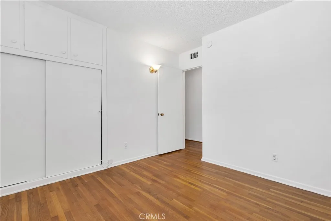
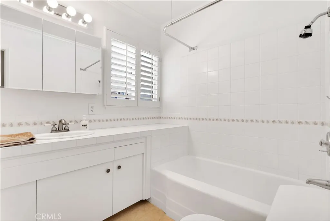
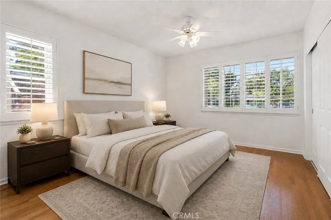
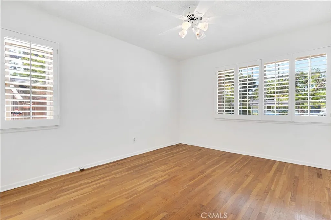
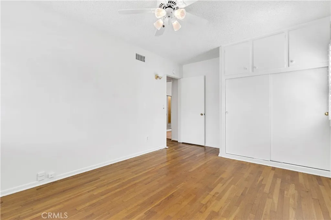
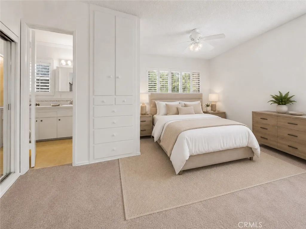
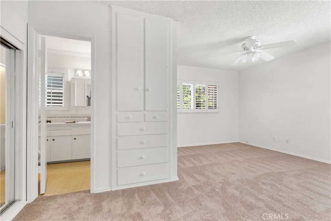
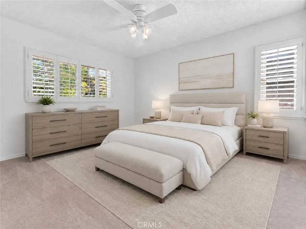
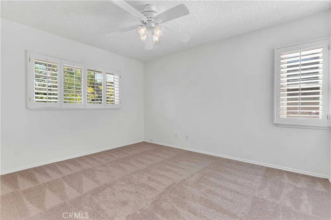
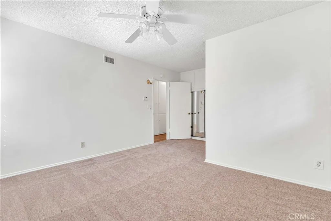
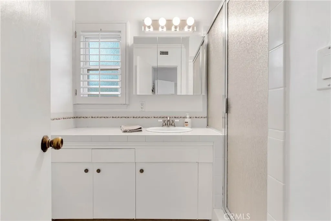
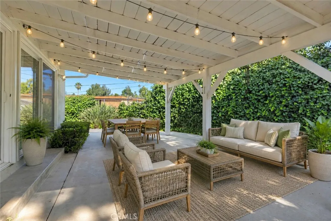
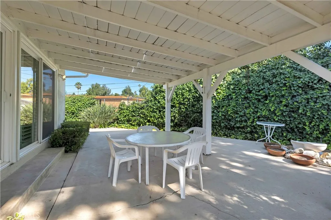
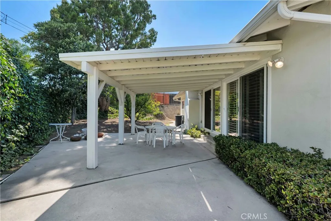
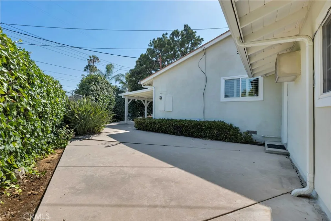
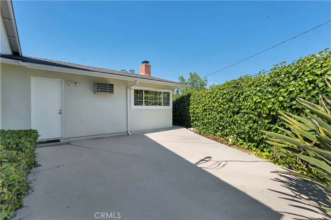
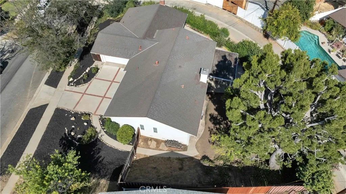
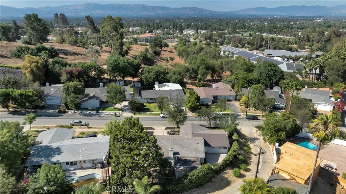
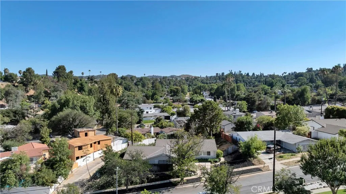
Set in the desirable Carlton Terrace residential pocket of Woodland Hills, this single-level mid-century California Ranch-Style home offers the kind of space, character, and lot size that make a home feel worth holding onto and making your own. Great curb appeal with a covered front porch, decorative siding, window shutters, and curved drive with brick ribbons that creates a welcoming first impression. The interior offers a comfortable, livable layout with original hardwood floors, fresh paint, dual pane windows, and new carpet. The formal entry opens to generous living and dining spaces with plantation shutters, a brick fireplace, and a glass slider leading to the backyard, creating an easy connection between indoor living and outdoor potential. A movable partition adds flexibility to the main gathering area, while the adjacent dining room includes a convenient pass-through to the kitchen. The kitchen is ready for a thoughtful update and includes white cabinetry, built-in appliances, plantation shutters, a ceiling fan, and an adjoining breakfast area. A step-down family room adds another versatile living space with built-in shelving, a bar area, plantation shutters, and its own brick fireplace, ideal for casual evenings, entertaining, or future reimagining. Off the family room is a convenient guest powder bath and a large walk-in closet with built-in shelving and storage! All bedrooms are set down the hall. The primary suite offers built-in storage and an en-suite bath. The two secondary bedrooms have original hardwood floors and share a full hall bath. Outside, the gentl
More Details


