
11826 Kling Street, Valley Village CA 91607 | $4,498,000
Listing provided courtesy of Shira Dunn of Keller Williams Luxury. Last updated . Listing information © 2025 SANDICOR.
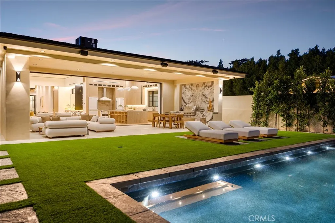
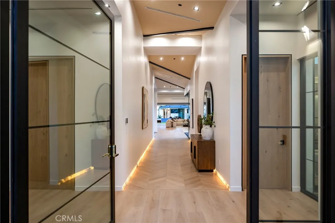
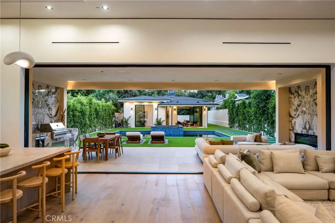
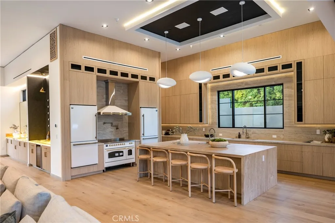
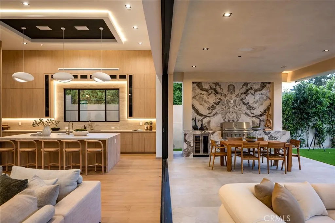
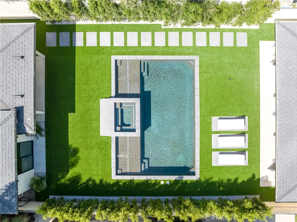
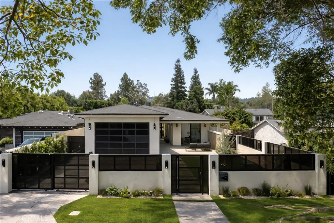
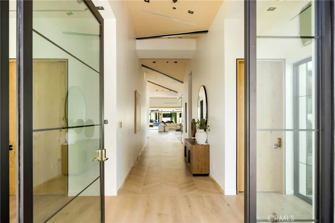
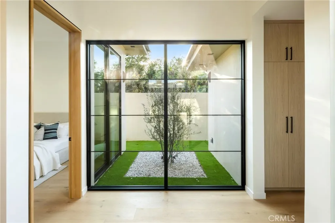
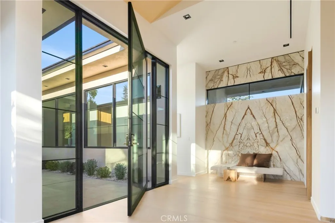
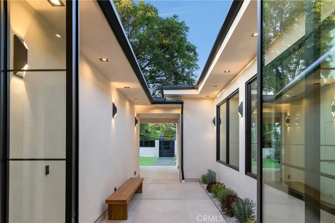
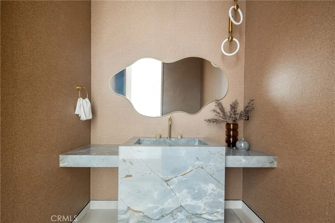
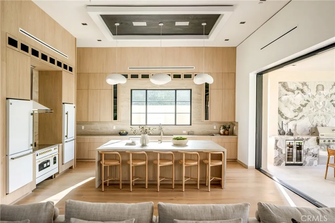
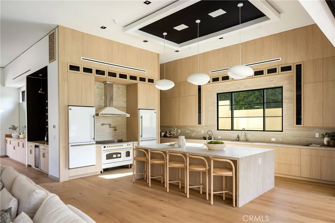
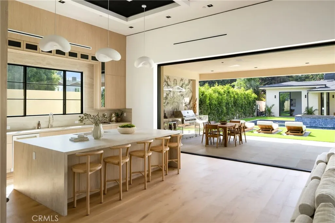
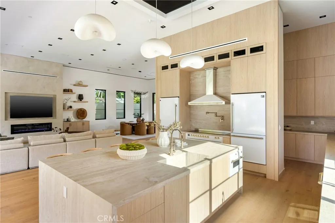
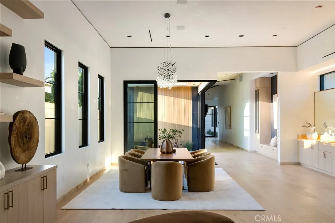
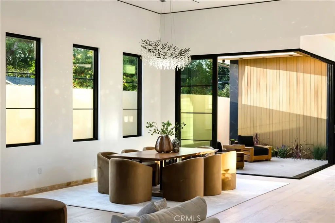
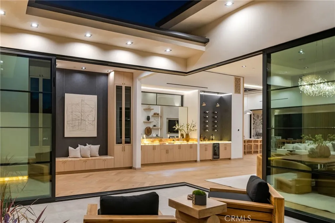
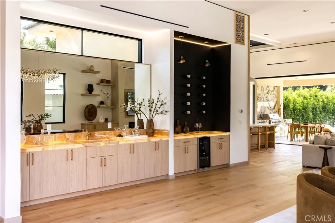
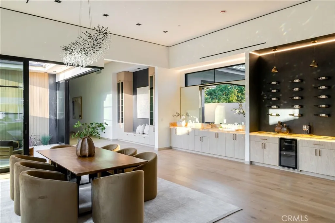
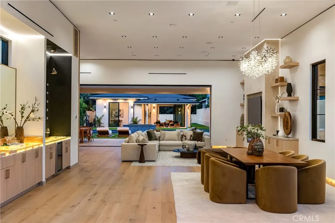
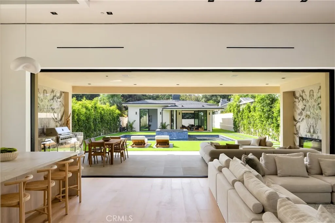
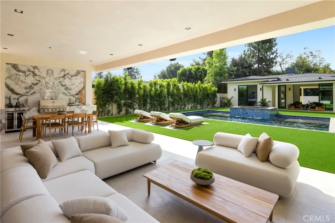
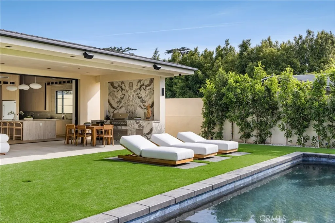
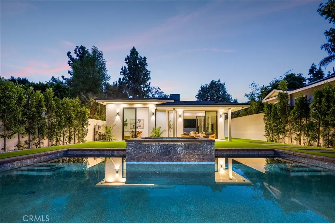
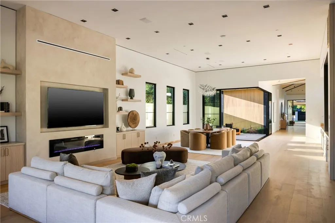
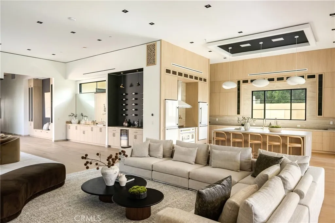
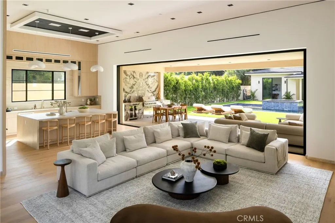
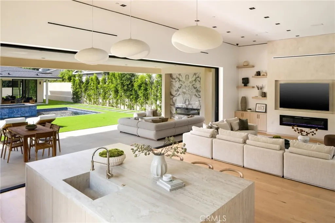
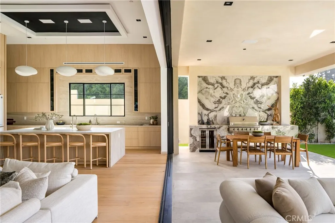
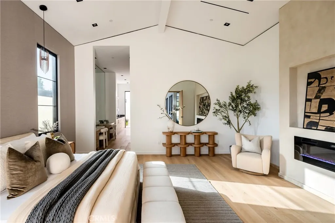
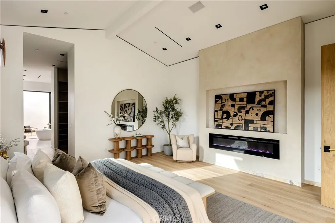
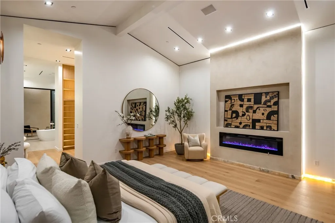
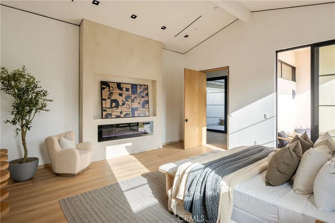
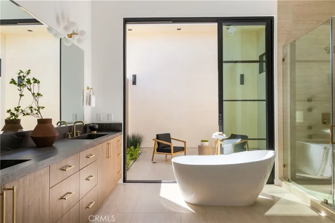
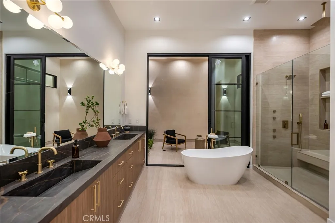
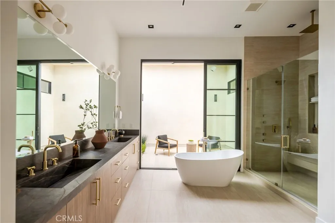
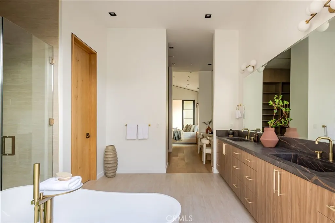
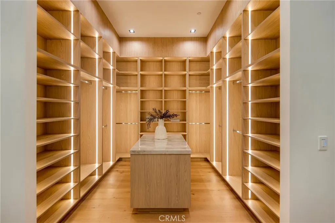
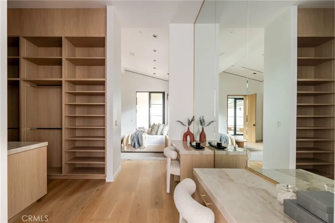
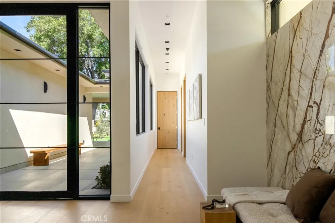
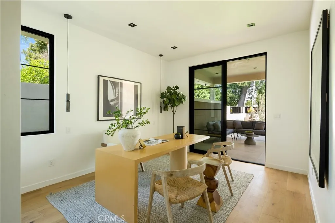
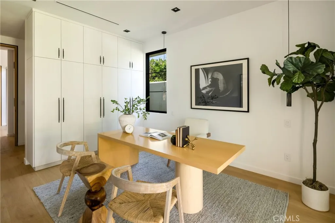
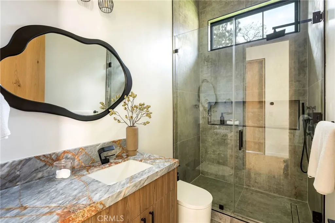
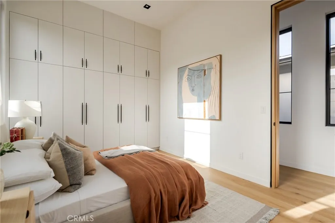
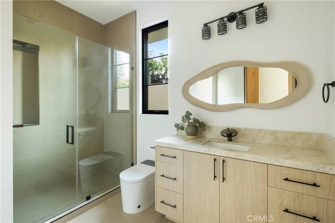
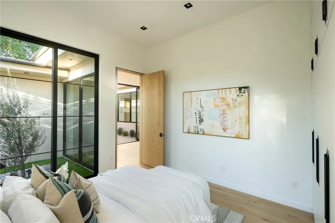
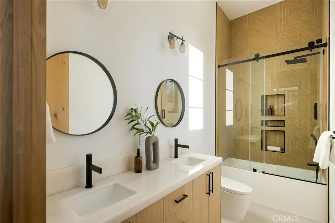
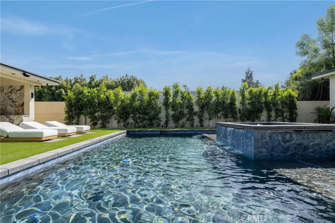
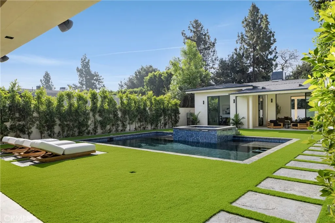
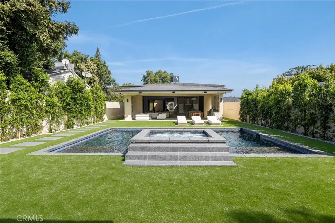
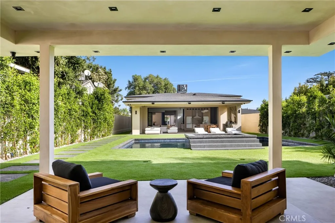
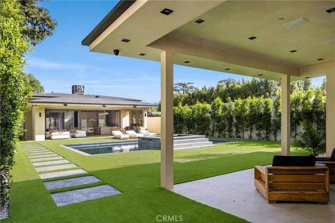
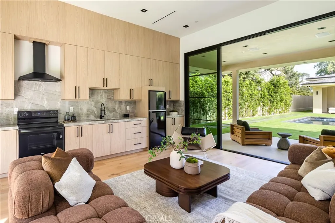
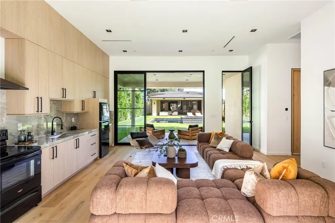
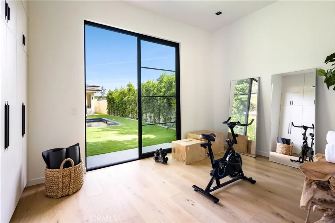
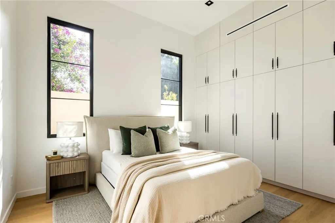
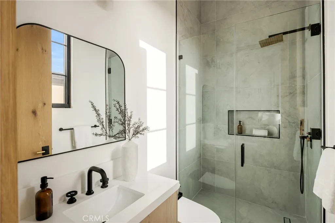
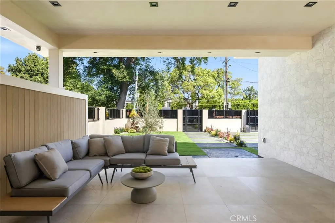
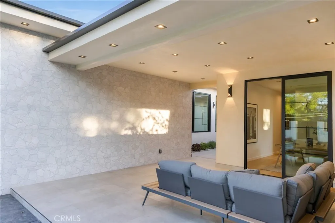
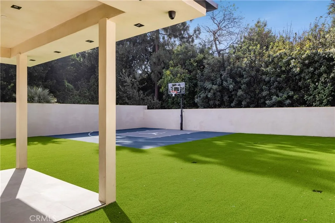
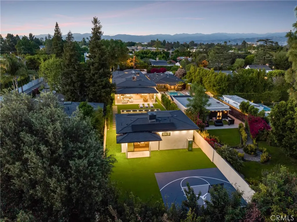
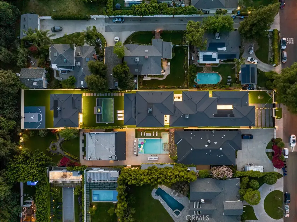
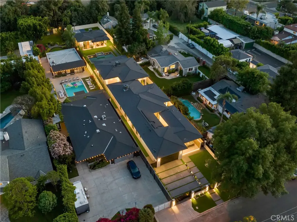
A newly built architectural estate in prime Valley Village, just moments from Studio City, set on an expansive approximately 17,000 SF lot and designed for seamless indoor-outdoor living. Offering approximately 5,525 SF of living space, plus an additional 1,348 SF of covered patio areas, this residence was thoughtfully designed for both everyday living and exceptional entertaining. Soaring 14-foot ceilings, clean architectural lines, and a warm modern palette define the open-concept floor plan, where walls of glass effortlessly connect the main living spaces to the resort-style backyard. The home features 6 bedrooms and 5.5 bathrooms, including a luxurious primary suite complete with a spa-inspired bath, dual vanities, a soaking tub, oversized walk-in closets, and direct access to the outdoors. Many of the secondary bedrooms also open to private patios through full-height glass doors, creating an exceptional sense of privacy and indoor-outdoor continuity. Designed with both style and functionality in mind, the home includes a fully integrated smart home system with security cameras, intercom, Ring, PAID-OFF solar for both the main residence and detached ADU, Roman clay plaster walls and ceilings by Portola Paints, a spacious laundry and mudroom, walk-in pantry, reading nook, and thoughtfully curated architectural details and custom finishes throughout. The resort-inspired backyard is equally impressive, featuring a pool with dual Baja shelves, a raised spa with a dramatic three-way waterfall, Jandy equipment, and an expansive covered patio complete with a fireplace and buil
More Details


