
1165 Cassidy, South El Monte CA 91733 | $789,000
Listing provided courtesy of Stephen Romero of TRADEMARK REALTY. Last updated . Listing information © 2025 SANDICOR.
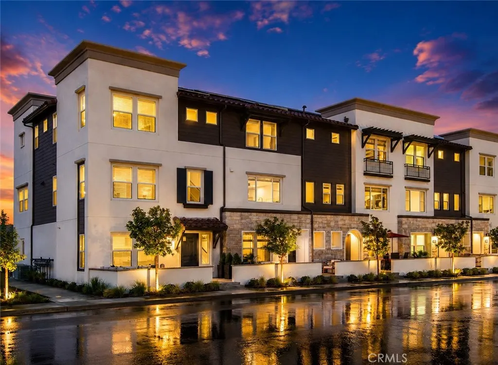
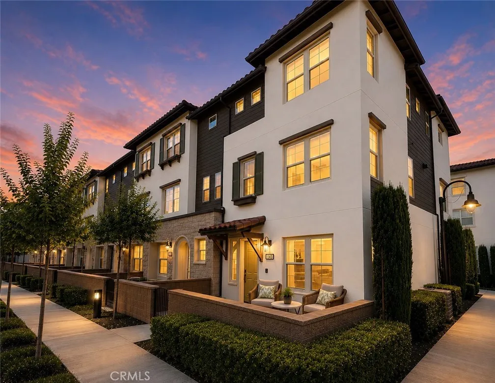
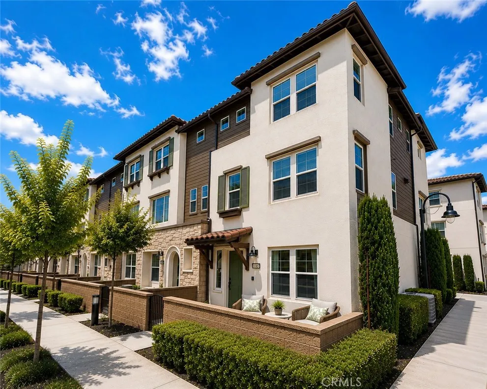
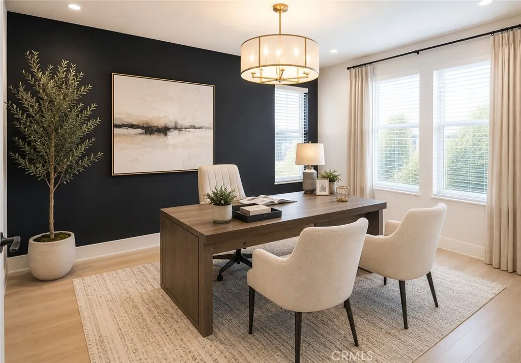
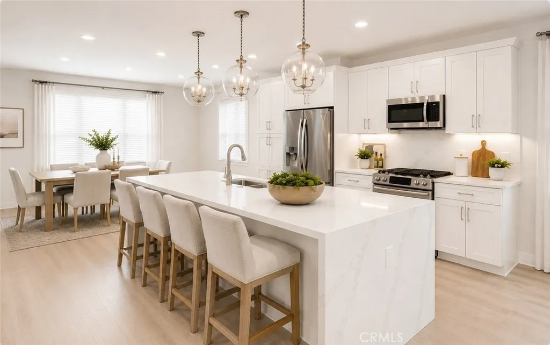
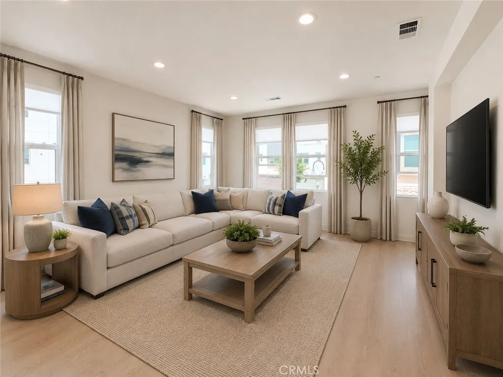
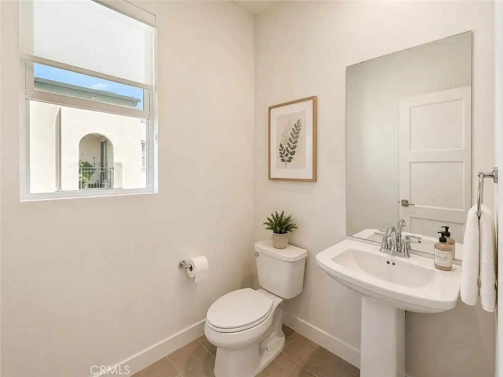
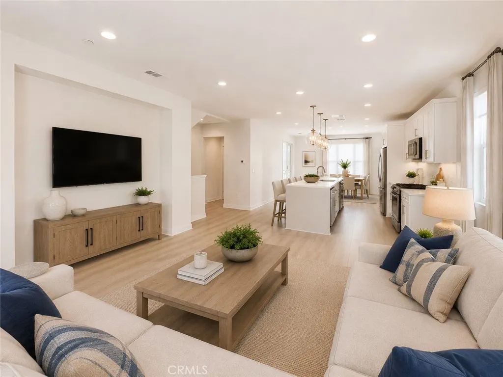
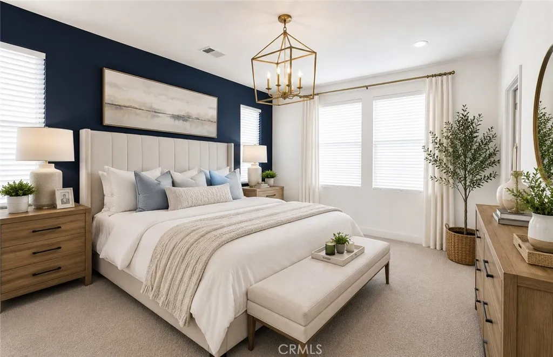
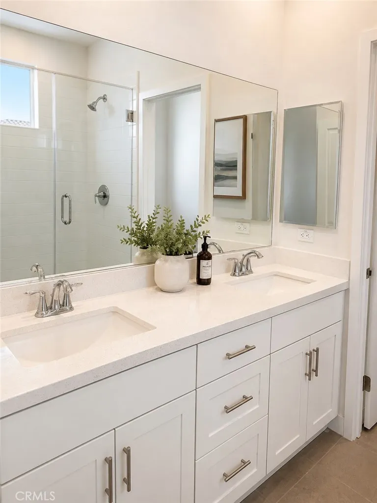
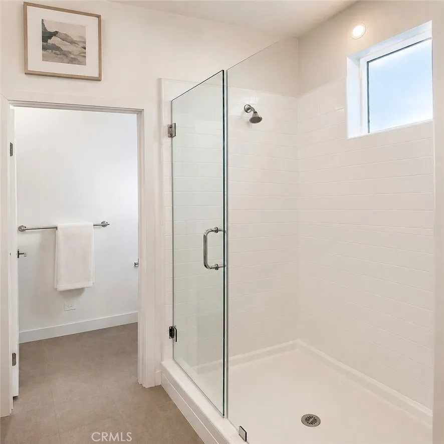
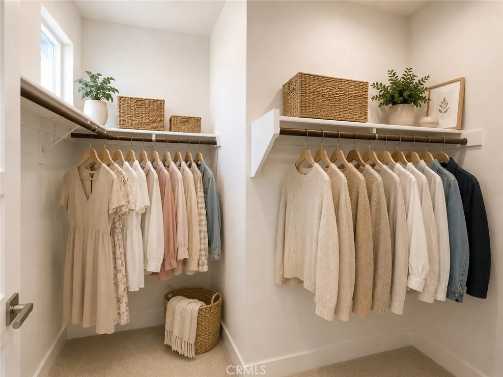
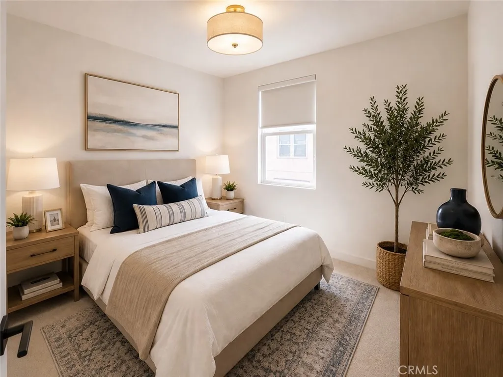
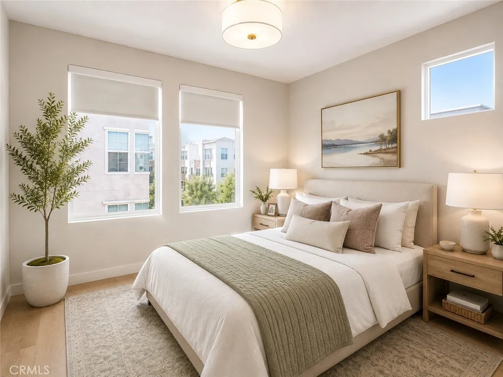
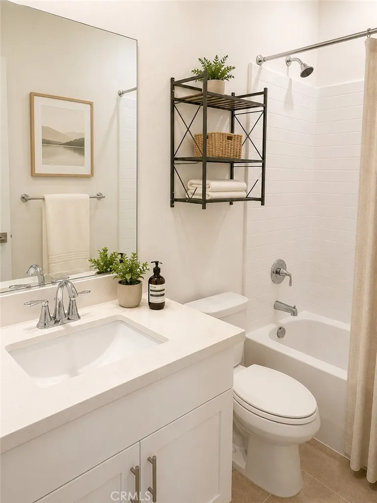
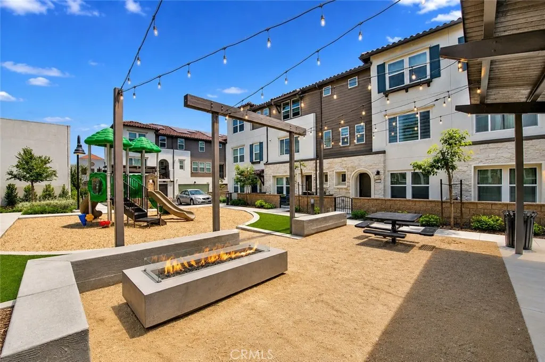
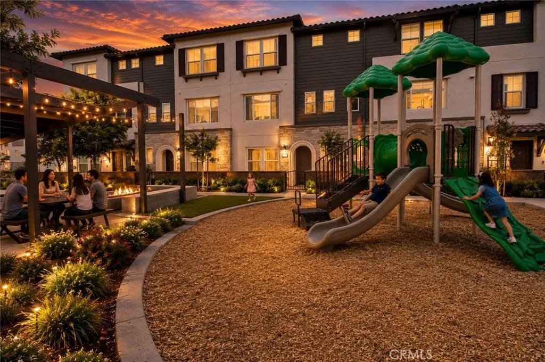
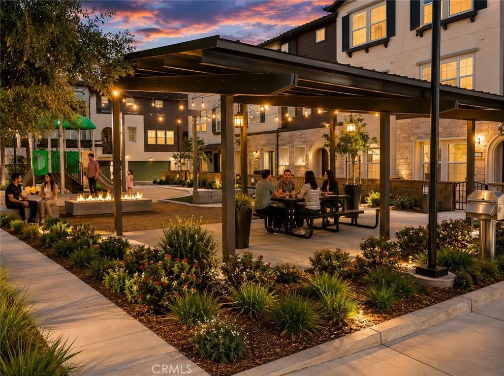
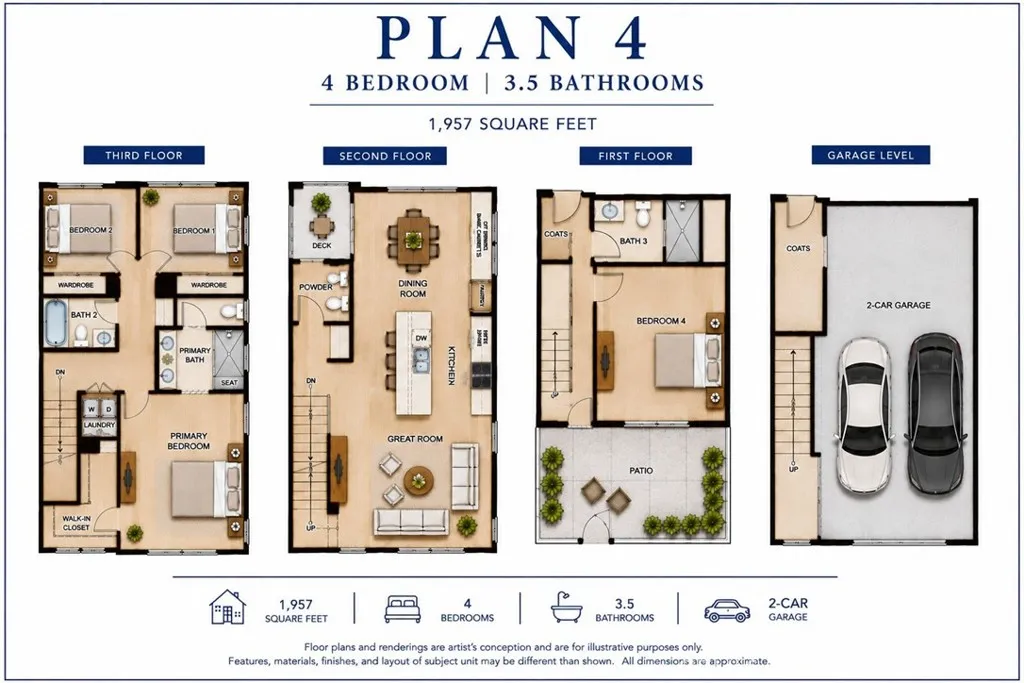
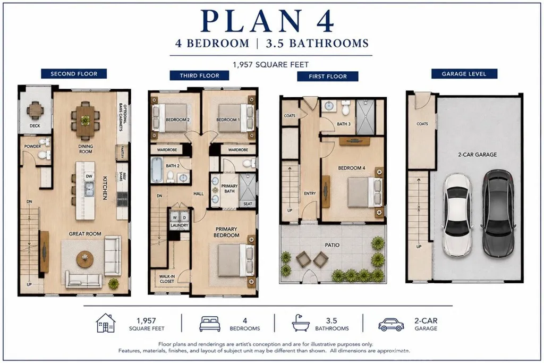
NOW $789,000!| OPEN HOUSE SAT, SEPT 26 FROM 12 TO 3 | NEWER CONSTRUCTION | WANT TO LOWER YOUR PAYMENT? |SPECIAL FINANCING INCENTIVES AVAILABLE | LARGEST FLOOR PLAN | CORNER UNIT | APPLIANCES PACKAGE INCLUDING| PAID OFF SOLAR | FHA & VA APPROVED| NEWER LUXURY VINLY PLANK FLOOR Open house Saturday, Sept 26 from 12 to 3. Welcome to this exceptional corner-unit residence in the highly sought-after gated Horizons Community. Proudly offered by the original owners, this beautifully upgraded townhome built in 2020 offers approximately 1,957 square feet of thoughtfully designed living space featuring four bedrooms and four bathrooms, including a highly desirable ground-floor bedroom and full bath ideal for guests, multi-generational living, or a private home office. As the largest floor plan in the community, this home combines modern design, comfort, and functionality. The open-concept floor plan is highlighted by soaring 9-foot ceilings and an impressive chef-inspired kitchen featuring an oversized waterfall island, creating the perfect space for entertaining family and friends. Recent upgrades include luxury vinyl plank flooring throughout the main living areas, complemented by carpeting in the bedrooms and tile flooring in the bathrooms. The home also includes a fully paid-off solar system, a tankless water heater, multi-climate control air conditioning/heating, balcony, full size two car garage with direct access to home and pre-plumbed for electric car charger and a complete appliance package including a stainless-steel refrigerator, dishwasher, gas range, microwave, and newer
More Details


