
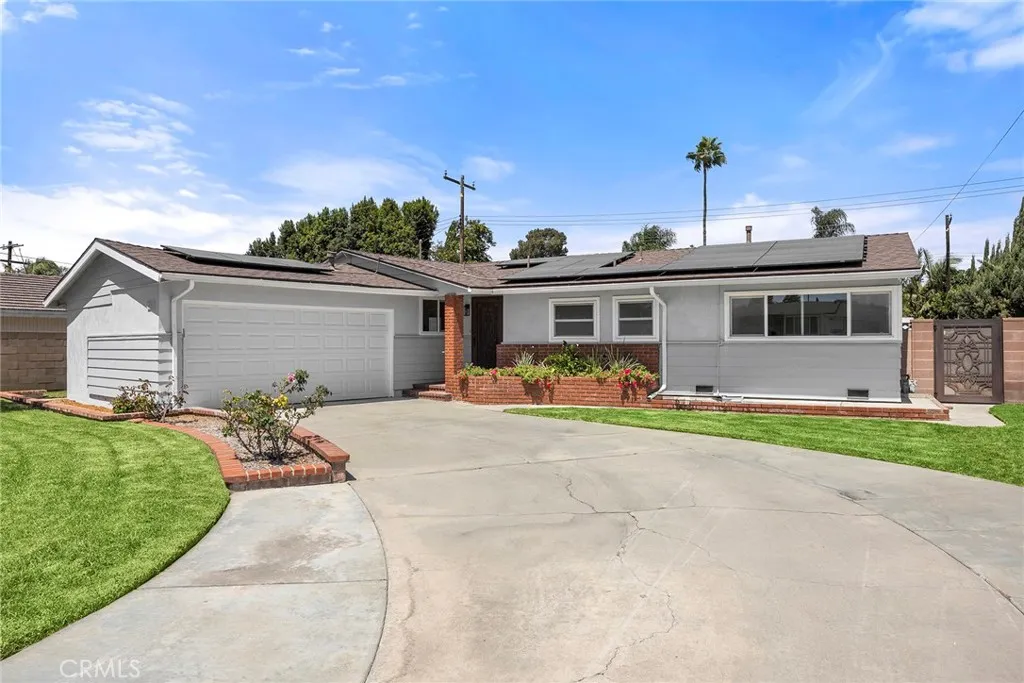
10351 Ballard Drive, Garden Grove CA 92840 | $1,349,900
Listing provided courtesy of Jim Zakhar of Regency Real Estate Brokers. Last updated . Listing information © 2025 SANDICOR.
Dont miss this extensively expanded single-level residence of approximately 2,373 square feet delivering exceptional scale, flexibility, and thoughtful design. Featuring 3 bedrooms plus a versatile fourth room (ideal as a bedroom, office, or flex space), the home is uniquely suited for multi-generational living, extended households, or work-from-home lifestyles. A standout feature is the Grand Bonus Room, showcasing dramatic open beamed ceilings and a statement fireplace, with direct exterior access, creating an ideal opportunity for independent living quarters, guest suite, or private retreat. Complementing this is a spacious sitting room with its own fireplace, providing multiple defined living environments within the home. The oversized primary suite is equally impressive, offering a sitting area, integrated office space, dual walk-in closets, and a spa-inspired bath with soaking tub and custom-tiled shower. Importantly, the primary suite also features private exterior access, further enhancing its suitability for multi-generational living arrangements or long-term guest accommodation. At the center of the home, the open-concept kitchen features hickory cabinetry, cathedral ceilings with recessed lighting, and a full suite of upgraded appliances including a gas range with griddle, convection oven, and warming drawerbalancing function with elevated design. Extensive infrastructure upgrades include a FULLY PAID SOLAR SYSTEM WITH BATTERY BACKUP, NEWER ROOF WITH TRANSFERABLE WARRANTY, COPPER PLUMBING, DUAL HVAC SYSTEMS, AND ENERGY EFFICIENT WINDOWS THROUGHOUT. Interior impro
More Details


