
2804 Ocean, Corona Del Mar CA 92625 | $18,995,000

















Listing provided courtesy of Casey Lesher of Christie's International R.E. Southern California. Last updated . Listing information © 2025 SANDICOR.
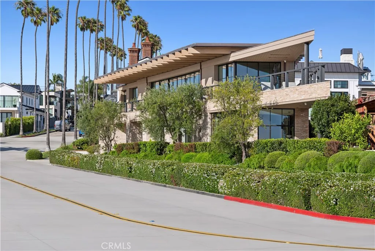
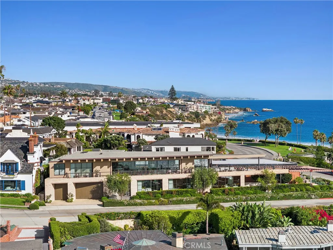
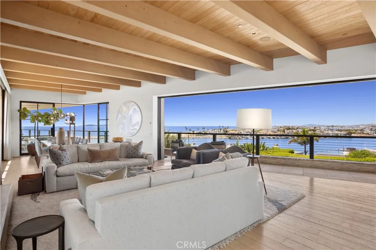
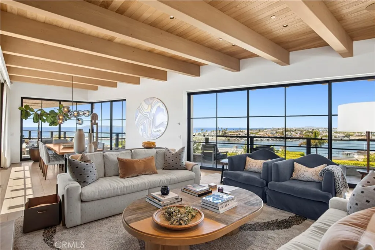
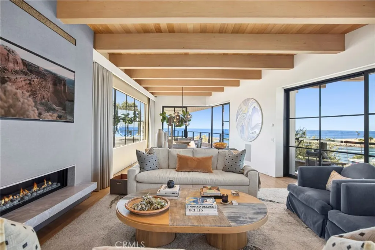
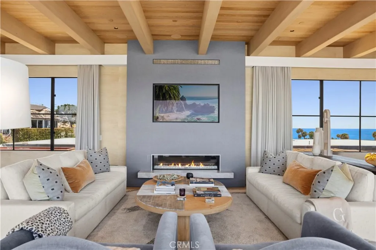
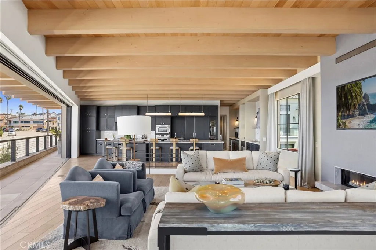
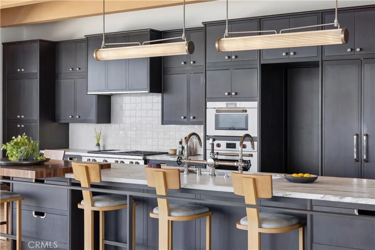
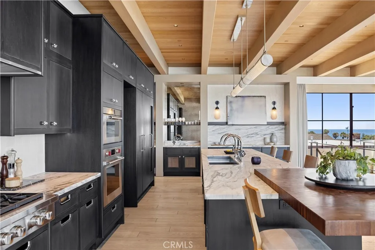
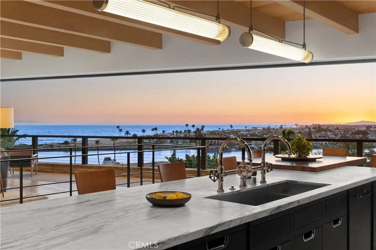
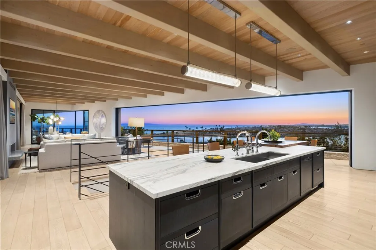
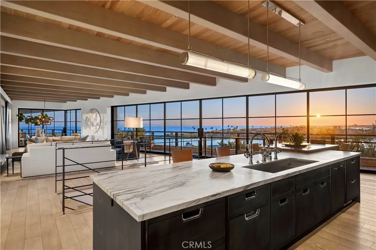
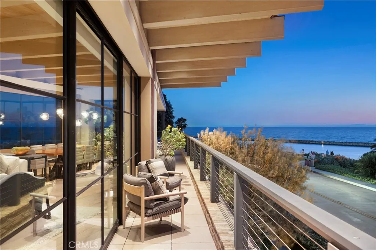
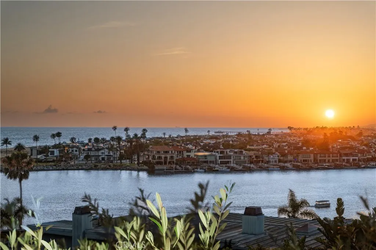
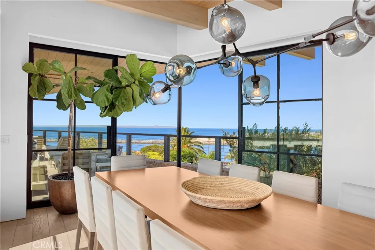
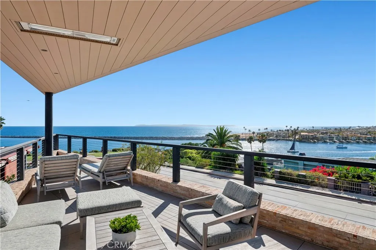
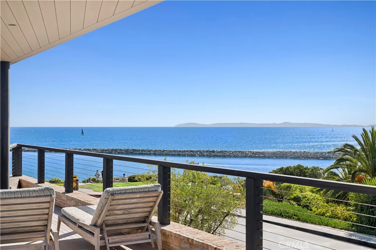
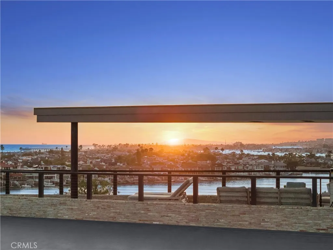
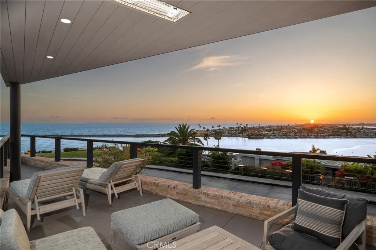
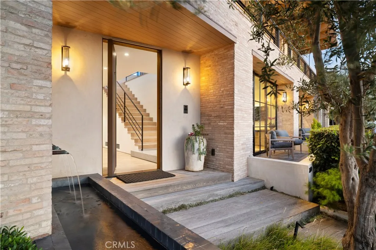
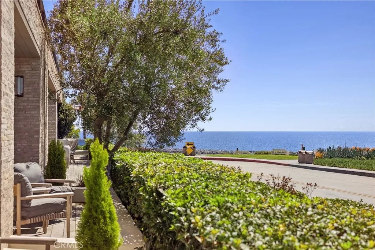
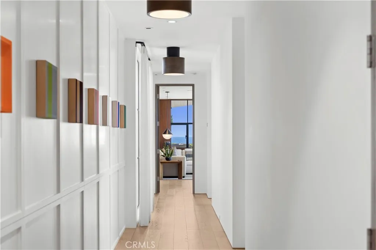
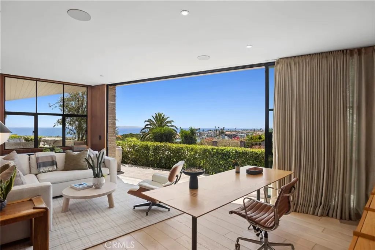
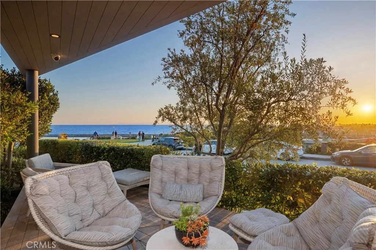
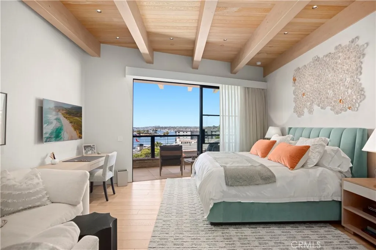
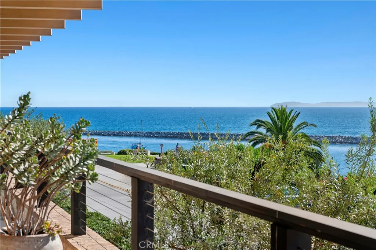
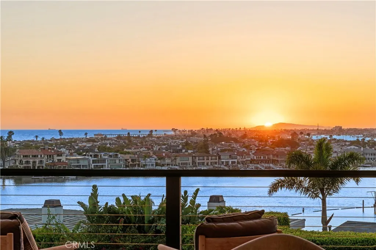
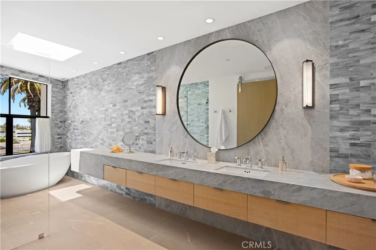
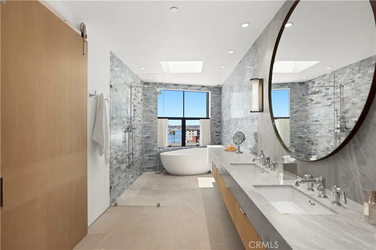
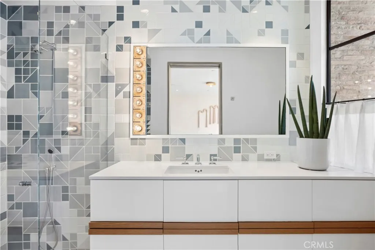
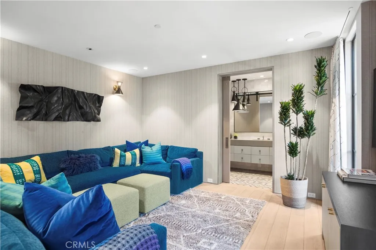
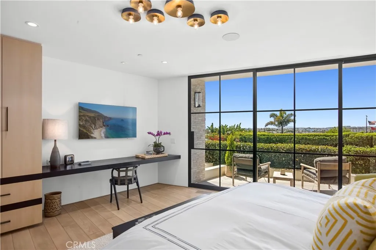
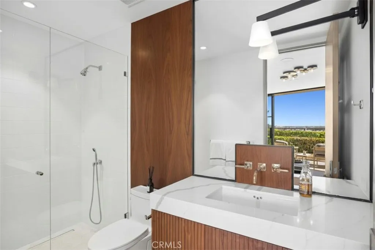
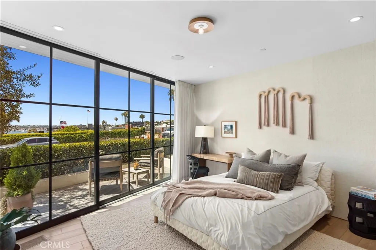
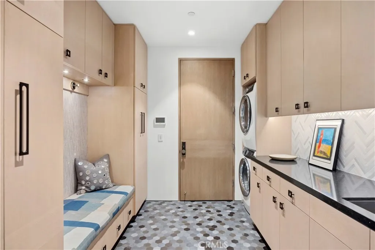
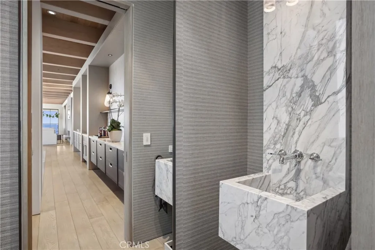
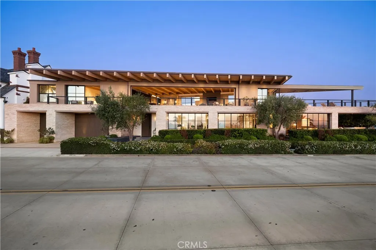
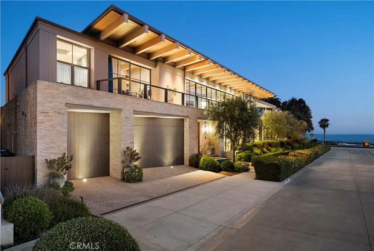
Perfectly positioned on a landmark parcel along the Corona del Mar coast, with 191 feet of Ocean Blvd frontage, this residence is a masterclass in architectural precision and elevated luxury. Designed by Eric Olsen, brought to life by Longman Construction, and curated by Bonesteel Trout Hall, the home reflects a rare level of collaboration where design integrity and execution align. Derived from the geometry of its site, the homes form is intentionally resolved into sleek, contemporary, architecturally sound lines. Expansive glass envelopes the structure, creating an immersive experience where the interior and ocean backdrop exist in constant dialogue. From the upper level, the vantage point evokes the sensation of standing at the bow of a yacht, surrounded by water, light, and horizon. Open-plan living unfolds with clean lines, laconic shapes, and a curated palette of pale oak, cool stone, and warm neutrals. The great room captures sweeping ocean views, while exposed beams and steel-framed windows frame the ever-changing coastal landscape. Functional and sculptural, the kitchen is anchored by a central island of spare, geometric elegance. Rich marble, warm woods, and contrasting countertop materials create visual depth, while a distinctive fixture lends a refined industrial edge. Throughout, every space presents a curated moment where tactility meets tranquility. A floating vanity and sculptural soaking tub define the primary bath, where stone and timber coalesce into a calm, continuous composition. Secondary bedrooms introduce soothing textures, bespoke cabinetry, and sof
More Details


